Skip main navigation
Sold for $561,555
  • $561,555

    12407 Chelton Ln, Bowie, MD 20715

    3beds
    2,424sqft
    Single Family Residence
    Built in 1966
    0.28 Acres Lot
    $579,000 Zestimate®
    $232/sqft
    $3,717 Estimated rent

    Home value

    $579,000

    $550,000 - $608,000

    $3,717/mo

    Zestimate® history
    Loading
    Loading...

    Owner options

    List your home for rent

    $3,717/mo

    Rent Zestimate®

    Find your next renter with Zillow Rental Manager. Plus, with online applications, you can quickly screen prospective tenants – for free.

    Learn more

    $3,717/mo

    Rent Zestimate®

    Refinance and save

    $3,546/mo

    Est. payment

    Refinancing to a lower rate could help reduce your monthly payments and save thousands over the life of the loan.

    See today's rates

    $3,546/mo

    Est. payment

    Explore your selling options

    Work with a Zillow partner agent

    Leverage their expertise and Zillow's premium Showcase listings to get your home seen by more buyers.

    Get started

    List with your own agent

    Get your home in front of millions of buyers by listing it on Zillow.

    Learn how to do it

    Sell it yourself

    Take full control of how buyers see your home on Zillow by listing For Sale by Owner (FSBO).

    List your home

    What's special

    Bonus barWood fireplaceSecond fireplaceAdditional livingPrivate officeBeautiful grand colonialVersatile spaces
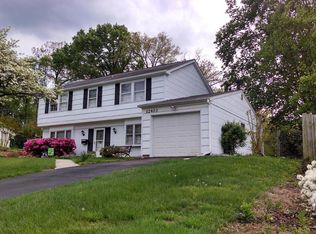
    A beautiful grand Colonial, nestled in the popular Chapel Forge at Belair, awaits your presence! This fabulous home features 3 bedrooms, 2.5 bathrooms, in-ground swimming pool, over 2,400 sq ft of living space and is the perfect blend of comfort and convenience! One of the focal points of the home is the extra large family room, which is bathed in natural light and not only offers breathtaking views of the pool, but also features an inviting wood fireplace, perfect for cold winter nights. The kitchen is open and offers modern amenities, a convenient peninsula, an abundance of countertop space, and a bonus bar/beverage area, ideal for hosting gatherings! The large formal living room is located at the front of the house and is a welcoming space, featuring a second fireplace and leads to TWO additional bonus rooms: these versatile spaces can serve as a possible 4th bedroom/private office, playroom, or additional living/entertainment room! Upstairs, the primary bedroom is a tranquil retreat, complete with TWO spacious walk-in closets and a private en-suite bathroom. Two other generously sized bedrooms and an additional full bathroom complete the upper level, offering ample space for family and guests! The backyard is a true haven, featuring an in-ground pool, vast deck, patio, and a separate fenced section with a playground, ensuring lots of fun memories to be made! This home perfectly marries both comfort and convenience! Bonus: NO HOA, and the location is a short commute to DC, Fort Meade, and Annapolis. VA ASSUMABLE LOAN please inquire for more details!

    Zillow last checked:

    Listing updated:

    Listed by:

    Nancy Gowan 858-603-2774,

    Engel & Volkers Annapolis

    Bought with:

    Kathryn Sullivan, 601352

    RE/MAX Distinctive Real Estate, Inc.

    Source: Bright MLS,MLS#: MDPG2100910MLS Logo

    Facts & features

    Interior

    Bedrooms & bathrooms
    • Bedrooms: 3
    • Bathrooms: 3
    • Full bathrooms: 2
    • 1/2 bathrooms: 1
    • Main level bathrooms: 1
    Basement
    • Area: 0
    Heating
    • Forced Air, Natural Gas
    Cooling
    • Central Air, Electric
    Appliances
    • Included: Dishwasher, Dryer, Double Oven, Refrigerator, Water Heater, Cooktop, Washer, Microwave, Disposal, Exhaust Fan, Extra Refrigerator/Freezer, Gas Water Heater
    • Laundry: Main Level
    Features
    • Has basement: No
    • Number of fireplaces: 2
    Interior area
    • Total structure area: 2,424
    • Total interior livable area: 2,424 sqft
    • Finished area above ground: 2,424
    • Finished area below ground: 0

    Property

    Parking
    • Parking features: Driveway
    • Has uncovered spaces: Yes
    Accessibility
    • Accessibility features: None
    Features
    • Levels: Two
    • Stories: 2
    • Patio & porch: Patio, Deck
    • Exterior features: Play Equipment
    • Has private pool: Yes
    • Pool features: In Ground, Private
    Lot
    • Size: 0.28 Acres
    Details
    • Additional structures: Above Grade, Below Grade
    • Parcel number: 17141702844
    • Zoning: R80
    • Special conditions: Standard

    Construction

    Type & style
    • Home type: SingleFamily
    • Architectural style: Colonial
    • Property subtype: Single Family Residence
    Materials
    • Other
    • Foundation: Slab
    • Roof: Shingle
    Condition
    • New construction: No
    • Year built: 1966

    Utilities & green energy

    • Sewer: Public Sewer
    • Water: Public

    Community & HOA

    Community
    • Subdivision: Bowie
    HOA
    • Has HOA: No
    Location
    • Region: Bowie
    • Municipality: Bowie

    Financial & listing details

    • Price per square foot: $232/sqft
    • Tax assessed value: $357,767
    • Annual tax amount: $5,121
    • Date on market: 1/27/2024
    • Listing agreement: Exclusive Right To Sell
    • Listing terms: Assumable,VA Loan
    • Ownership: Fee Simple

    Price history

    DateEventPrice
    2/20/2024Sold$561,555+4%$232/sqft
    Source: Bright MLS #MDPG2100910 Report a problem
    1/29/2024Pending sale$539,900$223/sqft
    Source: Bright MLS #MDPG2100910 Report a problem
    1/29/2024Listing removed--
    Source: Bright MLS #MDPG2100910 Report a problem
    1/27/2024Listed for sale$539,900+20%$223/sqft
    Source: Bright MLS #MDPG2100910 Report a problem
    10/26/2020Sold$450,000-2.2%$186/sqft
    Source: Public Record Report a problem
    9/5/2020Pending sale$459,900$190/sqft
    Source: Cummings & Co Realtors #MDPG579224 Report a problem
    9/5/2020Price change$459,900+2.2%$190/sqft
    Source: Cummings & Co Realtors #MDPG579224 Report a problem
    8/29/2020Listed for sale$449,900+36.3%$186/sqft
    Source: Cummings & Co. Realtors #MDPG579224 Report a problem
    7/13/2010Sold$330,000-2.9%$136/sqft
    Source: Agent Provided Report a problem
    5/14/2010Listed for sale$339,900$140/sqft
    Source: Weichert Realtors #PG7335345 Report a problem

    Public tax history

    YearProperty taxesTax assessment
    2025$8,021 +30.5%$467,500 +5.1%
    2024$6,149 +5.8%$444,900 +5.4%
    2023$5,811 +6.4%$422,300 +5.7%
    2022$5,460 +6%$399,700 +5.5%
    2021$5,151 +6.2%$378,733 +5.9%
    2020$4,851 +6.3%$357,767 +12.3%
    2019$4,564 $318,700
    2018-- $318,700 +6%
    2017$4,467 -2.6%$300,600 +6.4%
    2016$4,585 $282,500 +0.3%
    2015$4,585 $281,700 +0.3%
    2014$4,585 $280,900 +0.3%
    2013-- $280,100
    2012-- $280,100
    2011-- $280,100 -33.3%
    2010-- $419,730 +10.9%
    2009-- $378,570 +12.2%
    2008-- $337,410 +13.9%
    2007-- $296,250 +14%
    2006-- $259,812 +16.3%
    2005-- $223,376 +19.5%
    2004-- $186,940
    2003-- $186,940 +6.2%
    2002-- $176,082 +22.9%
    2001-- $143,330
    Find assessor info on the county website

    Neighborhood: 20715

    Nearby schools

    GreatSchools rating
    Schools provided by the listing agent
    • District: Prince George's County Public Schools

    Source: Bright MLS. This data may not be complete. We recommend contacting the local school district to confirm school assignments for this home.

    Get a cash offer in 3 minutes
    Find out how much your home could sell for in as little as 3 minutes with a no-obligation cash offer.
    Estimated market value
    $579,000
    Get a cash offer in 3 minutes
    Find out how much your home could sell for in as little as 3 minutes with a no-obligation cash offer.
    Estimated market value
    $579,000