Skip main navigation
Off market
  • $431,700

    12407 Chena Lk, San Antonio, TX 78249

    4beds
    2,308sqft
    SingleFamily
    Built in 2018
    10,454 Square Feet Lot
    $431,700 Zestimate®
    $187/sqft
    $2,378 Estimated rent

    Home value

    $431,700

    $410,000 - $458,000

    $2,378/mo

    Zestimate® history
    Loading
    Loading...

    Owner options

    List your home for rent

    $2,378/mo

    Rent Zestimate®

    Find your next renter with Zillow Rental Manager. Plus, with online applications, you can quickly screen prospective tenants – for free.

    Learn more

    $2,378/mo

    Rent Zestimate®

    Refinance and save

    $3,035/mo

    Est. payment

    Refinancing to a lower rate could help reduce your monthly payments and save thousands over the life of the loan.

    See today's rates

    $3,035/mo

    Est. payment

    Explore your selling options

    Work with a Zillow partner agent

    Leverage their expertise and Zillow's premium Showcase listings to get your home seen by more buyers.

    Get started

    List with your own agent

    Get your home in front of millions of buyers by listing it on Zillow.

    Learn how to do it

    Sell it yourself

    Take full control of how buyers see your home on Zillow by listing For Sale by Owner (FSBO).

    List your home

    What's special

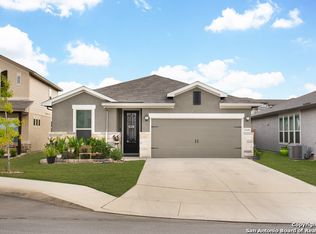
    Showings allowed during the following schedule, M-F 5p-7p. Saturday & Sunday 8a-7p. Welcome to 12407 Chena Lake! This fabulous property is located in the Northwest/North Central area of San Antonio. It is conveniently located near IH10 W and De Zavala Rd, with close proximity to USAA, Security Service Credit Union main office, Medical Center, The Rim, La Cantera Shopping Center, and surrounding shopping centers that offer great options for dining, shopping, and entertainment. All conveniently close to Loop 1604 and the IH10W Corridor. It is also close to Bamberger Nature Park and has access to multiple trailheads on the Leon Creek Greenway trail. The most important feature of this Meritage home is the Energy Efficiency. The builder used spray foam insulation in the walls and in the attic. This modern styled home was upgraded for an entertaining environment. The kitchen is absolutely wonderful. Cooking is done with a natural gas stove top that enhances the overall appeal of the Duraform solid countertops. The kitchen cabinet's paint decor was selected to keep a modern neutral theme and accented with a modern mosaic backsplash to enhance the overall appeal. All 4 bedrooms, 3 bathrooms, and office/study are on a single floor level with no steps to worry about. The living room has plenty of windows that allow the natural sunlight to flow throughout the dining and kitchen area. There's also a really neat feature that needs mentioning about the laundry room. The primary bedroom has access to the laundry room and exits to the main entry foyer and vice versa for easy convenience when getting your clothes ready for a wash. The upgraded bay window in the primary bedroom complements the high ceilings and also provides plenty of sunlight during the day. The primary bathroom continues with its modern decor and comfort height vanity. This home will certainly impress you and has everything you need, from energy efficiency, low maintenance, tons of upgrades, 4 bedroom, 3 bathrooms, office/study, a large covered patio overlooking the leveled backyard, all in the gated neighborhood of Steubing Farm. Call us today.

    This property is not currently displayed as for sale or rent on Zillow. This may be different from what's on other websites or public sources.

    Facts & features

    Interior

    Bedrooms & bathrooms
    • Bedrooms: 4
    • Bathrooms: 3
    • Full bathrooms: 3
    Heating
    • Heat pump, Electric
    Cooling
    • Central
    Appliances
    • Included: Dishwasher, Microwave
    Features
    • Flooring: Tile, Linoleum / Vinyl
    Interior area
    • Total interior livable area: 2,308 sqft

    Property

    Parking
    • Total spaces: 2
    • Parking features: Garage - Attached
    Features
    • Exterior features: Stone, Cement / Concrete
    Lot
    • Size: 10,454 Square Feet

    Construction

    Type & style
    • Home type: SingleFamily
    Materials
    • Roof: Composition
    Condition
    • Year built: 2018

    Community & HOA

    HOA
    • Has HOA: Yes
    • HOA fee: $41 monthly
    Location
    • Region: San Antonio

    Financial & listing details

    • Price per square foot: $187/sqft
    • Inclusions: Washer Connection, Dryer Connection, Ceiling Fans, Chandelier

    Price history

    DateEventPrice
    12/11/2020Sold--
    Source: LERA MLS #1492576 Report a problem
    11/24/2020Pending sale$370,000$160/sqft
    Source: RE/MAX Prime #1492576 Report a problem
    10/31/2020Listed for sale$370,000+1.3%$160/sqft
    Source: RE/MAX Prime #1492576 Report a problem
    9/13/2018Listing removed$365,338$158/sqft
    Source: Meritage Homes Realty #1331307 Report a problem
    8/8/2018Pending sale$365,338$158/sqft
    Source: Meritage Homes Realty #1331307 Report a problem
    8/8/2018Listed for sale$365,338$158/sqft
    Source: Meritage Homes Realty #1331307 Report a problem

    Public tax history

    Tax history is unavailable.

    Neighborhood: 78249

    Nearby schools

    GreatSchools rating
    Schools provided by the listing agent
    • Elementary: Carnahan
    • Middle: Stinson Katherine
    • High: Louis D Brandeis
    • District: Northside

    Source: The MLS. This data may not be complete. We recommend contacting the local school district to confirm school assignments for this home.

    Get a cash offer in 3 minutes
    Find out how much your home could sell for in as little as 3 minutes with a no-obligation cash offer.
    Estimated market value
    $431,700
    Get a cash offer in 3 minutes
    Find out how much your home could sell for in as little as 3 minutes with a no-obligation cash offer.
    Estimated market value
    $431,700