Skip main navigation
Sold for $159,900
  • $159,900

    12407 EAGLESWOOD DRIVE #C, HUDSON, FL 34667

    2beds
    1,123sqft
    Condominium
    Built in 1985
    -- sqft lot
    $-- Zestimate®
    $142/sqft
    $1,642 Estimated rent

    Home value

    Not available

    Estimated sales range

    Not available

    $1,642/mo

    Zestimate® history
    Loading
    Loading...

    Owner options

    List your home for rent

    $1,642/mo

    Rent Zestimate®

    Find your next renter with Zillow Rental Manager. Plus, with online applications, you can quickly screen prospective tenants – for free.

    Learn more

    $1,642/mo

    Rent Zestimate®

    Refinance and save

    $1,598/mo

    Est. payment

    Refinancing to a lower rate could help reduce your monthly payments and save thousands over the life of the loan.

    See today's rates

    $1,598/mo

    Est. payment

    Explore your selling options

    Work with a Zillow partner agent

    Leverage their expertise and Zillow's premium Showcase listings to get your home seen by more buyers.

    Get started

    List with your own agent

    Get your home in front of millions of buyers by listing it on Zillow.

    Learn how to do it

    Sell it yourself

    Take full control of how buyers see your home on Zillow by listing For Sale by Owner (FSBO).

    List your home

    What's special

    Updated ensuite bathOpen floor planCommunity poolModern kitchenSplit bedroom planCathedral ceilingsRear screened porch
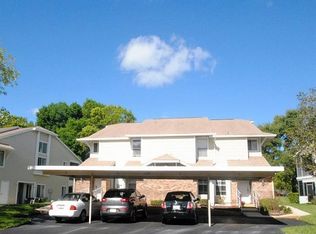
    Beautiful condo in a 55+ community that allows PETS! SO many condos ban pets but not this one! This lovely home has cathedral ceilings, modern kitchen with all the appliances. It is located within 200 feet of the community pool, clubhouse and hot tub. The split bedroom plan offers privacy for all. Primary bedroom has an updated ensuite bath. The laundry closet is located in the kitchen for convenience and the washer and dryer are included! Soaring cathedral ceilings make this unit feel large and airy. The open floor plan works for just about everyone. As a second floor unit, it has nice views from the rear screened porch of the Beacon Woods recreation facilities. Second floor units have better views, more privacy and security. Access to the unit is from an INSIDE staircase so you will NOT have any issues with the weather. Parking is in front of your unit less than 50 feet from the front entrance. DO you like to golf? Well then the Beacon Woods Golf Course is across the street less than 500 feet away. Getting in a round of golf is easy and oh so convenient. Living here allows you to use ALL of the facilities in Beacon Woods that include a large, active clubhouse with many activities and clubs: yoga, cards, dances, shows and more. In addition, there are the following facilities: heated pool, lighted: tennis and pickleball courts, basketball, shuffleboard , bocce ball, playground, exercise room and sauna. There are no additional fees to residents of this condominium. This unit is in great condition and one of the best values in this area and especially this subdivision. It is sold unfurnished but some furniture is available to purchase separately from the sale. You are going to love this well-kept and modern unit! Please note parking of trucks, pickup trucks, motorcycles and motorhomes is prohibited. There are many storage lots nearby to accommodate those in need.

    Zillow last checked:

    Listing updated:

    Listed by:

    Larry Scaduto 727-809-2255,

    LAWRENCE W SCADUTO LLC 727-809-2255

    Bought with:

    Jacqueline Reyes, 3298456

    JOHN PARVIN

    Source: Stellar MLS,MLS#: TB8352514MLS LogoOriginating MLS: Suncoast Tampa

    Facts & features

    Interior

    Bedrooms & bathrooms
    • Bedrooms: 2
    • Bathrooms: 2
    • Full bathrooms: 2
    Primary bedroom
    • Features: Ceiling Fan(s), Walk-In Closet(s)
    • Level: First
    Primary bathroom
    • Level: First
    Kitchen
    • Level: First
    Living room
    • Features: Ceiling Fan(s), No Closet
    • Level: First
    Heating
    • Central, Electric, Heat Pump
    Cooling
    • Central Air
    Appliances
    • Included: Dishwasher, Disposal, Dryer, Electric Water Heater, Ice Maker, Microwave, Range, Refrigerator, Washer
    • Laundry: Electric Dryer Hookup, Inside, Laundry Closet, Same Floor As Condo Unit, Washer Hookup
    Features
    • Cathedral Ceiling(s), Ceiling Fan(s), Eating Space In Kitchen, Living Room/Dining Room Combo, Open Floorplan, Solid Surface Counters
    • Flooring: Carpet, Ceramic Tile, Engineered Hardwood
    • Windows: Aluminum Frames, Window Treatments
    • Has fireplace: No
    • Common walls with other units/homes: Corner Unit
    Interior area
    • Total structure area: 1,249
    • Total interior livable area: 1,123 sqft

    Property

    Parking
    • Total spaces: 1
    • Parking features: Covered, Ground Level
    • Carport spaces: 1
    Features
    • Levels: One
    • Stories: 1
    • Patio & porch: Covered, Rear Porch, Screened
    • Exterior features: Irrigation System, Sprinkler Metered
    • Has view: Yes
    • View description: Tennis Court
    Lot
    • Size: 11.88 Acres
    • Residential vegetation: Mature Landscaping
    Details
    • Additional structures: Storage
    • Parcel number: 162502001A1213000C0
    • Zoning: PUD
    • Special conditions: None

    Construction

    Type & style
    • Home type: Condo
    • Architectural style: Contemporary
    • Property subtype: Condominium
    • Attached to another structure: Yes
    Materials
    • Wood Frame
    • Foundation: Block
    • Roof: Shingle
    Condition
    • Completed
    • New construction: No
    • Year built: 1985

    Utilities & green energy

    • Sewer: Public Sewer
    • Water: None
    • Utilities for property: Cable Connected, Electricity Connected, Fire Hydrant, Public, Sewer Connected, Sprinkler Meter, Street Lights, Underground Utilities, Water Connected

    Community & HOA

    Community
    • Features: Association Recreation - Owned, Buyer Approval Required, Clubhouse, Deed Restrictions, No Truck/RV/Motorcycle Parking, Pool
    • Pet fee: $0 monthly
    • Senior community: Yes
    • Subdivision: EAGLESWOOD CONDO
    HOA
    • Has HOA: Yes
    • Amenities included: Clubhouse, Pool, Shuffleboard Court, Spa/Hot Tub, Vehicle Restrictions
    • Services included: Cable TV, Community Pool, Internet, Maintenance Structure, Maintenance Grounds, Manager, Pool Maintenance, Private Road, Trash, Water
    • HOA fee: $465 monthly
    • HOA name: Valerie Conner
    • HOA phone: 727-942-1906
    • Second HOA name: Beacon Woods
    Location
    • Region: Hudson

    Financial & listing details

    • Price per square foot: $142/sqft
    • Tax assessed value: $116,286
    • Annual tax amount: $1,755
    • Date on market: 2/19/2025
    • Cumulative days on market: 29 days
    • Listing terms: Cash,Conventional
    • Ownership: Condominium
    • Total actual rent: 0
    • Electric utility on property: Yes
    • Road surface type: Asphalt

    Price history

    DateEventPrice
    4/28/2025Sold$159,900$142/sqft
    Source: Stellar MLS #TB8352514 Report a problem
    3/29/2025Pending sale$159,900$142/sqft
    Source: Stellar MLS #TB8352514 Report a problem
    3/10/2025Listed for sale$159,900$142/sqft
    Source: Stellar MLS #TB8352514 Report a problem
    3/2/2025Pending sale$159,900$142/sqft
    Source: Stellar MLS #TB8352514 Report a problem
    2/19/2025Listed for sale$159,900+310%$142/sqft
    Source: Stellar MLS #TB8352514 Report a problem
    4/12/2014Listing removed$795$1/sqft
    Source: Zillow Rental Network Report a problem
    4/1/2014Sold$39,000-15%$35/sqft
    Source: Stellar MLS #W7533468 Report a problem
    10/8/2013Listed for rent$795-0.6%$1/sqft
    Source: FUTURE HOME REALTY #W7533472 Report a problem
    10/1/2013Listing removed$45,900$41/sqft
    Source: Future Home Realty, Inc. #W7524751 Report a problem
    8/26/2013Price change$45,900-4.2%$41/sqft
    Source: Future Home Realty, Inc. #W7524751 Report a problem
    3/8/2013Price change$47,900-3.2%$43/sqft
    Source: Future Home Realty, Inc. #W7524751 Report a problem
    1/10/2013Price change$49,500-3.9%$44/sqft
    Source: Future Home Realty, Inc. #W7524751 Report a problem
    11/5/2012Price change$51,500-4.6%$46/sqft
    Source: Future Home Realty, Inc. #W7524751 Report a problem
    10/17/2012Price change$54,000-2.7%$48/sqft
    Source: Future Home Realty, Inc. #W7524751 Report a problem
    4/27/2012Listed for sale$55,500-7.5%$49/sqft
    Source: Weichert, Realtors-Land and Home #2134473 Report a problem
    4/26/2012Listing removed$800$1/sqft
    Source: RE/MAX SUNSET REALTY #W7517957 Report a problem
    2/25/2012Listing removed$59,999$53/sqft
    Source: RE/MAX SUNSET REALTY #W7505325 Report a problem
    11/18/2011Listed for rent$800$1/sqft
    Source: RE/MAX SUNSET REALTY #W7517957 Report a problem
    6/9/2011Price change$59,999-6.1%$53/sqft
    Source: RE/MAX SUNSET REALTY #W7505325 Report a problem
    5/25/2011Listed for sale$63,900$57/sqft
    Source: RE/MAX SUNSET REALTY #W7505325 Report a problem

    Public tax history

    YearProperty taxesTax assessment
    2025$1,873 -1.5%$116,286 -12.8%
    2024$1,901 +8.3%$133,328 +60.9%
    2023$1,755 +27.5%$82,850 +10%
    2022$1,377 +10.4%$75,320 +21%
    2021$1,247 +13.3%$62,260 +10%
    2020$1,101 +5%$56,600 +10%
    2019$1,049 $51,460 +10%
    2018$1,049 +16.2%$46,790 +5.6%
    2017$903 +3%$44,310 +9.5%
    2016$876 +16.6%$40,450 +6.9%
    2015$752 +1.7%$37,831 -1.3%
    2014$739 $38,333 -6.2%
    2013-- $40,851 +7.9%
    2012-- $37,877 -20.4%
    2011-- $47,607 -1.3%
    2010-- $48,215 -1.2%
    2009-- $48,822 -36.6%
    2008-- $77,042 -27%
    2007-- $105,491 +25.5%
    2006-- $84,041 +38.9%
    2005-- $60,498 +1.8%
    2004-- $59,451 +17%
    2003-- $50,815 +10.6%
    2002-- $45,934 +2.4%
    1999-- $44,863
    Find assessor info on the county website

    Neighborhood: 34667

    Nearby schools

    GreatSchools rating
    Schools provided by the listing agent
    • Elementary: Gulf Highland Elementary
    • Middle: Hudson Academy ( 4-8)
    • High: Fivay High-PO

    Source: Stellar MLS. This data may not be complete. We recommend contacting the local school district to confirm school assignments for this home.

    Get pre-qualified for a loan
    At Zillow Home Loans, we can pre-qualify you in as little as 5 minutes with no impact to your credit score.

    An equal housing lender. NMLS #10287.