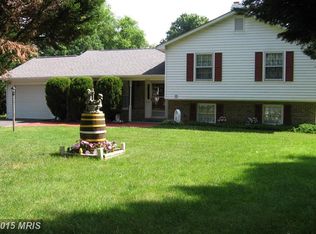
One of a Kind with over 3100 SF of awesome living space! Tucked away at the end of the court, make this special property your new home! Enjoy the outdoors - 11.48 Acres with Stream, Woods, Paddock, Garden & Play Areas! Admire it from the wide front porch, or cozy up on the back deck by the propane fire table. Take a dip in the pool when it's hot, enjoy the hot tub in the attached Solarium with a freestanding propane stove when it's cold! If you want an outbuilding - the 30x34 2-story Detached Garage boasts heat and AC! If you want a hobby farm or room to garden - there are 2 small barns with paddock and a large garden area with shed! Attached to the house - keep your cycles & canoes in the garage area! Now for the house: Traditional but enlarged! Formal Living & Dining and a step-down Family Room (with a Vermont Casting Woodstove insert in masonry fireplace) off the kitchen - all with beautiful hardwood floors. Island Kitchen with double wall ovens, a gas cook-top & solid-surface counters. The entry way is traditional center hall with a powder room. There is also a main level in-law style suite with a propane fireplace and a full bath. The upper level features 2 primary suites, one with vaulted ceiling, walk-in and garden bath with skylight. Second primary features an oversized shower bathroom with skylight & walk in closet. There is a hall bath with skylight and 4 additional rooms. Dual Zone Heat/Air, new hot water heater, roof, gutters & downspouts replaced in 2023. Freshly painted, floors refinished and new carpet installed - all ready for the new owner! 1 Year Cinch Warranty conveys to buyer.
Sold for $827,500
$827,500
12407 Hill Ct, Mount Airy, MD 21771
4beds
3,154sqft
Single Family Residence
Built in 1989
11.48 Acres Lot
$824,700 Zestimate®
$262/sqft
$4,020 Estimated rent
Home value
$824,700
$767,000 - $882,000
$4,020/mo
Zestimate® history
Owner options
List your home for rent
$4,020/mo
Rent Zestimate®
Find your next renter with Zillow Rental Manager. Plus, with online applications, you can quickly screen prospective tenants – for free.
$4,020/mo
Rent Zestimate®
Refinance and save
$5,053/mo
Est. payment
Refinancing to a lower rate could help reduce your monthly payments and save thousands over the life of the loan.
$5,053/mo
Est. payment
Explore your selling options
Work with a Zillow partner agent
Leverage their expertise and Zillow's premium Showcase listings to get your home seen by more buyers.
Get startedList with your own agent
Get your home in front of millions of buyers by listing it on Zillow.
Learn how to do itSell it yourself
Take full control of how buyers see your home on Zillow by listing For Sale by Owner (FSBO).
List your homeWhat's special
Beautiful hardwood floorsHall bath with skylightWide front porch
Zillow last checked:
Listing updated:
Listed by:
Maureen Nichols 240-674-2865,
RE/MAX Realty Plus,
Co-Listing Agent: Kelly A Malagari 301-325-3087,
RE/MAX Realty Plus
Bought with:
Mark Coakley, 87197
RE/MAX Realty Centre, Inc.
Source: Bright MLS,MLS#: MDFR2075210
Facts & features
Interior
Bedrooms & bathrooms
- Bedrooms: 4
- Bathrooms: 5
- Full bathrooms: 4
- 1/2 bathrooms: 1
- Main level bathrooms: 2
Rooms
- Room types: Living Room, Dining Room, Kitchen, Family Room, Den, Sun/Florida Room
Den
- Level: Upper
Den
- Level: Upper
Dining room
- Features: Flooring - HardWood
- Level: Main
- Area: 156 Square Feet
- Dimensions: 13 X 12
Family room
- Features: Flooring - HardWood, Fireplace - Wood Burning
- Level: Main
- Area: 312 Square Feet
- Dimensions: 13 X 24
Kitchen
- Features: Flooring - Laminated
- Level: Main
- Area: 247 Square Feet
- Dimensions: 13 X 19
Living room
- Features: Flooring - HardWood
- Level: Main
- Area: 221 Square Feet
- Dimensions: 13 X 17
Other
- Features: Hot Tub/Spa, Flooring - Other, Fireplace - Gas
- Level: Main
- Area: 196 Square Feet
- Dimensions: 14 X 14
Heating
- Heat Pump, Zoned, Electric
Cooling
- Central Air, Heat Pump, Zoned, Electric
Appliances
- Included: Double Oven, Oven, Cooktop, Washer, Dryer, Disposal, Dishwasher, Microwave, Refrigerator, Electric Water Heater
- Laundry: In Basement
Features
- Soaking Tub, Ceiling Fan(s), Entry Level Bedroom, Family Room Off Kitchen, Formal/Separate Dining Room, Kitchen - Country, Kitchen Island, Walk-In Closet(s)
- Flooring: Hardwood, Carpet, Wood
- Windows: Skylight(s)
- Basement: Full,Unfinished
- Number of fireplaces: 1
- Fireplace features: Insert, Wood Burning
Interior area
- Total structure area: 4,050
- Total interior livable area: 3,154 sqft
- Finished area above ground: 3,154
- Finished area below ground: 0
Property
Parking
- Total spaces: 2
- Parking features: Storage, Oversized, Garage Door Opener, Detached
- Garage spaces: 2
- Details: Garage Sqft: 1020
Accessibility
- Accessibility features: Other
Features
- Levels: Three
- Stories: 3
- Patio & porch: Deck, Porch
- Has private pool: Yes
- Pool features: Above Ground, Private
Lot
- Size: 11.48 Acres
Details
- Additional structures: Above Grade, Below Grade, Outbuilding
- Parcel number: 1109232877
- Zoning: R1
- Special conditions: Standard
Construction
Type & style
- Home type: SingleFamily
- Architectural style: Colonial
- Property subtype: Single Family Residence
Materials
- Vinyl Siding
- Foundation: Concrete Perimeter
- Roof: Architectural Shingle
Condition
- Very Good
- New construction: No
- Year built: 1989
Utilities & green energy
- Sewer: On Site Septic
- Water: Well
Community & HOA
Community
- Subdivision: Mt Airy Estates
HOA
- Has HOA: No
Location
- Region: Mount Airy
Financial & listing details
- Price per square foot: $262/sqft
- Tax assessed value: $696,533
- Annual tax amount: $8,442
- Date on market: 1/15/2026
- Listing agreement: Exclusive Right To Sell
- Ownership: Fee Simple
Price history
| Date | Event | Price |
|---|---|---|
| 2/17/2026 | Sold | $827,500+3.5%$262/sqft |
Source:  Bright MLS #MDFR2075210 Report a problem Bright MLS #MDFR2075210 Report a problem | ||
| 1/22/2026 | Pending sale | $799,900$254/sqft |
Source: Bright MLS #MDFR2075210 Report a problem | ||
| 1/15/2026 | Listed for sale | $799,900+10.7%$254/sqft |
Source: Bright MLS #MDFR2075210 Report a problem | ||
| 3/1/2007 | Sold | $722,500+187.3%$229/sqft |
Source: Public Record Report a problem | ||
| 12/13/1996 | Sold | $251,500-3.3%$80/sqft |
Source: Public Record Report a problem | ||
| 10/11/1994 | Sold | $260,000$82/sqft |
Source: Public Record Report a problem | ||
Public tax history
| Year | Property taxes | Tax assessment |
|---|---|---|
| 2025 | $8,660 +8.1% | $696,533 +6.2% |
| 2024 | $8,013 +11.1% | $655,700 +6.5% |
| 2023 | $7,214 +7% | $615,533 -6.1% |
| 2022 | $6,743 +7.5% | $655,700 +22.5% |
| 2021 | $6,273 +5.1% | $535,200 |
| 2020 | $5,969 +5.4% | -- |
| 2019 | $5,666 +5.7% | $535,200 +17% |
| 2018 | $5,363 | $457,600 |
| 2017 | $5,363 -9.5% | $457,600 +1.5% |
| 2016 | $5,928 | $450,733 +0.8% |
| 2015 | $5,928 | $447,300 |
| 2014 | $5,928 | $447,300 |
| 2013 | -- | $447,300 -13% |
| 2012 | -- | $514,200 |
| 2011 | -- | $514,200 |
| 2010 | -- | $514,200 -12.4% |
| 2009 | -- | $586,760 +18.1% |
| 2008 | -- | $496,786 +22.1% |
| 2007 | -- | $406,813 +28.4% |
| 2006 | -- | $316,840 +8% |
| 2005 | -- | $293,266 +8.7% |
| 2004 | -- | $269,693 +9.6% |
| 2003 | -- | $246,120 +2.5% |
| 2002 | -- | $240,150 +2.5% |
| 2001 | -- | $234,180 |
Find assessor info on the county website
Neighborhood: 21771
Nearby homes
- $506,3003 bd3 ba1.3k sqft5814 Catoctin Overlook Dr, Mount Airy, MD 21771Off Market
- $577,1003 bd4 ba2k sqft5813 Catoctin Overlook Dr, Mount Airy, MD 21771Off Market
- $602,8003 bd3 ba1.8k sqft5812 Catoctin Overlook Dr, Mount Airy, MD 21771Off Market

- $509,000-- bd2 ba1.5k sqft5811 Catoctin Overlook Dr, Mount Airy, MD 21771Off Market
- $512,900-- bd2 ba1.7k sqft5810 Catoctin Overlook Dr, Mount Airy, MD 21771Off Market
- $575,200-- bd2 ba2k sqft5828 Catoctin Vista Dr, Mount Airy, MD 21771Off Market
- $565,0004 bd3 ba2.3k sqft5809 Catoctin Overlook Dr, Mount Airy, MD 21771Sold
- $837,0003 bd2 ba2k sqft12585 Knoll Rd, Mount Airy, MD 21771Off Market
Nearby schools
GreatSchools rating
- 8/10New Market Elementary SchoolGrades: PK-5Distance: 2.5 mi
- 8/10New Market Middle SchoolGrades: 6-8Distance: 2.6 mi
- 7/10Linganore High SchoolGrades: 9-12Distance: 2.6 mi
Schools provided by the listing agent
- Elementary: New Market
- Middle: New Market
- High: Linganore
- District: Frederick County Public Schools
Source: Bright MLS. This data may not be complete. We recommend contacting the local school district to confirm school assignments for this home.
Get a cash offer in 3 minutes
Find out how much your home could sell for in as little as 3 minutes with a no-obligation cash offer.
Estimated market value
$824,700
Get a cash offer in 3 minutes
Find out how much your home could sell for in as little as 3 minutes with a no-obligation cash offer.
Estimated market value
$824,700
- Maryland
- Frederick County
- Mount Airy
- 21771
- 12407 Hill Ct
Nearby cities
Nearby zip codes
Other Mount Airy Topics
