Skip main navigation
Sold for $550,000
  • $550,000

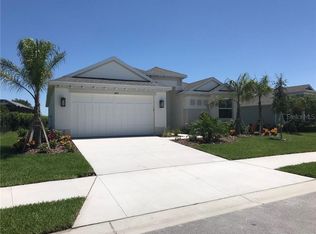
    12407 Larchmere Ln, Parrish, FL 34219

    2beds
    1,990sqft
    Single Family Residence
    Built in 2008
    7,244 Square Feet Lot
    $497,700 Zestimate®
    $276/sqft
    $2,867 Estimated rent

    Home value

    $497,700

    $473,000 - $523,000

    $2,867/mo

    Zestimate® history
    Loading
    Loading...

    Owner options

    List your home for rent

    $2,867/mo

    Rent Zestimate®

    Find your next renter with Zillow Rental Manager. Plus, with online applications, you can quickly screen prospective tenants – for free.

    Learn more

    $2,867/mo

    Rent Zestimate®

    Refinance and save

    $3,740/mo

    Est. payment

    Refinancing to a lower rate could help reduce your monthly payments and save thousands over the life of the loan.

    See today's rates

    $3,740/mo

    Est. payment

    Explore your selling options

    Work with a Zillow partner agent

    Leverage their expertise and Zillow's premium Showcase listings to get your home seen by more buyers.

    Get started

    List with your own agent

    Get your home in front of millions of buyers by listing it on Zillow.

    Learn how to do it

    Sell it yourself

    Take full control of how buyers see your home on Zillow by listing For Sale by Owner (FSBO).

    List your home

    What's special

    Outdoor kitchenHurricane windowsOpen floor planAfrican ebony flooringHeated saltwater poolSpacious master suiteSeparate water closet
    Presenting a truly unique former Bruce Williams Model home, where meticulous attention to architectural detail is abound. As you walk in you will be welcomed by African ebony flooring, vaulted trey ceilings and crown molding galore. As you wander thru the very open floor plan you will be amazed by the center of the home kitchen where the chef in you will be inspired for all your culinary adventures. Entertaining will be a breeze with your wine fridge and newer Stainless-Steel appliances. Spacious Master Suite with 2 walk-in closets, double vanity and separate water closet. Executive office/den with built in's that could be used as a 3rd bedroom. Views of your private oasis from nearly every room will surround you. Heated saltwater pool and outdoor kitchen will be a pleasant way to start or end your day. Hurricane windows and doors make this a safe haven. New tankless water heater and A/C so nothing to worry about there. This home will be a breath of fresh air compared to all the standard homes. Close to our beautiful beaches, shopping and entertainment. Great growing area where everything will be very close. Make this a must see today. Room Feature: Linen Closet In Bath (Primary Bedroom).

    Zillow last checked:

    Listing updated:

    Listing Provided by:

    Sarah Siebert 941-725-1433,

    FINE PROPERTIES 941-782-0000

    Bought with:

    Celeste Schott, 3060188

    REYNOLDS REALTY GULF COAST INC

    Source: Stellar MLS,MLS#: A4588323MLS LogoOriginating MLS: Sarasota - Manatee

    Facts & features

    Interior

    Bedrooms & bathrooms
    • Bedrooms: 2
    • Bathrooms: 2
    • Full bathrooms: 2
    Primary bedroom
    • Features: Makeup/Vanity Space, Shower No Tub, Walk-In Closet(s)
    • Level: First
    • Dimensions: 15x12
    Bedroom 2
    • Features: Built-in Closet
    • Level: First
    • Dimensions: 10x10
    Den
    • Features: Built-in Features
    • Level: First
    • Dimensions: 12x10
    Dining room
    • Level: First
    • Dimensions: 12x11
    Family room
    • Level: First
    • Dimensions: 21x13
    Kitchen
    • Features: Breakfast Bar, Pantry
    • Level: First
    • Dimensions: 21x13
    Living room
    • Level: First
    • Dimensions: 12x10
    Heating
    • Central
    Cooling
    • Central Air
    Appliances
    • Included: Bar Fridge, Cooktop, Dishwasher, Disposal, Microwave, Range, Range Hood, Refrigerator, Wine Refrigerator
    Features
    • Ceiling Fan(s), Crown Molding, High Ceilings, Kitchen/Family Room Combo, Living Room/Dining Room Combo, Primary Bedroom Main Floor, Open Floorplan, Solid Surface Counters, Split Bedroom, Tray Ceiling(s), Walk-In Closet(s)
    • Flooring: Carpet, Ceramic Tile, Hardwood
    • Doors: Outdoor Kitchen, Sliding Doors
    • Windows: Window Treatments, Hurricane Shutters
    • Has fireplace: No
    Interior area
    • Total structure area: 2,850
    • Total interior livable area: 1,990 sqft

    Property

    Parking
    • Total spaces: 2
    • Parking features: Garage - Attached
    • Attached garage spaces: 2
    Features
    • Levels: One
    • Stories: 1
    • Exterior features: Irrigation System, Outdoor Kitchen
    • Has private pool: Yes
    • Pool features: Heated, Salt Water, Screen Enclosure, Solar Heat
    Lot
    • Size: 7,244 sqft
    Details
    • Parcel number: 500231509
    • Zoning: PDMU
    • Special conditions: None

    Construction

    Type & style
    • Home type: SingleFamily
    • Property subtype: Single Family Residence
    Materials
    • Block
    • Foundation: Slab
    • Roof: Tile
    Condition
    • New construction: No
    • Year built: 2008

    Utilities & green energy

    • Sewer: Public Sewer
    • Water: Public
    • Utilities for property: Electricity Connected, Public

    Community & neighborhood

    Community
    • Community features: Clubhouse, Deed Restrictions, Dog Park, Park, Pool
    Location
    • Region: Parrish
    • Subdivision: CROSSCREEK PH I-A

    HOA & financial

    HOA
    • Has HOA: Yes
    • HOA fee: $100 monthly
    • Association name: Inframark/Jim Amrheim
    • Association phone: 813-991-1116
    • Second association name: N/A
    Other fees
    • Pet fee: $0 monthly
    Other financial information
    • Total actual rent: 0

    Other

    Other facts
    • Listing terms: Cash,Conventional,FHA,VA Loan
    • Ownership: Fee Simple
    • Road surface type: Paved

    Price history

    DateEventPrice
    1/12/2024Sold$550,000+0%$276/sqft
    Source: Stellar MLS #A4588323 Report a problem
    12/5/2023Pending sale$549,900$276/sqft
    Source: Stellar MLS #A4588323 Report a problem
    11/19/2023Price change$549,900-8.3%$276/sqft
    Source: Stellar MLS #A4588323 Report a problem
    11/7/2023Listed for sale$599,900+127.3%$301/sqft
    Source: Stellar MLS #A4588323 Report a problem
    11/12/2014Sold$263,900$133/sqft
    Source: Public Record Report a problem
    5/27/2014Price change$263,900-1.3%$133/sqft
    Source: Coldwell Banker Residential Real Estate - Manatee #M5845777 Report a problem
    5/1/2014Price change$267,500-7.6%$134/sqft
    Source: Coldwell Banker Residential Real Estate - Manatee #M5845777 Report a problem
    10/6/2013Listed for sale$289,500+56.1%$145/sqft
    Source: MICHAEL SAUNDERS & COMPANY #M5840791 Report a problem
    8/2/2010Sold$185,500$93/sqft
    Source: Public Record Report a problem
    4/30/2010Price change$185,500-9.7%$93/sqft
    Source: Win Win Or No Deal LLC #M5808063 Report a problem
    3/19/2010Listed for sale$205,428$103/sqft
    Source: Keller Williams on the Water #M5808063 Report a problem

    Public tax history

    YearProperty taxesTax assessment
    2025$8,384 -11.3%$426,022 -8.7%
    2024$9,451 +58.4%$466,741 +95.2%
    2023$5,968 +5.6%$239,083 +3%
    2022$5,653 +0.6%$232,119 +3.8%
    2021$5,621 -0.4%$223,582 +1.4%
    2020$5,643 +18.9%$220,495 +2.3%
    2019$4,746 $215,538 +1.9%
    2018$4,746 -3%$211,519 +2.1%
    2017$4,894 +67.5%$207,168 -5.8%
    2016$2,922 $219,952 +0.7%
    2015$2,922 $218,423 +86.8%
    2014$2,922 -6.4%$116,904 +1.5%
    2013$3,120 +311912%$115,176 +1.7%
    2012$1 $113,251 -4%
    2011$1 $118,003 -7.4%
    2010-- $127,404 -18.8%
    2009$2,563 +168%$156,856 +147%
    2008$956 $63,500

    Find assessor info on the county website

    Neighborhood: 34219

    Nearby schools

    GreatSchools rating
    Schools provided by the listing agent
    • Elementary: Williams Elementary
    • Middle: Buffalo Creek Middle
    • High: Parrish Community High

    Source: Stellar MLS. This data may not be complete. We recommend contacting the local school district to confirm school assignments for this home.

    Get a cash offer in 3 minutes
    Find out how much your home could sell for in as little as 3 minutes with a no-obligation cash offer.
    Estimated market value
    $497,700
    Get a cash offer in 3 minutes
    Find out how much your home could sell for in as little as 3 minutes with a no-obligation cash offer.
    Estimated market value
    $497,700