Skip main navigation
Sold for $827,100
  • Listed by: KW Advisors • Michael Dobbs • Contact: 323-514-7200
    Bought with: Coldwell Banker Realty
    $827,100

    12407 Moorpark St APT 205, Studio City, CA 91604

    2beds
    1,430sqft
    Condominium
    Built in 2004
    -- sqft lot
    $886,900 Zestimate®
    $578/sqft
    $4,642 Estimated rent

    Home value

    $886,900

    $834,000 - $949,000

    $4,642/mo

    Zestimate® history
    Loading
    Loading...

    Owner options

    List your home for rent

    $4,642/mo

    Rent Zestimate®

    Find your next renter with Zillow Rental Manager. Plus, with online applications, you can quickly screen prospective tenants – for free.

    Learn more

    $4,642/mo

    Rent Zestimate®

    Refinance and save

    $5,841/mo

    Est. payment

    Refinancing to a lower rate could help reduce your monthly payments and save thousands over the life of the loan.

    See today's rates

    $5,841/mo

    Est. payment

    Explore your selling options

    Work with a Zillow partner agent

    Leverage their expertise and Zillow's premium Showcase listings to get your home seen by more buyers.

    Get started

    List with your own agent

    Get your home in front of millions of buyers by listing it on Zillow.

    Learn how to do it

    Sell it yourself

    Take full control of how buyers see your home on Zillow by listing For Sale by Owner (FSBO).

    List your home

    What's special

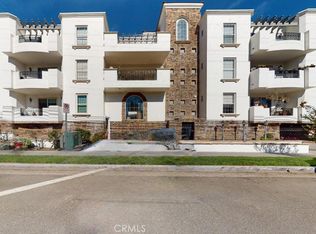
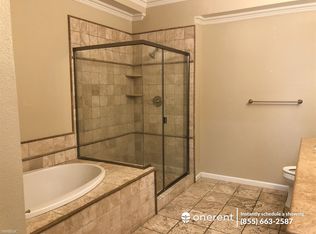
    Welcome home to this updated 2 bedroom, 3 bathroom corner unit condo in prime Studio City! Sited at the rear of the building and overlooking a quiet, tree-lined neighborhood, this second story home features bamboo floors that lead from the entry hall into an open concept main living area illuminated by dimmable recessed lights. A warm fireplace sits alongside long, peaceful Northern views enjoyable from inside or out on the pleasant outdoor balcony. The kitchen is thoughtfully updated with stainless steel appliances, stone backsplash, and designer pendant lights over a peninsula style island. Each generously sized bedroom has its own ensuite private bathroom, while guests have easy access to a hall powder room. The primary suite is particularly well appointed with a large walk-in closet, wide dual sink vanity, and luxurious soaking tub next to a roomy standalone shower. An in-unit stacked washer and dryer makes laundry a breeze. It’s all climate controlled with newer central heat and air conditioning controlled by a Nest smart thermostat. The well maintained, freshly painted building features secured entry, an elevator, a gym, and a gated underground garage with two tandem parking spaces assigned to this unit. You’ll love the great location a stone’s throw from Coffee Fix and OyBar, and just a few blocks from Ventura Blvd. where you’ll find hot spots Granville, Carney’s, Salt & Straw, and so much more shopping and dining. Grocery options abound with Ralphs Fresh Fare, Erewhon, and Trader Joe’s all close by, or stop in to the nearby open air farmer’s market held every Sunday. LA living doesn’t get much better than this!

    Zillow last checked:

    Listing updated:

    Listed by:

    Michael Dobbs DRE #01975688 323-514-7200,

    KW Advisors

    Bought with:

    Afsaneh Mohammadian, DRE #02081913

    Coldwell Banker Realty

    Source: CRMLS,MLS#: SR24205145MLS LogoOriginating MLS: California Regional MLS

    Facts & features

    Interior

    Bedrooms & bathrooms
    • Bedrooms: 2
    • Bathrooms: 3
    • Full bathrooms: 2
    • 1/4 bathrooms: 1
    • Main level bathrooms: 3
    • Main level bedrooms: 2
    Rooms
    • Room types: Foyer, Kitchen, Laundry, Living Room, Primary Bedroom, Other, Dining Room
    Primary bedroom
    • Features: Primary Suite
    Bathroom
    • Features: Bathtub, Dual Sinks, Granite Counters, Low Flow Plumbing Fixtures, Soaking Tub, Separate Shower, Tub Shower
    Kitchen
    • Features: Granite Counters, Kitchen Island
    Other
    • Features: Walk-In Closet(s)
    Heating
    • Central
    Cooling
    • Central Air
    Appliances
    • Included: Dishwasher, Gas Oven, Gas Range, Microwave, Refrigerator, Dryer, Washer
    • Laundry: Laundry Closet
    Features
    • Breakfast Bar, Balcony, Tray Ceiling(s), Separate/Formal Dining Room, Elevator, Granite Counters, Open Floorplan, Recessed Lighting, Entrance Foyer, Primary Suite, Walk-In Closet(s)
    • Flooring: Bamboo, Laminate
    • Windows: Blinds, Double Pane Windows
    • Has fireplace: Yes
    • Fireplace features: Gas, Living Room
    • Common walls with other units/homes: 2+ Common Walls
    Interior area
    • Total interior livable area: 1,430 sqft

    Property

    Parking
    • Total spaces: 2
    • Parking features: Assigned, Garage Faces Front, Garage, Gated, Tandem
    • Attached garage spaces: 2
    Accessibility
    • Accessibility features: Accessible Elevator Installed, Parking, Accessible Approach with Ramp
    Features
    • Levels: One
    • Stories: 1
    • Entry location: Interior walkway
    • Patio & porch: Patio
    • Pool features: None
    • Spa features: None
    • Has view: Yes
    • View description: City Lights, Hills, Neighborhood, Trees/Woods
    Lot
    • Size: 0.39 Acres
    Details
    • Parcel number: 2364016075
    • Special conditions: Standard

    Construction

    Type & style
    • Home type: Condo
    • Architectural style: Mediterranean
    • Property subtype: Condominium
    • Attached to another structure: Yes
    Materials
    • Drywall, Concrete, Stucco
    • Roof: Flat
    Condition
    • Turnkey
    • New construction: No
    • Year built: 2004

    Utilities & green energy

    • Electric: Standard
    • Sewer: Public Sewer
    • Water: Public
    • Utilities for property: Cable Available, Electricity Connected, Natural Gas Connected

    Community & HOA

    Community
    • Features: Biking, Curbs, Foothills, Park, Storm Drain(s), Sidewalks, Valley
    • Security: Carbon Monoxide Detector(s), Fire Detection System, Key Card Entry, Smoke Detector(s)
    HOA
    • Has HOA: Yes
    • Amenities included: Controlled Access, Fitness Center, Insurance, Management, Trash, Water
    • Services included: Sewer
    • HOA fee: $548 monthly
    • HOA name: 12407 Moorpark
    • HOA phone: 818-907-6622
    Location
    • Region: Studio City

    Financial & listing details

    • Price per square foot: $578/sqft
    • Tax assessed value: $843,642
    • Date on market: 10/3/2024
    • Cumulative days on market: 14 days
    • Listing terms: Cash,Cash to New Loan
    • Road surface type: Paved

    Price history

    DateEventPrice
    11/18/2024Sold$827,100+3.5%$578/sqft
    Source: CRMLS #SR24205145 Report a problem
    11/8/2024Pending sale$799,000$559/sqft
    Source: CRMLS #SR24205145 Report a problem
    10/20/2024Contingent$799,000$559/sqft
    Source: CRMLS #SR24205145 Report a problem
    10/3/2024Listed for sale$799,000+113.1%$559/sqft
    Source: CRMLS #SR24205145 Report a problem
    10/8/2020Listing removed$3,250$2/sqft
    Source: K.I.G. Capital Real Estate Report a problem
    9/30/2020Listed for rent$3,250$2/sqft
    Source: K.I.G. Capital Real Estate Report a problem
    4/21/2009Sold$375,000+0%$262/sqft
    Source: Public Record Report a problem
    2/26/2009Listed for sale$374,900-32%$262/sqft
    Source: NRT California #F1800006 Report a problem
    12/22/2008Sold$550,950-13.2%$385/sqft
    Source: Public Record Report a problem
    5/12/2006Sold$635,000$444/sqft
    Source: Public Record Report a problem

    Public tax history

    YearProperty taxesTax assessment
    2026-- $843,642 +2%
    2025$10,013 +71.1%$827,100 +74.7%
    2024$5,852 +2%$473,425 +2%
    2023$5,739 +4.9%$464,143 +2%
    2022$5,470 +1.3%$455,043 +2%
    2021$5,398 -1%$446,122 +1%
    2020$5,451 $441,549 +2%
    2019$5,451 +4.6%$432,892 +2%
    2018$5,212 $424,405 +2%
    2017$5,212 +2.3%$416,085 +2%
    2016$5,097 +2.5%$407,927 +1.5%
    2015$4,973 +1.1%$401,800 +2%
    2014$4,920 $393,931 +2.5%
    2012-- $384,464 +2%
    2011-- $376,926 +0.8%
    2010-- $374,110 -23.3%
    2009-- $487,800 -18.2%
    2008-- $596,300 -7.9%
    2007-- $647,700 +24.5%
    2006-- $520,199
    2005-- $520,199 +579.4%
    2004-- $76,562
    Find assessor info on the county website

    Neighborhood: Studio City

    Nearby schools

    GreatSchools rating
    Get a cash offer in 3 minutes
    Find out how much your home could sell for in as little as 3 minutes with a no-obligation cash offer.
    Estimated market value
    $886,900
    Get a cash offer in 3 minutes
    Find out how much your home could sell for in as little as 3 minutes with a no-obligation cash offer.
    Estimated market value
    $886,900