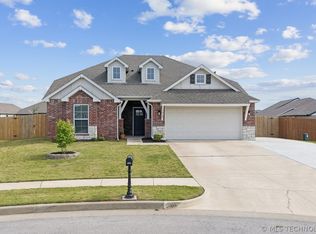
Better than new! This stunning 2022-built home offers the perfect blend of modern elegance and everyday comfort in the highly sought-after Owasso school district with the elementary school right in the neighborhood! With only one owner and countless upgrades throughout, this 4-bedroom, 2.5-bath gem is truly move-in ready. The open floor plan impresses from the moment you walk in, featuring soaring vaulted ceilings with gorgeous wood beams, luxury vinyl flooring throughout, and an abundance of natural light. The thoughtful split bedroom plan offers privacy for the master suite while keeping the secondary bedrooms conveniently together. The custom kitchen is a showstopper, boasting floor-to-ceiling cabinetry, gleaming granite countertops, and a classic subway tile backsplash. Smart lighting in the hallways, guest bath, and pantry adds a modern, convenient touch throughout. Retreat to the spa-like master bathroom, complete with a beautifully tiled step-in shower and smart toilet. The garage comes equipped with a NEMA 14-50 outlet perfect for EV charging or high-powered equipment. Step outside to your extended patio and pergola featuring adjustable shade, ideal for entertaining or simply unwinding in style. Top it all off with easy access to the expressway and a wonderful neighborhood complete with sidewalks, a community pool, and a park. This one truly checks every box! Bonus: With an acceptable offer, the seller is willing to include the Washer, Dryer, and Refrigerator - making this Home truly move in-ready.
Sold for $361,000
$361,000
12407 N 130th East Ave, Collinsville, OK 74021
4beds
2,095sqft
Single Family Residence
Built in 2022
6,708 Square Feet Lot
$361,900 Zestimate®
$172/sqft
$2,340 Estimated rent
Home value
$361,900
$344,000 - $380,000
$2,340/mo
Zestimate® history
Owner options
List your home for rent
$2,340/mo
Rent Zestimate®
Find your next renter with Zillow Rental Manager. Plus, with online applications, you can quickly screen prospective tenants – for free.
$2,340/mo
Rent Zestimate®
Refinance and save
$2,280/mo
Est. payment
Refinancing to a lower rate could help reduce your monthly payments and save thousands over the life of the loan.
$2,280/mo
Est. payment
Explore your selling options
Work with a Zillow partner agent
Leverage their expertise and Zillow's premium Showcase listings to get your home seen by more buyers.
Get startedList with your own agent
Get your home in front of millions of buyers by listing it on Zillow.
Learn how to do itSell it yourself
Take full control of how buyers see your home on Zillow by listing For Sale by Owner (FSBO).
List your homeWhat's special
Smart toiletOpen floor planThoughtful split bedroom planSpa-like master bathroomClassic subway tile backsplashLuxury vinyl flooring throughoutFloor-to-ceiling cabinetry
Zillow last checked:
Listing updated:
Listed by:
Carol Berry 918-408-4680,
Coldwell Banker Select
Bought with:
Madalyn Little, 202987
OUROK Realty
Source: MLS Technology, Inc.,MLS#: 2608775 Originating MLS: MLS Technology
Originating MLS: MLS TechnologyFacts & features
Interior
Bedrooms & bathrooms
- Bedrooms: 4
- Bathrooms: 3
- Full bathrooms: 2
- 1/2 bathrooms: 1
Primary bedroom
- Description: Master Bedroom,Private Bath,Walk-in Closet
- Level: First
Bedroom
- Description: Bedroom,
- Level: First
Bedroom
- Description: Bedroom,
- Level: First
Bedroom
- Description: Bedroom,
- Level: First
Primary bathroom
- Description: Master Bath,Double Sink,Full Bath,Shower Only
- Level: First
Bathroom
- Description: Hall Bath,Full Bath
- Level: First
Dining room
- Description: Dining Room,
- Level: First
Kitchen
- Description: Kitchen,Island
- Level: First
Living room
- Description: Living Room,
- Level: First
Utility room
- Description: Utility Room,Inside,Separate
- Level: First
Heating
- Central, Gas
Cooling
- Central Air
Appliances
- Included: Dishwasher, Disposal, Gas Water Heater, Microwave, Oven, Range
- Laundry: Washer Hookup, Electric Dryer Hookup, Gas Dryer Hookup
Features
- Granite Counters, Vaulted Ceiling(s), Ceiling Fan(s), Gas Range Connection, Gas Oven Connection, Programmable Thermostat
- Flooring: Vinyl
- Doors: Storm Door(s)
- Windows: Vinyl, Insulated Windows
- Has fireplace: No
Interior area
- Total structure area: 2,095
- Total interior livable area: 2,095 sqft
Property
Parking
- Total spaces: 2
- Parking features: Attached, Garage
- Attached garage spaces: 2
Features
- Levels: One
- Stories: 1
- Patio & porch: Covered, Patio, Porch
- Exterior features: Rain Gutters
- Pool features: None
- Fencing: Full,Privacy
Lot
- Size: 6,708 Square Feet
- Features: None
Details
- Additional structures: None
Construction
Type & style
- Home type: SingleFamily
- Architectural style: Cottage
- Property subtype: Single Family Residence
Materials
- Brick, Wood Frame
- Foundation: Slab
- Roof: Asphalt,Fiberglass
Condition
- Year built: 2022
Utilities & green energy
- Sewer: Public Sewer
- Water: Public
- Utilities for property: Electricity Available, Natural Gas Available, Water Available
Green energy
- Energy efficient items: Windows
Community & HOA
Community
- Features: Gutter(s)
- Security: No Safety Shelter
- Subdivision: Morrow Place Phase Ii
HOA
- Has HOA: Yes
- Amenities included: Park, Pool
- HOA fee: $450 annually
Location
- Region: Collinsville
Financial & listing details
- Price per square foot: $172/sqft
- Annual tax amount: $4,121
- Date on market: 3/12/2026
- Cumulative days on market: 6 days
- Listing terms: Conventional,FHA,VA Loan
Price history
| Date | Event | Price |
|---|---|---|
| 5/1/2026 | Sold | $361,000$172/sqft |
Source:  MLS Technology, Inc. #2608775 Report a problem MLS Technology, Inc. #2608775 Report a problem | ||
| 3/27/2026 | Pending sale | $361,000$172/sqft |
Source: MLS Technology, Inc. #2608775 Report a problem | ||
| 3/12/2026 | Listed for sale | $361,000+5.9%$172/sqft |
Source: MLS Technology, Inc. #2608775 Report a problem | ||
| 5/22/2023 | Sold | $340,900-2.3%$163/sqft |
Source: MLS Technology, Inc. #2300199 Report a problem | ||
| 4/20/2023 | Pending sale | $348,900$167/sqft |
Source: MLS Technology, Inc. #2300199 Report a problem | ||
| 1/4/2023 | Listed for sale | $348,900$167/sqft |
Source: MLS Technology, Inc. #2300199 Report a problem | ||
Public tax history
Tax history is unavailable.
Neighborhood: 74021
Nearby homes
- $289,0003 bd2 ba1.6k sqft13009 E 124th St N, Collinsville, OK 74021Sold

- $374,5004 bd3 ba2k sqft13010 E 124th Ct N, Collinsville, OK 74021Sold
- $390,0005 bd4 ba2.3k sqft13011 E 124th St N, Collinsville, OK 74021Off Market

- $362,5004 bd2 ba1.9k sqft13011 E 124th Ct N, Collinsville, OK 74021Off Market
- $329,0004 bd2 ba1.7k sqft12404 N 130th Ave E, Collinsville, OK 74021For Sale
- $345,9003 bd2 ba1.5k sqft13012 E 124th Ct N, Collinsville, OK 74021Off Market
- $320,000-- bd2 ba1.4k sqft13012 E 124th St N, Collinsville, OK 74021Off Market
- $308,1003 bd2 ba1.5k sqft13012 E 124th St, Collinsville, OK 74021Off Market
Nearby schools
GreatSchools rating
- 8/10Lucille Ellingwood Morrow Elementary SchoolGrades: PK-5Distance: 0.3 mi
- 7/10Owasso 8th Grade CenterGrades: 8Distance: 3.7 mi
- 9/10Owasso High SchoolGrades: 9-12Distance: 3.8 mi
Schools provided by the listing agent
- Elementary: Morrow
- High: Owasso
- District: Owasso - Sch Dist (11)
Source: MLS Technology, Inc.. This data may not be complete. We recommend contacting the local school district to confirm school assignments for this home.


Get pre-qualified for a loan
At Zillow Home Loans, we can pre-qualify you in as little as 5 minutes with no impact to your credit score.An equal housing lender. NMLS #10287.
Sell for more on Zillow
Get a Zillow Showcase℠ listing at no additional cost and you could sell for .
$361,900
2% more
+$7,238
With Zillow Showcase(estimated)
$369,138
- Oklahoma
- Tulsa County
- Collinsville
- 74021
- 12407 N 130th East Ave
Nearby cities
Nearby zip codes
Other Collinsville Topics
