Seller will assist with concessions if the buyer needs.. Stunning and updated 4-bedroom, 3-bath home with a spacious game room featuring a built-in fireplace, wet bar, and access to a large balcony offering breathtaking sunrise views. The game room is versatile, easily convertible into a 5th bedroom or en-suite. The second bedroom includes its own private balcony with sunset views, providing a peaceful retreat. The master bedroom, conveniently located on the first floor, offers two separate closets, a remodeled shower, and dual sinks. The remodeled kitchen features 43-inch cabinets, stainless steel appliances, and an outdoor vented hood. The first level boasts natural stone travertine, while the second level showcases newly installed laminate flooring. The backyard is an entertainer's paradise, complete with a remodeled pool, fireplace, fire pit, two large covered patios, and a gazebo, all surrounded by ample privacy. Located within the subdivision, the elementary school is just a short walk away, and the high school is directly across the street. This home is ideally situated near ASU West, Glendale Community College, Midwestern University, Saguaro Park, bike and walking paths, shops, and restaurants. Plus, it's only minutes away from Arrowhead Mall and the Westgate Entertainment District. Make this exceptional home yours, start now!
Sold for $669,900
$669,900
12407 N 54TH Avenue, Glendale, AZ 85304
4beds
3,026sqft
Single Family Residence
Built in 1990
0.27 Acres Lot
$671,300 Zestimate®
$221/sqft
$3,322 Estimated rent
Home value
$671,300
$618,000 - $732,000
$3,322/mo
Zestimate® history
Owner options
List your home for rent
$3,322/mo
Rent Zestimate®
Find your next renter with Zillow Rental Manager. Plus, with online applications, you can quickly screen prospective tenants – for free.
$3,322/mo
Rent Zestimate®
Refinance and save
$3,952/mo
Est. payment
Refinancing to a lower rate could help reduce your monthly payments and save thousands over the life of the loan.
$3,952/mo
Est. payment
Explore your selling options
Work with a Zillow partner agent
Leverage their expertise and Zillow's premium Showcase listings to get your home seen by more buyers.
Get startedList with your own agent
Get your home in front of millions of buyers by listing it on Zillow.
Learn how to do itSell it yourself
Take full control of how buyers see your home on Zillow by listing For Sale by Owner (FSBO).
List your homeWhat's special
Remodeled poolBuilt-in fireplaceLarge balconyBreathtaking sunrise viewsRemodeled kitchenOutdoor vented hoodAmple privacy
Zillow last checked:
Listing updated:
Listed by:
Ali Al-Asady 623-332-4116,
HomeSmart,
Fatima Al Asady 623-703-2990,
HomeSmart
Bought with:
Joseph Ezzat, SA660635000
DeLex Realty
Source: ARMLS,MLS#: 6834100
Facts & features
Interior
Bedrooms & bathrooms
- Bedrooms: 4
- Bathrooms: 3
- Full bathrooms: 2
- 1/2 bathrooms: 1
Heating
- Electric
Cooling
- Central Air, Ceiling Fan(s)
Appliances
- Included: Refrigerator, Dishwasher, Disposal, Electric Cooktop
- Laundry: Inside
Features
- Pantry, High Speed Internet, Double Vanity, See Remarks, Master Downstairs, Eat-in Kitchen, Breakfast Bar, Vaulted Ceiling(s), Wet Bar, Kitchen Island, Full Bth Master Bdrm, Separate Shwr & Tub
- Flooring: Laminate, Tile
- Windows: Skylight(s)
- Has basement: No
- Number of fireplaces: 2
- Fireplace features: Exterior Fireplace, Family Room
Interior area
- Total structure area: 3,026
- Total interior livable area: 3,026 sqft
Property
Parking
- Total spaces: 7
- Parking features: Garage, Open
- Garage spaces: 3
- Uncovered spaces: 4
Features
- Stories: 2
- Patio & porch: Covered, Patio
- Exterior features: Balcony
- Has private pool: Yes
- Pool features: Outdoor Pool
- Has spa: Yes
- Spa features: Heated, Bath
- Fencing: Block
- Has view: Yes
- View description: City Lights
Lot
- Size: 0.27 Acres
- Features: East/West Exposure, Corner Lot, Desert Back, Desert Front, Cul-De-Sac, Gravel/Stone Back, Auto Timer H2O Front
Details
- Parcel number: 20039193
Construction
Type & style
- Home type: SingleFamily
- Architectural style: Contemporary,Ranch
- Property subtype: Single Family Residence
Materials
- Stucco, Wood Frame, Painted
- Roof: Tile
Condition
- Year built: 1990
Details
- Builder name: A M HOMES
Utilities & green energy
- Sewer: Public Sewer
- Water: City Water
Community & HOA
Community
- Features: Playground, Biking/Walking Path
- Subdivision: ESTATES AT MARSHALL RANCH
HOA
- Has HOA: Yes
- Services included: Street Maint
- HOA fee: $85 monthly
- HOA name: MARSHALL HOA
- HOA phone: 602-433-0331
Location
- Region: Glendale
Financial & listing details
- Price per square foot: $221/sqft
- Tax assessed value: $499,100
- Annual tax amount: $2,313
- Date on market: 3/20/2025
- Cumulative days on market: 316 days
- Listing terms: Cash,Conventional,FHA,VA Loan
- Ownership: Fee Simple
Price history
| Date | Event | Price |
|---|---|---|
| 2/27/2026 | Sold | $669,900$221/sqft |
Source:  ARMLS #6834100 Report a problem ARMLS #6834100 Report a problem | ||
| 1/30/2026 | Pending sale | $669,900$221/sqft |
Source: ARMLS #6834100 Report a problem | ||
| 1/19/2026 | Price change | $669,900-1.5%$221/sqft |
Source: ARMLS #6834100 Report a problem | ||
| 1/11/2026 | Price change | $679,900-7.5%$225/sqft |
Source: ARMLS #6834100 Report a problem | ||
| 6/16/2025 | Price change | $735,000-2%$243/sqft |
Source: ARMLS #6834100 Report a problem | ||
| 3/21/2025 | Listed for sale | $750,000+79.6%$248/sqft |
Source: ARMLS #6834100 Report a problem | ||
| 8/1/2023 | Listing removed | -- |
Source: ARMLS #6573087 Report a problem | ||
| 7/5/2023 | Listed for rent | $3,750+102.7%$1/sqft |
Source: ARMLS #6573087 Report a problem | ||
| 11/17/2020 | Sold | $417,500-4.9%$138/sqft |
Source: ARMLS #6132529 Report a problem | ||
| 10/16/2020 | Pending sale | $439,000$145/sqft |
Source: HomeSmart #6132529 Report a problem | ||
| 9/26/2020 | Price change | $439,000+9.8%$145/sqft |
Source: HomeSmart #6132529 Report a problem | ||
| 9/7/2020 | Listed for sale | $399,900+5.9%$132/sqft |
Source: HomeSmart #6115610 Report a problem | ||
| 8/4/2015 | Listing removed | $1,850$1/sqft |
Source: HomeSmart #5312446 Report a problem | ||
| 7/28/2015 | Listed for rent | $1,850$1/sqft |
Source: HomeSmart #5312446 Report a problem | ||
| 1/25/2008 | Sold | $377,500+3.2%$125/sqft |
Source: Public Record Report a problem | ||
| 8/1/2007 | Sold | $365,850-39%$121/sqft |
Source: Public Record Report a problem | ||
| 12/14/2005 | Sold | $599,900+155.3%$198/sqft |
Source: Public Record Report a problem | ||
| 7/31/2001 | Sold | $235,000$78/sqft |
Source: Public Record Report a problem | ||
| 8/21/1998 | Sold | $235,000$78/sqft |
Source: Public Record Report a problem | ||
Public tax history
| Year | Property taxes | Tax assessment |
|---|---|---|
| 2025 | $2,311 +2.3% | $49,910 -3% |
| 2024 | $2,260 -2.2% | $51,480 +87% |
| 2023 | $2,311 -1.2% | $27,525 -16.9% |
| 2022 | $2,339 -8.2% | $33,120 +4.4% |
| 2021 | $2,548 +2.9% | $31,710 -1.7% |
| 2020 | $2,477 +2.4% | $32,250 +4.8% |
| 2019 | $2,419 | $30,780 +5.4% |
| 2018 | $2,419 -0.7% | $29,200 +13.4% |
| 2017 | $2,435 +7.3% | $25,750 +2.7% |
| 2016 | $2,270 +8.5% | $25,080 -1.2% |
| 2015 | $2,092 | $25,380 +36.7% |
| 2014 | -- | $18,560 +15.1% |
| 2013 | -- | $16,130 -13.4% |
| 2012 | -- | $18,630 -16.6% |
| 2011 | -- | $22,330 -6.6% |
| 2010 | -- | $23,900 -26.3% |
| 2009 | -- | $32,420 -12.5% |
| 2008 | -- | $37,050 +16.7% |
| 2007 | -- | $31,750 +37.7% |
| 2006 | -- | $23,050 |
| 2005 | -- | $23,050 +11.1% |
| 2004 | -- | $20,750 |
| 2003 | -- | $20,750 +8.4% |
| 2002 | -- | $19,150 |
Find assessor info on the county website
Neighborhood: Marshall Ranch
Nearby homes
- $535,2004 bd3 ba2.3k sqft5348 W Bloomfield Rd, Glendale, AZ 85304Off Market
- $450,3003 bd2 ba2.1k sqft5359 W Bloomfield Rd, Glendale, AZ 85304Off Market
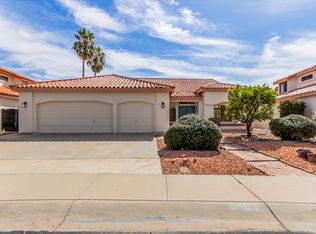
- $526,500-- bd4 ba2.2k sqft12429 N 54th Ave, Glendale, AZ 85304Off Market
- $500,2004 bd3 ba2.6k sqft5353 W Bloomfield Rd, Glendale, AZ 85304Off Market
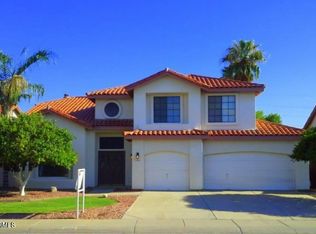
- $586,600-- bd4 ba2.9k sqft5342 W Bloomfield Rd, Glendale, AZ 85304Off Market
- $536,800-- bd3 ba2.6k sqft5365 W Bloomfield Rd, Glendale, AZ 85304Off Market
- $541,200-- bd3 ba3k sqft12410 N 54th Ave, Glendale, AZ 85304Off Market
- $526,4004 bd3 ba2.4k sqft12418 N 54th Ave, Glendale, AZ 85304Off Market
Nearby schools
GreatSchools rating
- 6/10Marshall Ranch Elementary SchoolGrades: PK-8Distance: 0.2 mi
- 5/10Ironwood High SchoolGrades: 7-12Distance: 0.8 mi
Schools provided by the listing agent
- Elementary: Marshall Ranch Elementary School
- Middle: Marshall Ranch Elementary School
- High: Ironwood High School
- District: Peoria Unified School District
Source: ARMLS. This data may not be complete. We recommend contacting the local school district to confirm school assignments for this home.
Get a cash offer in 3 minutes
Find out how much your home could sell for in as little as 3 minutes with a no-obligation cash offer.
Estimated market value
$671,300
Get a cash offer in 3 minutes
Find out how much your home could sell for in as little as 3 minutes with a no-obligation cash offer.
Estimated market value
$671,300
- Arizona
- Maricopa County
- Glendale
- 85304
- Marshall Ranch
- 12407 N 54TH Avenue
Nearby cities
Nearby neighborhoods
Nearby zip codes
Other Glendale Topics
