Opportunity knocks in Gunners Lake Village! This townhouse not only backs to the beautiful Gunners Lake and trail, but also offers great equity potential for investors or owner-occupants willing to make to make home updates. Key big-ticket items are accounted for: a new roof (2021) and HVAC (2022). The main level features a foyer, powder room, spacious living room, kitchen with pass-thru, and dining room opening to a deck with lake views. Upstairs, there are 3 bedrooms with vaulted ceilings and fans; the primary bedroom has a walk-in closet with room for a vanity or additional closet space, and a separate entrance to the main hallway bathroom. The lower level includes a large rec room with wet bar, fireplace, full bath, and laundry/utility room with a Samsung front-loading washer and dryer set. Here is your chance to build wealth through real estate - don't miss it! Twilight Open House on Monday June 17. Any or all offers will be reviewed after NOON on Wednesday, June 19th. Seller reserves the right to accept an offer ahead of that time. ***
Sold for $413,000
$413,000
12407 Port Haven Dr, Germantown, MD 20874
3beds
1,320sqft
Townhouse
Built in 1987
1,300 Square Feet Lot
$429,700 Zestimate®
$313/sqft
$2,577 Estimated rent
Home value
$429,700
$408,000 - $451,000
$2,577/mo
Zestimate® history
Owner options
List your home for rent
$2,577/mo
Rent Zestimate®
Find your next renter with Zillow Rental Manager. Plus, with online applications, you can quickly screen prospective tenants – for free.
$2,577/mo
Rent Zestimate®
Refinance and save
$2,653/mo
Est. payment
Refinancing to a lower rate could help reduce your monthly payments and save thousands over the life of the loan.
$2,653/mo
Est. payment
Explore your selling options
Work with a Zillow partner agent
Leverage their expertise and Zillow's premium Showcase listings to get your home seen by more buyers.
Get startedList with your own agent
Get your home in front of millions of buyers by listing it on Zillow.
Learn how to do itSell it yourself
Take full control of how buyers see your home on Zillow by listing For Sale by Owner (FSBO).
List your homeWhat's special
Powder roomVaulted ceilingsLake viewsNew roofUtility roomLarge rec roomWet bar
Zillow last checked:
Listing updated:
Listed by:
Liz Korte 240-994-3128,
Samson Properties
Bought with:
Sarah Faisal, 669886
Compass
Source: Bright MLS,MLS#: MDMC2133160
Facts & features
Interior
Bedrooms & bathrooms
- Bedrooms: 3
- Bathrooms: 3
- Full bathrooms: 2
- 1/2 bathrooms: 1
- Main level bathrooms: 1
Basement
- Area: 640
Heating
- Heat Pump, Electric
Cooling
- Central Air, Electric
Appliances
- Included: Electric Water Heater
Features
- Basement: Walk-Out Access,Full,Improved
- Number of fireplaces: 1
Interior area
- Total structure area: 1,960
- Total interior livable area: 1,320 sqft
- Finished area above ground: 1,320
- Finished area below ground: 0
Property
Parking
- Parking features: Parking Lot
Accessibility
- Accessibility features: None
Features
- Levels: Two
- Stories: 2
- Pool features: None
- On waterfront: Yes
- Waterfront features: Lake
- Frontage length: Water Frontage Ft: 100
Lot
- Size: 1,300 Square Feet
Details
- Additional structures: Above Grade, Below Grade
- Parcel number: 160902679022
- Zoning: PD9
- Special conditions: Standard
Construction
Type & style
- Home type: Townhouse
- Architectural style: Traditional
- Property subtype: Townhouse
Materials
- Vinyl Siding
- Foundation: Concrete Perimeter
Condition
- New construction: No
- Year built: 1987
Utilities & green energy
- Sewer: Public Sewer
- Water: Public
- Utilities for property: Cable Available, Electricity Available, Phone Available, Underground Utilities, Water Available
Community & HOA
Community
- Subdivision: Gunners Lake Village
HOA
- Has HOA: Yes
- Services included: Snow Removal, Common Area Maintenance, Trash, Insurance
- HOA fee: $91 monthly
- HOA name: THE SHORES AT NORTHLAKE
Location
- Region: Germantown
Financial & listing details
- Price per square foot: $313/sqft
- Tax assessed value: $331,167
- Annual tax amount: $4,583
- Date on market: 6/8/2024
- Listing agreement: Exclusive Right To Sell
- Listing terms: Cash,Conventional,FHA,VA Loan
- Ownership: Fee Simple
Price history
| Date | Event | Price |
|---|---|---|
| 7/11/2024 | Sold | $413,000+13.2%$313/sqft |
Source:  Bright MLS #MDMC2133160 Report a problem Bright MLS #MDMC2133160 Report a problem | ||
| 6/20/2024 | Pending sale | $365,000$277/sqft |
Source: Bright MLS #MDMC2133160 Report a problem | ||
| 6/8/2024 | Listed for sale | $365,000+76.8%$277/sqft |
Source: Bright MLS #MDMC2133160 Report a problem | ||
| 7/11/2012 | Sold | $206,500-23.5%$156/sqft |
Source: Public Record Report a problem | ||
| 5/10/2011 | Listing removed | $269,900$204/sqft |
Source: Century 21 Trademark Realty #mc7526801 Report a problem | ||
| 3/13/2011 | Listed for sale | $269,900-22.4%$204/sqft |
Source: Century 21 Trademark Realty #mc7526801 Report a problem | ||
| 9/21/2007 | Sold | $348,000+35.1%$264/sqft |
Source: Public Record Report a problem | ||
| 9/17/2003 | Sold | $257,500+77.7%$195/sqft |
Source: Public Record Report a problem | ||
| 9/11/2000 | Sold | $144,900$110/sqft |
Source: Public Record Report a problem | ||
Public tax history
| Year | Property taxes | Tax assessment |
|---|---|---|
| 2025 | $4,508 +18.3% | $353,733 +6.8% |
| 2024 | $3,812 +7.2% | $331,167 +7.3% |
| 2023 | $3,556 +7.8% | $308,600 +3.2% |
| 2022 | $3,299 +3.4% | $299,000 +3.3% |
| 2021 | $3,191 +3.4% | $289,400 +3.4% |
| 2020 | $3,087 +2.8% | $279,800 |
| 2019 | $3,004 -0.2% | $279,800 +2.7% |
| 2018 | $3,009 -2.4% | $272,400 +1.4% |
| 2017 | $3,083 -11.4% | $268,700 +0.4% |
| 2016 | $3,480 | $267,600 +0.4% |
| 2015 | $3,480 | $266,500 +0.4% |
| 2014 | $3,480 | $265,400 |
| 2013 | -- | $265,400 |
| 2012 | -- | $265,400 -12.4% |
| 2011 | -- | $302,820 |
| 2010 | -- | $302,820 |
| 2009 | -- | $302,820 -16.1% |
| 2008 | -- | $360,720 +18.3% |
| 2007 | -- | $304,880 +22.4% |
| 2006 | -- | $249,040 +28.9% |
| 2005 | -- | $193,200 +11.9% |
| 2004 | -- | $172,610 |
| 2003 | -- | $172,610 +31.3% |
| 2002 | -- | $131,430 |
| 2001 | -- | $131,430 |
Find assessor info on the county website
Neighborhood: 20874
Nearby homes
- $449,1003 bd4 ba1.9k sqft12409 Port Haven Dr, Germantown, MD 20874Off Market
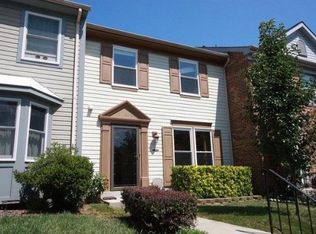
- $414,3003 bd2 ba1.3k sqft12405 Port Haven Dr, Germantown, MD 20874Off Market
- $408,6002 bd4 ba1.3k sqft12411 Port Haven Dr, Germantown, MD 20874Off Market
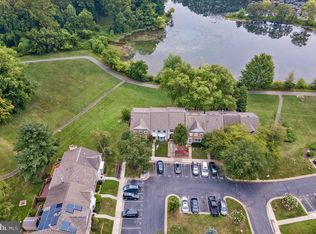
- $416,400-- bd3 ba1.3k sqft12403 Port Haven Dr, Germantown, MD 20874Off Market
- $485,0003 bd4 ba2k sqft12401 Port Haven Dr, Germantown, MD 20874Sold
- $482,4003 bd3 ba1.9k sqft12413 Port Haven Dr, Germantown, MD 20874Off Market
- $395,400-- bd2 ba1.3k sqft12417 Port Haven Dr, Germantown, MD 20874Off Market
- $402,300-- bd2 ba1.3k sqft12419 Port Haven Dr, Germantown, MD 20874Off Market
Nearby schools
GreatSchools rating
- 2/10S. Christa McAuliffe Elementary SchoolGrades: PK-5Distance: 0.3 mi
- 5/10Roberto W. Clemente Middle SchoolGrades: 6-8Distance: 0.4 mi
- 5/10Seneca Valley High SchoolGrades: 9-12Distance: 0.7 mi
Schools provided by the listing agent
- Elementary: S. Christa Mcauliffe
- Middle: Roberto W. Clemente
- High: Seneca Valley
- District: Montgomery County Public Schools
Source: Bright MLS. This data may not be complete. We recommend contacting the local school district to confirm school assignments for this home.
Get a cash offer in 3 minutes
Find out how much your home could sell for in as little as 3 minutes with a no-obligation cash offer.
Estimated market value
$429,700
Get a cash offer in 3 minutes
Find out how much your home could sell for in as little as 3 minutes with a no-obligation cash offer.
Estimated market value
$429,700
- Maryland
- Montgomery County
- Germantown
- 20874
- 12407 Port Haven Dr
Nearby cities
Nearby zip codes
Other Germantown Topics
