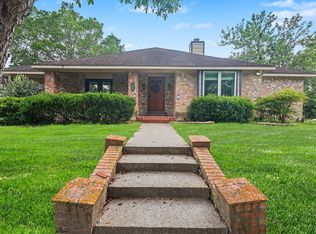
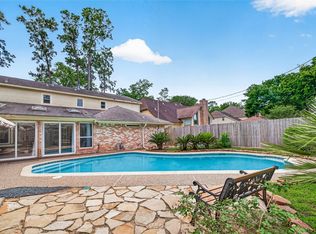
Welcome to 12407 Rosehill Ln., a charming 3-bedroom, 2.5-bath home offering comfort, functionality, and timeless appeal. The spacious living room and primary bedroom feature luxury vinyl flooring, while the upstairs bedrooms and staircase are finished with carpet for added comfort. Enjoy cozy evenings by either of the two fireplaces. The well-appointed kitchen includes a gas cooktop, double ovens, and a wine cooler, making it perfect for everyday living and entertaining. The primary suite features a double vanity and ample space to relax. Additional highlights include a 2-car garage and a generator in the community for added peace of mind. Residents also enjoy access to the community pool and neighborhood amenities. Conveniently located near shopping, dining, and major thoroughfares, this home is a must-see!
For sale
$410,000
12407 Rosehill Ln, Houston, TX 77070
3beds
2,440sqft
Single Family Residence
Built in 1983
7,474 Square Feet Lot
$399,000 Zestimate®
$168/sqft
$65/mo HOA
What's special
Two fireplacesWine coolerDouble ovensGas cooktopWell-appointed kitchen
- 20 days |
- 201 |
- 16 |
Zillow last checked:
Listing updated:
Listed by:
Cherrish Barrett TREC #0744805 832-870-4117,
Collective Realty Co.,
Veronica Merritt TREC #0813621 619-386-6961,
Collective Realty Co.
Source: HAR,MLS#: 18961061
Loading...
Facts & features
Interior
Bedrooms & bathrooms
- Bedrooms: 3
- Bathrooms: 3
- Full bathrooms: 2
- 1/2 bathrooms: 1
Rooms
- Room types: Family Room, Utility Room
Primary bathroom
- Features: Primary Bath: Double Sinks, Primary Bath: Jetted Tub, Primary Bath: Separate Shower, Vanity Area
Kitchen
- Features: Island w/ Cooktop, Kitchen open to Family Room, Under Cabinet Lighting
Heating
- Natural Gas
Cooling
- Electric
Appliances
- Included: Wine Refrigerator, Double Oven, Gas Cooktop
Features
- Primary Bed - 1st Floor, Split Plan
- Flooring: Carpet, Tile, Vinyl
- Number of fireplaces: 2
- Fireplace features: Gas Log
Interior area
- Total structure area: 2,440
- Total interior livable area: 2,440 sqft
Property
Parking
- Total spaces: 2
- Parking features: Attached
- Attached garage spaces: 2
Features
- Stories: 2
- Has spa: Yes
Lot
- Size: 7,474 Square Feet
- Features: Subdivided, 0 Up To 1/4 Acre
Details
- Parcel number: 1105560000006
Construction
Type & style
- Home type: SingleFamily
- Architectural style: Traditional
- Property subtype: Single Family Residence
Materials
- Brick, Wood Siding
- Foundation: Slab
- Roof: Composition
Condition
- New construction: No
- Year built: 1983
Utilities & green energy
- Sewer: Public Sewer
- Water: Public, Water District
Community & HOA
Community
- Subdivision: Hunterwood Forest Sec 01 Amd
HOA
- Has HOA: Yes
- HOA fee: $780 annually
Location
- Region: Houston
Financial & listing details
- Price per square foot: $168/sqft
- Tax assessed value: $366,291
- Annual tax amount: $8,232
- Date on market: 6/17/2026
- Listing terms: Cash,Conventional,FHA,VA Loan
- Ownership: Full Ownership
Estimated market value
$399,000
$379,000 - $419,000
$2,290/mo
Price history
| Date | Event | Price |
|---|---|---|
| 6/24/2026 | Listing removed | $2,650$1/sqft |
Source:  HAR #83434572 Report a problem HAR #83434572 Report a problem | ||
| 6/17/2026 | Listed for rent | $2,650$1/sqft |
Source: HAR #83434572 Report a problem | ||
| 4/28/2020 | Sold | -- |
Source: Agent Provided Report a problem | ||
| 3/24/2020 | Pending sale | $239,900$98/sqft |
Source: Keller Williams Professionals #10157816 Report a problem | ||
| 2/19/2020 | Price change | $239,900-2.1%$98/sqft |
Source: Keller Williams Professionals #10157816 Report a problem | ||
| 1/15/2020 | Price change | $245,000-4.7%$100/sqft |
Source: Keller Williams Professionals #10157816 Report a problem | ||
| 12/4/2019 | Listed for sale | $257,000+53.9%$105/sqft |
Source: 007 Signature Realty, LLC #56529917 Report a problem | ||
| 9/3/2019 | Listing removed | $167,000$68/sqft |
Source: A.M. Real Estate #64310496 Report a problem | ||
| 8/1/2019 | Pending sale | $167,000$68/sqft |
Source: A.M. Real Estate #64310496 Report a problem | ||
| 7/23/2019 | Listed for sale | $167,000$68/sqft |
Source: A.M. Real Estate #64310496 Report a problem | ||
| 6/10/2019 | Sold | -- |
Source: Public Record Report a problem | ||
Public tax history
| Year | Property taxes | Tax assessment |
|---|---|---|
| 2025 | $2,706 +4.5% | $366,291 +1.5% |
| 2024 | $2,589 +15.1% | $360,853 -3.2% |
| 2023 | $2,249 +8.9% | $372,854 +10.2% |
| 2022 | $2,065 | $338,268 +18.1% |
| 2021 | -- | $286,333 +11% |
| 2020 | $2,180 +400.2% | $257,850 +11.8% |
| 2019 | $436 -73.6% | $230,710 +1.2% |
| 2018 | $1,651 | $227,935 |
| 2017 | $1,651 +15.4% | $227,935 +3.5% |
| 2016 | $1,430 +1.4% | $220,211 +10.8% |
| 2015 | $1,411 | $198,726 +13.5% |
| 2014 | $1,411 | $175,153 +6.8% |
| 2013 | -- | $163,940 |
| 2012 | -- | $163,940 |
| 2011 | -- | $163,940 |
| 2010 | -- | $163,940 |
| 2009 | -- | $163,940 -8.1% |
| 2008 | -- | $178,429 +6.6% |
| 2007 | -- | $167,327 +6% |
| 2006 | -- | $157,800 |
| 2005 | -- | $157,800 |
| 2004 | -- | $157,800 +6.9% |
| 2003 | -- | $147,600 +10% |
| 2002 | -- | $134,200 +10% |
| 2001 | -- | $122,000 |
| 2000 | -- | $122,000 |
Find assessor info on the county website
Monthly payment
Est. payment$--/mo
Payment breakdown
Explore the cost of this home by adjusting the details. Changes won't be saved.All calculations are estimates and provided by Zillow, Inc. for informational purposes only. Actual amounts may vary.
HOA fees may include property taxes on listings classified as Co-Ops. Contact the listing agent and/or owner for fee details.
Mortgage interest rates are dependent on a number of factors, including credit score, down payment, and repayment length. Interest rate data provided by Zillow Group Marketplace, Inc. as of 1/1/1970 from various mortgage lenders with which we have lead or other similar arrangements; the Estimated Payment is an average of those rates.
See how much you could borrow to make a competitive offer.
Climate risks
Neighborhood: 77070
Nearby schools
GreatSchools rating
- 10/10Hamilton Elementary SchoolGrades: PK-5Distance: 0.5 mi
- 9/10Hamilton Middle SchoolGrades: 6-8Distance: 0.5 mi
- 5/10Cypress Creek High SchoolGrades: 9-12Distance: 3.2 mi
Schools provided by the listing agent
- Elementary: Hamilton Elementary School
- Middle: Hamilton Middle School (Cypress-Fairbanks)
- High: Cypress Creek High School
Source: HAR. This data may not be complete. We recommend contacting the local school district to confirm school assignments for this home.

A local agent can set up tours, give advice and negotiate with sellers.


- Texas
- Harris County
- Houston
- 77070
- 12407 Rosehill Ln
Nearby cities
Nearby neighborhoods
Nearby zip codes
Other Houston Topics
