Decked out with amenities front to back, this is the one! Pulling into Vitalia's 55+ community, you'll appreciate the gated entrance, security guards, and beautifully maintained grounds. This home offers a paver driveway, tile roof, gutters, and a spacious 2 car garage. Step inside, and you'll love that this home is meticulously cared for, boasts impact windows and doors, and matching tile throughout. The builder went above and beyond with my favorite details, including coffered ceilings with crown inset and a convenient front den/office with glass front French doors. The kitchen was built for granite countertop lovers, offers an expansive center island for never ending space, has matching stainless steel GE appliances, a pantry with 6 pull-out drawers, a gorgeous stone tile backsplash, and tasteful pendant lighting. The oversized master bedroom has a large walk in closet, a coffered ceiling, and walks into your private master bathroom with dual vanity. Enjoy your serene backyard in the screened, covered patio, and if the sun is too much, there are pull down screens for your convenience. Vitalia offers 2 community pools, a state of the art clubhouse, professional management, lawn care, pest control, and loads of other great amenities. What a lifestyle! Note: Monthly HOA fee of $622 includes $415 for Vitalia and $207 for Tradition.
Sold for $335,000
$335,000
12407 SW Weeping Willow Avenue, Port St Lucie, FL 34987
2beds
1,594sqft
Single Family Residence
Built in 2016
5,793 Square Feet Lot
$333,700 Zestimate®
$210/sqft
$2,845 Estimated rent
Home value
$333,700
$300,000 - $370,000
$2,845/mo
Zestimate® history
Owner options
List your home for rent
$2,845/mo
Rent Zestimate®
Find your next renter with Zillow Rental Manager. Plus, with online applications, you can quickly screen prospective tenants – for free.
$2,845/mo
Rent Zestimate®
Refinance and save
$3,046/mo
Est. payment
Refinancing to a lower rate could help reduce your monthly payments and save thousands over the life of the loan.
$3,046/mo
Est. payment
Explore your selling options
Work with a Zillow partner agent
Leverage their expertise and Zillow's premium Showcase listings to get your home seen by more buyers.
Get startedList with your own agent
Get your home in front of millions of buyers by listing it on Zillow.
Learn how to do itSell it yourself
Take full control of how buyers see your home on Zillow by listing For Sale by Owner (FSBO).
List your homeWhat's special
Gated entranceExpansive center islandTile roofImpact windows and doorsMatching tile throughoutScreened covered patioBeautifully maintained grounds
Zillow last checked:
Listing updated:
Listed by:
Joseph Rosen 772-281-7781,
EXP Realty LLC
Bought with:
Joseph Rosen, 3439945
EXP Realty LLC
Source: BeachesMLS,MLS#: R11155784 Originating MLS: BeachesMLS
Originating MLS: BeachesMLSFacts & features
Interior
Bedrooms & bathrooms
- Bedrooms: 2
- Bathrooms: 2
- Full bathrooms: 2
- Main level bathrooms: 2
- Main level bedrooms: 2
Primary bedroom
- Level: Main
- Area: 210
- Dimensions: 15 X 14
Bedroom 2
- Level: Main
- Area: 132
- Dimensions: 12 X 11
Den
- Level: Main
- Area: 100
- Dimensions: 10 X 10
Kitchen
- Level: Main
- Area: 156
- Dimensions: 13 X 12
Living room
- Level: Main
- Area: 210
- Dimensions: 15 X 14
Heating
- Central, Electric
Cooling
- Central Air, Ceiling Fan(s), Electric
Appliances
- Included: Dryer, Dishwasher, Disposal, Gas Water Heater, Microwave, Refrigerator, Water Heater, Washer
- Laundry: Inside
Features
- Dual Sinks, Entrance Foyer, Kitchen Island, Kitchen/Dining Combo, Main Level Primary, Pantry, Walk-In Closet(s)
Interior area
- Total structure area: 2,625
- Total interior livable area: 1,594 sqft
Property
Parking
- Total spaces: 2
- Parking features: Attached, Garage, Garage Door Opener
- Attached garage spaces: 2
Features
- Levels: One
- Stories: 1
- Entry location: Entry Level Living Area Y
- Patio & porch: Covered, Patio, Screened
- Exterior features: Outdoor Living Area
- Pool features: Association
- Waterfront features: None
Lot
- Size: 5,793 Square Feet
- Dimensions: 115 x 49
- Features: Sprinklers Automatic, < 1/4 Acre
Details
- Parcel number: 430470202900009
- Zoning: Master
Construction
Type & style
- Home type: SingleFamily
- Architectural style: Traditional
- Property subtype: Single Family Residence
Materials
- Block, Stucco
- Roof: Spanish Tile
Condition
- Resale
- New construction: No
- Year built: 2016
Utilities & green energy
- Electric: 3 Phase
- Sewer: Public Sewer
- Water: Public
- Utilities for property: Cable Available, Natural Gas Available, Sewer Available, Water Available
Community & HOA
Community
- Features: Home Owners Association, Gated, Property Manager On-Site
- Security: Gated with Guard, Gated Community
- Senior community: Yes
- Subdivision: TRADITION PLAT NO 35
HOA
- Has HOA: Yes
- Amenities included: Basketball Court, Bocce Court, Billiard Room, Fitness Center, Library, Management, Pickleball, Pool, Putting Green(s), Recreation Facilities, Shuffleboard Court, Spa/Hot Tub, Sidewalks, Tennis Court(s), Trail(s)
- Services included: Common Areas, Cable TV, Maintenance Grounds, Pest Control, Recreation Facilities, Security
- HOA fee: $622 monthly
- HOA phone: 772-800-2504
Location
- Region: Port Saint Lucie
Financial & listing details
- Price per square foot: $210/sqft
- Tax assessed value: $286,600
- Annual tax amount: $4,453
- Date on market: 1/19/2026
- Cumulative days on market: 78 days
- Listing terms: Cash,Conventional,FHA,VA Loan
Price history
| Date | Event | Price |
|---|---|---|
| 5/15/2026 | Sold | $335,000-1.5%$210/sqft |
Source:  BeachesMLS #R11155784 Report a problem BeachesMLS #R11155784 Report a problem | ||
| 4/8/2026 | Contingent | $340,000$213/sqft |
Source: eXp Realty #R11155784 Report a problem | ||
| 3/4/2026 | Price change | $340,000-2.9%$213/sqft |
Source: eXp Realty #R11155784 Report a problem | ||
| 1/19/2026 | Listed for sale | $350,000+43.9%$220/sqft |
Source: BeachesMLS #RX-11155784 Report a problem | ||
| 4/22/2016 | Sold | $243,200$153/sqft |
Source: Public Record Report a problem | ||
Public tax history
| Year | Property taxes | Tax assessment |
|---|---|---|
| 2025 | $4,448 +4.9% | $160,950 +2.9% |
| 2024 | $4,240 +2.1% | $156,414 +3% |
| 2023 | $4,152 +3.8% | $151,859 +3% |
| 2022 | $4,002 +5.7% | $147,436 +3% |
| 2021 | $3,786 -0.3% | $143,142 +1.4% |
| 2020 | $3,797 | $141,166 +2.3% |
| 2019 | $3,797 +0.9% | $137,993 +1.9% |
| 2018 | $3,765 +4% | $135,421 -33.9% |
| 2017 | $3,620 +1.4% | $204,900 +1013.6% |
| 2016 | $3,572 +122.4% | $18,400 +148.6% |
| 2015 | $1,606 +32.9% | $7,400 |
| 2014 | $1,209 | $7,400 |
| 2013 | -- | $7,400 |
| 2012 | -- | $7,400 |
| 2011 | -- | $7,400 |
| 2010 | -- | $7,400 -50.3% |
| 2009 | -- | $14,900 -24.7% |
| 2008 | -- | $19,800 -48.3% |
| 2007 | -- | $38,300 -11.8% |
| 2006 | -- | $43,400 |
Find assessor info on the county website
Neighborhood: Tradition
Nearby homes
- $325,0002 bd2 ba1.5k sqft12401 SW Weeping Willow Ave, Port Saint Lucie, FL 34987Sold

- $381,1002 bd2 ba1.6k sqft12413 SW Weeping Willow Ave, Port Saint Lucie, FL 34987Off Market
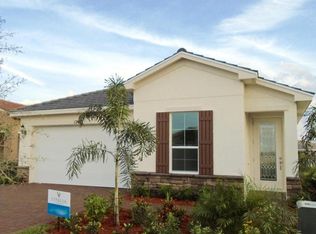
- $326,0002 bd2 ba1.5k sqft12419 SW Weeping Willow Ave, Port Saint Lucie, FL 34987Off Market
- $330,6002 bd2 ba1.6k sqft12391 SW Weeping Willow Ave, Port Saint Lucie, FL 34987Off Market
- $332,7002 bd2 ba1.5k sqft10267 SW Silverberry Ct, Port Saint Lucie, FL 34987Off Market
- $332,8003 bd2 ba1.5k sqft12425 SW Weeping Willow Ave, Port Saint Lucie, FL 34987Off Market
- $329,9002 bd2 ba1.5k sqft12410 SW Weeping Willow Ave, Port Saint Lucie, FL 34987Off Market
- $337,1002 bd2 ba1.5k sqft12400 SW Weeping Willow Ave, Port Saint Lucie, FL 34987Off Market
Nearby schools
GreatSchools rating
- 7/10Allapattah Flats K-8Grades: PK-8Distance: 3.6 mi
- 3/10St. Lucie West Centennial High SchoolGrades: PK,9-12Distance: 4.6 mi
- 5/10Manatee Academy K-8Grades: K-8Distance: 3.7 mi
Schools provided by the listing agent
- Elementary: Windmill Point
- Middle: Manatee Academy K-8
- High: St. Lucie West Centennial
Source: BeachesMLS. This data may not be complete. We recommend contacting the local school district to confirm school assignments for this home.
Get a cash offer in 3 minutes
Find out how much your home could sell for in as little as 3 minutes with a no-obligation cash offer.
Estimated market value
$333,700
Get a cash offer in 3 minutes
Find out how much your home could sell for in as little as 3 minutes with a no-obligation cash offer.
Estimated market value
$333,700
- Florida
- Saint Lucie County
- Port Saint Lucie
- 34987
- Tradition
- 12407 SW Weeping Willow Avenue
Nearby cities
Nearby neighborhoods
Nearby zip codes
Other Port Saint Lucie Topics
- Apartments for Rent in 34987
- Houses for Sale in 34987
- Houses for Rent in 34987
- 34987 Real Estate
- Port Saint Lucie Condos
- Houses for Sale in Port Saint Lucie
- Newest Listings in Port Saint Lucie
- Port Saint Lucie Home Values
- Port Saint Lucie Real Estate Agents
- Port Saint Lucie Refinance
- Port Saint Lucie Mortgage Rates
