Skip main navigation
Sold for $480,000
  • $480,000

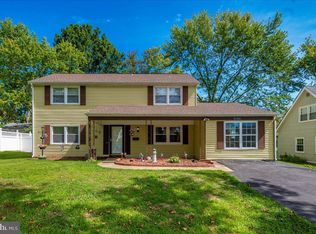
    12407 Stirrup Ln, Bowie, MD 20715

    4beds
    1,992sqft
    Single Family Residence
    Built in 1962
    8,640 Square Feet Lot
    $507,600 Zestimate®
    $241/sqft
    $3,472 Estimated rent

    Home value

    $507,600

    $482,000 - $538,000

    $3,472/mo

    Zestimate® history
    Loading
    Loading...

    Owner options

    List your home for rent

    $3,472/mo

    Rent Zestimate®

    Find your next renter with Zillow Rental Manager. Plus, with online applications, you can quickly screen prospective tenants – for free.

    Learn more

    $3,472/mo

    Rent Zestimate®

    Refinance and save

    $3,035/mo

    Est. payment

    Refinancing to a lower rate could help reduce your monthly payments and save thousands over the life of the loan.

    See today's rates

    $3,035/mo

    Est. payment

    Explore your selling options

    Work with a Zillow partner agent

    Leverage their expertise and Zillow's premium Showcase listings to get your home seen by more buyers.

    Get started

    List with your own agent

    Get your home in front of millions of buyers by listing it on Zillow.

    Learn how to do it

    Sell it yourself

    Take full control of how buyers see your home on Zillow by listing For Sale by Owner (FSBO).

    List your home

    What's special

    Seller has received multiple offers and is requesting an offer deadline of Monday, September 30 by Noon. Take advantage of this fantastic opportunity to live in the desirable Somerset at Belair neighborhood, nestled in the charming, tree-lined community of Bowie. This four-bedroom home features two full bathrooms and one-half bathroom, perfect for buyers willing to invest some sweat equity to make it their own. The open-concept kitchen, complete with an eat-in dining area, flows seamlessly into the enclosed family room, where new windows and doors invite abundant natural light—ideal for gatherings with family and friends. The main level also boasts a second living area and a formal dining room for added space and versatility. Retreat to the upper level, where you’ll find four generously sized bedrooms and two full bathrooms. The en suite primary bathroom is a blank canvas ready for renovation, making it a great weekend project for the handy person. To sweeten the deal, the seller is offering a $10,000 credit toward home renovations. Roof, downspouts, and gutters were replaced in 2019. Hot water heater was replaced in 2021. Washer and dryer purchased in 2021. Stainless steel refrigerator and microwave purchased in 2023. Don’t miss this chance to create your dream home! Conveniently located near grocery stores, retail shopping, and entertainment, this property offers easy access to Route 50, putting Washington, DC, Annapolis, and various points of interest within a quick drive. Don’t miss your chance to create your dream home in this vibrant community!

    Zillow last checked:

    Listing updated:

    Listed by:

    Mrs. ERICKA NORMAN JOHNSON 240-737-2869,

    Keller Williams Preferred Properties

    Bought with:

    Babatunde Ojajuni, 654968

    Primetime Realty, LLC

    Source: Bright MLS,MLS#: MDPG2126224MLS Logo

    Facts & features

    Interior

    Bedrooms & bathrooms
    • Bedrooms: 4
    • Bathrooms: 3
    • Full bathrooms: 2
    • 1/2 bathrooms: 1
    • Main level bathrooms: 1
    Basement
    • Area: 0
    Heating
    • Central, Natural Gas
    Cooling
    • Central Air, Electric
    Appliances
    • Included: Gas Water Heater
    Features
    • Has basement: No
    • Has fireplace: No
    Interior area
    • Total structure area: 1,992
    • Total interior livable area: 1,992 sqft
    • Finished area above ground: 1,992
    • Finished area below ground: 0

    Property

    Parking
    • Total spaces: 1
    • Parking features: Garage Faces Front, Attached, Driveway
    • Attached garage spaces: 1
    • Has uncovered spaces: Yes
    Accessibility
    • Accessibility features: None
    Features
    • Levels: Two
    • Stories: 2
    • Pool features: None
    Lot
    • Size: 8,640 sqft
    Details
    • Additional structures: Above Grade, Below Grade
    • Parcel number: 17070686105
    • Zoning: RSF65
    • Special conditions: Standard

    Construction

    Type & style
    • Home type: SingleFamily
    • Architectural style: Colonial
    • Property subtype: Single Family Residence
    Materials
    • Frame
    • Foundation: Slab
    Condition
    • New construction: No
    • Year built: 1962

    Utilities & green energy

    • Sewer: Public Sewer
    • Water: Public

    Community & neighborhood

    Location
    • Region: Bowie
    • Subdivision: Somerset At Belair
    • Municipality: Bowie

    Other

    Other facts
    • Listing agreement: Exclusive Right To Sell
    • Ownership: Fee Simple

    Price history

    DateEventPrice
    10/30/2024Sold$480,000+1.1%$241/sqft
    Source: Bright MLS #MDPG2126224 Report a problem
    10/1/2024Contingent$475,000$238/sqft
    Source: Bright MLS #MDPG2126224 Report a problem
    9/21/2024Listed for sale$475,000+106.5%$238/sqft
    Source: Bright MLS #MDPG2126224 Report a problem
    8/6/2003Sold$230,000+45.7%$115/sqft
    Source: Public Record Report a problem
    7/15/1999Sold$157,900+5.3%$79/sqft
    Source: Public Record Report a problem
    8/8/1997Sold$150,000$75/sqft
    Source: Public Record Report a problem

    Public tax history

    YearProperty taxesTax assessment
    2025$7,492 +33.3%$436,500 +7.3%
    2024$5,621 +8.4%$406,700 +7.9%
    2023$5,186 +9.4%$376,900 +8.6%
    2022$4,741 +5.7%$347,100 +5.3%
    2021$4,484 +5.9%$329,700 +5.6%
    2020$4,235 +5.1%$312,300 +11%
    2019$4,029 $281,333
    2018-- $281,333 +5.1%
    2017$4,531 +29.6%$267,767 +5.3%
    2016$3,496 $254,200 +2.3%
    2015$3,496 $248,600 +2.3%
    2014$3,496 $243,000 +2.4%
    2013-- $237,400
    2012-- $237,400
    2011-- $237,400 -28.7%
    2010-- $333,070 +10.4%
    2009-- $301,830 +11.5%
    2008-- $270,590 +13.1%
    2007-- $239,350 +12.3%
    2006-- $213,210 +14%
    2005-- $187,070 +16.2%
    2004-- $160,930
    2003-- $160,930 +6.4%
    2002-- $151,320 +14.5%
    2001-- $132,100

    Find assessor info on the county website

    Neighborhood: 20715

    Nearby schools

    GreatSchools rating
    Schools provided by the listing agent
    • District: Prince George's County Public Schools

    Source: Bright MLS. This data may not be complete. We recommend contacting the local school district to confirm school assignments for this home.

    Get a cash offer in 3 minutes
    Find out how much your home could sell for in as little as 3 minutes with a no-obligation cash offer.
    Estimated market value
    $507,600
    Get a cash offer in 3 minutes
    Find out how much your home could sell for in as little as 3 minutes with a no-obligation cash offer.
    Estimated market value
    $507,600