Skip main navigation
Sold
  • Listed by: Coldwell Banker Bain • Heidi Klansnic
    Bought with: Designed Realty
    $1,840,000

    12407 Upper Preston Road SE, Issaquah, WA 98027

    5beds
    5,040sqft
    Single Family Residence
    Built in 1994
    1.39 Acres Lot
    $1,839,800 Zestimate®
    $365/sqft
    $6,996 Estimated rent

    Home value

    $1,839,800

    $1.71M - $1.99M

    $6,996/mo

    Zestimate® history
    Loading
    Loading...

    Owner options

    List your home for rent

    $6,996/mo

    Rent Zestimate®

    Find your next renter with Zillow Rental Manager. Plus, with online applications, you can quickly screen prospective tenants – for free.

    Learn more

    $6,996/mo

    Rent Zestimate®

    Refinance and save

    $11,164/mo

    Est. payment

    Refinancing to a lower rate could help reduce your monthly payments and save thousands over the life of the loan.

    See today's rates

    $11,164/mo

    Est. payment

    Explore your selling options

    Work with a Zillow partner agent

    Leverage their expertise and Zillow's premium Showcase listings to get your home seen by more buyers.

    Get started

    List with your own agent

    Get your home in front of millions of buyers by listing it on Zillow.

    Learn how to do it

    Sell it yourself

    Take full control of how buyers see your home on Zillow by listing For Sale by Owner (FSBO).

    List your home

    What's special

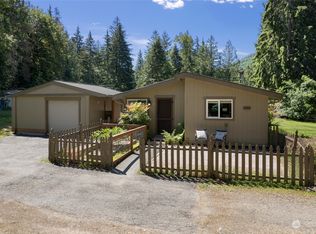
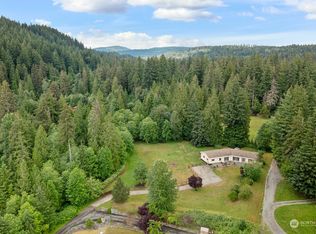
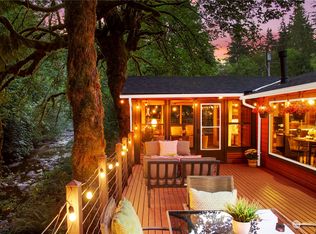
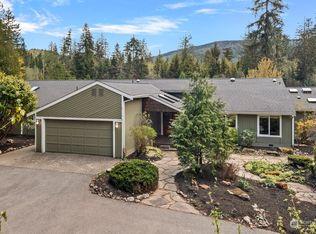
    Escape the hustle & bustle to Upper Preston, to a perfectly private estate in a lush setting where country meets every day magic ~ and just 15 minutes from downtown Issaquah! Fully remodeled, move-in ready and fabulously Single-Level, this 3,720 sq ft, 3 Bedrm ALL Ensuite beauty sits on 1.39acres above the tranquil river PLUS a darling 660 sq ft 1-bedroom detached ADU that is ready for guests, hobbies, or a little extra income. Attached to the DADU is a 2+ car garage for all your extra storage needs! Tall walls of glass and sunny skylights spread warmth throughout the main home, while the dreamy chef’s kitchen is complete with high-end stainless appliances, quartz counters, custom cabinetry and a generous walk-through pantry~ it makes every meal feel like a celebration! Top to bottom quality with newer roofs and new vinyl plank flooring throughout. Formal as well as intimate living spaces, a stunning stone fireplace and glass doors that fling open to fresh air, gardens, towering cedars and river views below. This is where summer fun reigns ~ host twinkly firepit nights, lively lawn games and neighborhood sunset soirées on the wraparound deck. End the day with a peaceful wander by the water, a nearby trail adventure or visit the horses and goats up the road. Serene, scenic, and surprisingly close to I-90 and top-rated Issaquah schools ~ this is where a tastefully remodeled home in a spectacular setting meets WOW!

    Zillow last checked:

    Listing updated:

    Listed by:

    Heidi Klansnic,

    Coldwell Banker Bain

    Bought with:

    Alan Zholdubaev, 137744

    Designed Realty

    Source: NWMLS as distributed by MLS GRID,MLS#: 2524198MLS Logo

    Facts & features

    Interior

    Bedrooms & bathrooms
    • Bedrooms: 5
    • Bathrooms: 5
    • Full bathrooms: 2
    • 3/4 bathrooms: 2
    • 1/2 bathrooms: 1
    • Main level bathrooms: 4
    • Main level bedrooms: 3
    Primary bedroom
    • Level: Main
    Bedroom
    • Level: Second
    Bedroom
    • Level: Main
    Bedroom
    • Level: Main
    Bathroom full
    • Level: Main
    Bathroom three quarter
    • Level: Main
    Bathroom three quarter
    • Level: Main
    Other
    • Level: Main
    Other
    • Level: Main
    Bonus room
    • Level: Main
    Den office
    • Level: Main
    Dining room
    • Level: Main
    Entry hall
    • Level: Main
    Family room
    • Level: Main
    Great room
    • Level: Main
    Kitchen with eating space
    • Level: Main
    Living room
    • Level: Main
    Utility room
    • Level: Main
    Heating
    • Fireplace, Forced Air, See Remarks, Electric, Oil
    Cooling
    • None
    Appliances
    • Included: Dishwasher, Dryer, Microwave, Refrigerator, Stove(s)/Range(s), Washer, Dishwasher(s), Dryer(s), Microwave(s), Refrigerator(s), Washer(s), Water Heater: Passive/Hydrothermal
    Features
    • Bath Off Primary, Ceiling Fan(s), Dining Room, High Tech Cabling, Pantry
    • Flooring: Vinyl Plank
    • Windows: Dbl Pane/Storm Window, Skylight(s)
    • Basement: None
    • Number of fireplaces: 1
    • Fireplace features: Electric, Main Level: 1, Fireplace
    Interior area
    • Total structure area: 4,380
    • Total interior livable area: 5,040 sqft

    Property

    Parking
    • Total spaces: 4
    • Parking features: Driveway, Attached Garage, Detached Garage, RV Parking
    • Has attached garage: Yes
    • Covered spaces: 4
    Accessibility
    • Accessibility features: Accessible Approach with Ramp, Accessible Bedroom, Accessible Central Living Area, Accessible Entrance, Accessible Kitchen
    Features
    • Levels: One
    • Stories: 1
    • Entry location: Main
    • Patio & porch: Second Kitchen, Bath Off Primary, Ceiling Fan(s), Dbl Pane/Storm Window, Dining Room, Fireplace, High Tech Cabling, Pantry, Skylight(s), Vaulted Ceiling(s), Walk-In Closet(s), Water Heater, Wine/Beverage Refrigerator, Wired for Generator
    • Has view: Yes
    • View description: Mountain(s), River, Territorial
    • Has water view: Yes
    • Water view: River
    • Waterfront features: Medium Bank, River
    • Frontage length: Waterfront Ft: 205
    Lot
    • Size: 1.39 Acres
    • Features: Corner Lot, Dead End Street, Paved, Secluded, Cable TV, Deck, Dog Run, Fenced-Partially, High Speed Internet, Outbuildings, RV Parking, Shop
    • Topography: Level,Partial Slope
    • Residential vegetation: Garden Space, Wooded
    Details
    • Additional structures: ADU Beds: 1, ADU Baths: 1
    • Parcel number: 1023079065
    • Zoning: RA 2.5
    • Special conditions: Standard
    • Other equipment: Wired for Generator

    Construction

    Type & style
    • Home type: SingleFamily
    • Architectural style: 1 Story
    • Property subtype: Single Family Residence
    Materials
    • Cement Planked, Wood Siding, Cement Plank
    • Foundation: Poured Concrete
    • Roof: Composition
    Condition
    • Updated/Remodeled
    • Year built: 1994

    Utilities & green energy

    • Electric: Company: PSE
    • Sewer: Septic Tank, Company: Private Septic
    • Water: Shared Well, Company: Northwest Water Systems, Company: Inc.
    • Utilities for property: Comcast/Xfinity

    Community & HOA

    Community
    • Subdivision: Upper Preston
    Location
    • Region: Issaquah

    Financial & listing details

    • Price per square foot: $365/sqft
    • Tax assessed value: $1,682,000
    • Annual tax amount: $17,419
    • Date on market: 3/31/2026
    • Cumulative days on market: 114 days
    • Listing terms: Conventional
    • Inclusions: Dishwasher(s), Dryer(s), Microwave(s), Refrigerator(s), Stove(s)/Range(s), Washer(s)

    Price history

    DateEventPrice
    7/22/2026Sold$1,840,000-3.1%$365/sqft
    Source: NWMLS as distributed by MLS GRID #2524198 Report a problem
    6/26/2026Pending sale$1,898,000$377/sqft
    Source: NWMLS as distributed by MLS GRID #2524198 Report a problem
    5/14/2026Listed for sale$1,898,000+137.5%$377/sqft
    Source: NWMLS as distributed by MLS GRID #2524198 Report a problem
    5/28/2008Listing removed$799,000$159/sqft
    Source: Homes.com #25084678 Report a problem
    4/22/2008Listed for sale$799,000-0.7%$159/sqft
    Source: Homes.com #25084678 Report a problem
    2/14/2006Sold$805,000+78.5%$160/sqft
    Source: NWMLS as distributed by MLS GRID #25084678 Report a problem
    5/17/1995Sold$451,000$89/sqft
    Source: Public Record Report a problem

    Public tax history

    YearProperty taxesTax assessment
    2025$17,419 +4.8%$1,682,000 +4.3%
    2024$16,625 +5.1%$1,613,000 +10.1%
    2023$15,815 -6%$1,465,000 -17.9%
    2022$16,823 +18.2%$1,784,000 +44.8%
    2021$14,238 +7.4%$1,232,000 +17%
    2020$13,257 +15.9%$1,053,000 +15.8%
    2019$11,436 -1.1%$909,000 -4.6%
    2018$11,566 -1.4%$953,000 +8.2%
    2017$11,733 +25.9%$881,000 +11.9%
    2016$9,321 $787,000 +4.7%
    2015$9,321 $752,000 +8.7%
    2014$9,321 $692,000 +17.5%
    2013$9,321 $589,000 -2.3%
    2012-- $603,000 -2.3%
    2011-- $617,000 -8%
    2010-- $671,000
    2009-- $671,000 +11.5%
    2007-- $602,000 +7.5%
    2006-- $560,000 -1.8%
    2001$8,084 -11.6%$570,000 -7.5%
    2000$9,140 $616,000
    Find assessor info on the county website

    Neighborhood: 98027

    Nearby schools

    GreatSchools rating
    Schools provided by the listing agent
    • Elementary: Clark Elem
    • Middle: Issaquah Mid
    • High: Issaquah High

    Source: NWMLS as distributed by MLS GRID. This data may not be complete. We recommend contacting the local school district to confirm school assignments for this home.

    Get a cash offer in 3 minutes
    Find out how much your home could sell for in as little as 3 minutes with a no-obligation cash offer.
    Estimated market value
    $1,839,800
    Get a cash offer in 3 minutes
    Find out how much your home could sell for in as little as 3 minutes with a no-obligation cash offer.
    Estimated market value
    $1,839,800