Skip main navigation
Closed
  • $505,000

    12407 VALPARISO Trail, Jacksonville, FL 32223

    4beds
    1,923sqft
    Single Family Residence
    Built in 1986
    0.29 Acres Lot
    $503,200 Zestimate®
    $263/sqft
    $2,838 Estimated rent

    Home value

    $503,200

    $478,000 - $528,000

    $2,838/mo

    Zestimate® history
    Loading
    Loading...

    Owner options

    List your home for rent

    $2,838/mo

    Rent Zestimate®

    Find your next renter with Zillow Rental Manager. Plus, with online applications, you can quickly screen prospective tenants – for free.

    Learn more

    $2,838/mo

    Rent Zestimate®

    Refinance and save

    $3,655/mo

    Est. payment

    Refinancing to a lower rate could help reduce your monthly payments and save thousands over the life of the loan.

    See today's rates

    $3,655/mo

    Est. payment

    Explore your selling options

    Work with a Zillow partner agent

    Leverage their expertise and Zillow's premium Showcase listings to get your home seen by more buyers.

    Get started

    List with your own agent

    Get your home in front of millions of buyers by listing it on Zillow.

    Learn how to do it

    Sell it yourself

    Take full control of how buyers see your home on Zillow by listing For Sale by Owner (FSBO).

    List your home

    What's special

    Rv parkingKentucky black granite countertopsGrilling deckSubway tileUpdated stainless steel appliances
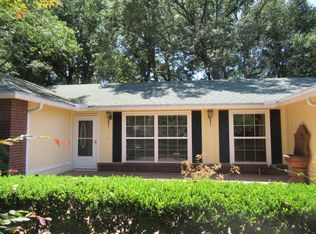
    Welcome to 12407 Valparaiso Trail, a private retreat tucked away at the end of a cul-de-sac in Jacksonville's Mandarin area. Set on a spacious 90-foot lot, this home offers privacy & security with minimal traffic and the peace of knowing who is coming down the street. The backyard is designed for entertaining and relaxation, featuring a screened-in, Diamond Brite resurfaced pool, new electric pool heater for year-round swimming, a disappearing screen wall that opens the living space outdoors, a nearly regulation sized concrete shuffleboard court, RV parking, and grilling deck. Inside, the split and open floor plan offers plenty of room to entertain. The chef's kitchen features subway tile, Kentucky black granite countertops, and updated stainless steel appliances. Additional highlights include a state of the art whole home air filtration system designed with allergy and hypoallergenic living in mind, plus a gentleman's garage with custom racks, workbenches, and built-in storage. Garage is also heated and cooled adding another 621 sqft.

    Zillow last checked:

    Listing updated:

    Listed by:

    ASHLEY MARIE DEGIDIO 904-563-0610,

    FADER & CO REALTY LLC 904-465-0631,

    MICHAEL FADER 904-514-9709

    Bought with:

    COLDWELL BANKER VANGUARD REALTY

    Source: realMLS,MLS#: 2165369MLS Logo

    Facts & features

    Interior

    Bedrooms & bathrooms
    • Bedrooms: 4
    • Bathrooms: 2
    • Full bathrooms: 2
    Heating
    • Central
    Cooling
    • Central Air
    Appliances
    • Included: Dishwasher, Electric Range, Ice Maker, Microwave, Plumbed For Ice Maker, Refrigerator
    • Laundry: Electric Dryer Hookup, In Unit, Washer Hookup
    Features
    • Breakfast Bar, Built-in Features, Ceiling Fan(s), His and Hers Closets, Pantry, Primary Bathroom - Tub with Shower, Split Bedrooms, Walk-In Closet(s)
    • Flooring: Carpet
    Interior area
    • Total interior livable area: 1,923 sqft

    Property

    Parking
    • Total spaces: 2
    • Parking features: Additional Parking, Attached, Garage, Off Street, On Street, RV Access/Parking
    • Attached garage spaces: 2
    • Has uncovered spaces: Yes
    Features
    • Levels: One
    • Stories: 1
    • Patio & porch: Rear Porch, Screened, Terrace
    • Exterior features: Fire Pit
    • Pool features: In Ground, Heated, Screen Enclosure
    • Fencing: Fenced,Back Yard,Privacy,Wood
    Lot
    • Size: 0.29 Acres
    Details
    • Additional structures: Shed(s)
    • Parcel number: 1581361512
    • Zoning description: Residential

    Construction

    Type & style
    • Home type: SingleFamily
    • Architectural style: Traditional
    • Property subtype: Single Family Residence
    Materials
    • Wood Siding
    • Roof: Shingle
    Condition
    • New construction: No
    • Year built: 1986

    Utilities & green energy

    • Sewer: Public Sewer
    • Water: Public
    • Utilities for property: Sewer Available, Water Available

    Community & HOA

    Community
    • Subdivision: The Wilderness
    HOA
    • Has HOA: No
    Location
    • Region: Jacksonville

    Financial & listing details

    • Price per square foot: $263/sqft
    • Tax assessed value: $373,430
    • Annual tax amount: $4,169
    • Date on market: 9/18/2026
    • Listing terms: Cash,Conventional,FHA,VA Loan
    • Road surface type: Paved

    Price history

    DateEventPrice
    10/29/2026Sold$505,000$263/sqft
    Source: realMLS #2165369 Report a problem
    10/2/2026Price change$505,000+1.2%$263/sqft
    Source: realMLS #2165369 Report a problem
    9/23/2026Price change$499,000-6.7%$259/sqft
    Source: realMLS #2165369 Report a problem
    9/18/2026Listed for sale$535,000+158.5%$278/sqft
    Source: realMLS #2165369 Report a problem
    7/11/2018Sold$207,000+68.3%$108/sqft
    Source: Public Record Report a problem
    4/21/1999Sold$123,000$64/sqft
    Source: Public Record Report a problem

    Public tax history

    YearProperty taxesTax assessment
    2025$4,169 +6.8%$254,876 +2.9%
    2024$3,902 +2.9%$247,693 +3%
    2023$3,793 +9.2%$240,479 +3%
    2022$3,474 +0.7%$233,475 +3%
    2021$3,449 +1%$226,675 +1.4%
    2020$3,415 +1.2%$223,546 +2.3%
    2019$3,376 +28.2%$218,521 +24.4%
    2018$2,633 $175,632 +2.1%
    2017$2,633 +1.3%$172,020 +2.1%
    2016$2,599 +0.7%$168,482 +0.7%
    2015$2,581 -0.9%$167,311 +0.8%
    2014$2,606 $165,984 +1.5%
    2013-- $163,532 -3.4%
    2012-- $169,207 +2.6%
    2011-- $164,897 -13.7%
    2010-- $191,083 -12.4%
    2009-- $218,097 -5.3%
    2006-- $230,219 +12.6%
    2005$3,797 $204,420 +6.4%
    2004-- $192,086 +7.4%
    2003$3,469 $178,870 +36.2%
    2002-- $131,373 +8.7%
    2001-- $120,888 +12.5%
    2000-- $107,420 +4.2%
    1999-- $103,070
    Find assessor info on the county website

    Neighborhood: Julington Creek

    Nearby schools

    GreatSchools rating
    Schools provided by the listing agent
    • Elementary: Loretto
    • Middle: Mandarin
    • High: Mandarin

    Source: realMLS. This data may not be complete. We recommend contacting the local school district to confirm school assignments for this home.

    Get a cash offer in 3 minutes
    Find out how much your home could sell for in as little as 3 minutes with a no-obligation cash offer.
    Estimated market value

    $503,200

    Get a cash offer in 3 minutes
    Find out how much your home could sell for in as little as 3 minutes with a no-obligation cash offer.
    Estimated market value

    $503,200