Skip main navigation
Sold
  • Price Unknown

    12407 W 102nd St, Lenexa, KS 66215

    4beds
    2,265sqft
    Single Family Residence
    Built in 1974
    9,724 Square Feet Lot
    $481,200 Zestimate®
    $--/sqft
    $2,718 Estimated rent

    Home value

    $481,200

    $452,000 - $510,000

    $2,718/mo

    Zestimate® history
    Loading
    Loading...

    Owner options

    List your home for rent

    $2,718/mo

    Rent Zestimate®

    Find your next renter with Zillow Rental Manager. Plus, with online applications, you can quickly screen prospective tenants – for free.

    Learn more

    $2,718/mo

    Rent Zestimate®

    Refinance and save

    $310/mo

    Est. payment

    Refinancing to a lower rate could help reduce your monthly payments and save thousands over the life of the loan.

    See today's rates

    $310/mo

    Est. payment

    Explore your selling options

    Work with a Zillow partner agent

    Leverage their expertise and Zillow's premium Showcase listings to get your home seen by more buyers.

    Get started

    List with your own agent

    Get your home in front of millions of buyers by listing it on Zillow.

    Learn how to do it

    Sell it yourself

    Take full control of how buyers see your home on Zillow by listing For Sale by Owner (FSBO).

    List your home

    What's special

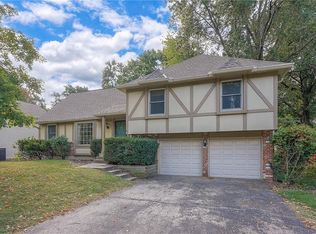
    Welcome home to 12407 W 102nd Street in Lenexa, where thoughtful updates, timeless style, and a beautiful backyard setting come together perfectly. This 4-bedroom, 2.5-bath home offers the ideal blend of comfort and modern updates. Step inside to find hardwood floors and a beautifully updated kitchen and family room with brick fireplace that create an inviting space for everyday living and entertaining. Large windows fill the home with natural light, enhanced by custom plantation shutters throughout the first floor and in upstairs bathrooms. The primary suite is spacious and features a huge walk-through closet attached to a fully remodeled bathroom completed in 2025. The guest full bathroom was also updated in 2020 and is stunning. Everything about this home has been meticulously maintained making this home truly move-in ready. Just off the family room, there is a light-filled sunroom that provides the perfect spot for morning coffee or relaxing in the evenings while overlooking the park-like setting. The backyard was professionally landscaped for both beauty and privacy, and is framed by a charming white vinyl picket fence. Major updates have already been taken care of including a brand-new roof in 2026, a new sewer line in 2020, and the HVAC system was replaced in 2018, offering peace of mind for years to come. The large unfinished basement provides endless possibilities, whether you envision additional living space, a home gym, media room, or workshop. Located in a wonderful Lenexa neighborhood close to parks, shopping, and dining, this home combines thoughtful upgrades, functional space, and a beautiful backyard setting that is hard to find.

    Zillow last checked:

    Listing updated:

    Listed by:

    Thrive RealEstate KC Team 913-825-7720,

    KW KANSAS CITY METRO,

    Cyndi Humphrey 314-239-4021,

    KW KANSAS CITY METRO

    Bought with:

    Sharon McFarland, BR00217505

    RE/MAX State Line

    Source: Heartland MLS as distributed by MLS GRID,MLS#: 2598376MLS Logo

    Facts & features

    Interior

    Bedrooms & bathrooms
    • Bedrooms: 4
    • Bathrooms: 3
    • Full bathrooms: 2
    • 1/2 bathrooms: 1
    Primary bedroom
    • Features: Carpet, Ceiling Fan(s)
    • Level: Second
    • Area: 195 Square Feet
    • Dimensions: 15 x 13
    Bedroom 2
    • Features: Carpet, Ceiling Fan(s)
    • Level: Second
    • Area: 132 Square Feet
    • Dimensions: 12 x 11
    Bedroom 3
    • Features: Carpet, Ceiling Fan(s)
    • Level: Second
    • Area: 144 Square Feet
    • Dimensions: 12 x 12
    Bedroom 4
    • Features: Carpet, Ceiling Fan(s)
    • Level: Second
    • Area: 169 Square Feet
    • Dimensions: 13 x 13
    Primary bathroom
    • Level: Second
    Bathroom 1
    • Level: Second
    Dining room
    • Features: Carpet
    • Level: First
    • Area: 121 Square Feet
    • Dimensions: 11 x 11
    Family room
    • Features: Carpet
    • Level: First
    • Area: 300 Square Feet
    • Dimensions: 20 x 15
    Half bath
    • Level: First
    Kitchen
    • Level: First
    • Area: 187 Square Feet
    • Dimensions: 17 x 11
    Living room
    • Features: Carpet
    • Level: First
    • Area: 176 Square Feet
    • Dimensions: 16 x 11
    Recreation room
    • Level: Basement
    Sun room
    • Level: First
    Heating
    • Forced Air
    Cooling
    • Electric
    Appliances
    • Included: Dishwasher, Disposal, Microwave, Refrigerator, Stainless Steel Appliance(s)
    • Laundry: Main Level, Off The Kitchen
    Features
    • Cedar Closet, Ceiling Fan(s), Walk-In Closet(s)
    • Flooring: Carpet, Ceramic Tile, Laminate, Wood
    • Windows: Window Coverings, Thermal Windows
    • Basement: Concrete,Full,Interior Entry,Radon Mitigation System
    • Number of fireplaces: 1
    • Fireplace features: Family Room, Gas
    Interior area
    • Total structure area: 2,265
    • Total interior livable area: 2,265 sqft
    • Finished area above ground: 2,265

    Property

    Parking
    • Total spaces: 2
    • Parking features: Attached, Garage Door Opener
    • Attached garage spaces: 2
    Features
    • Patio & porch: Patio
    • Fencing: Other
    Lot
    • Size: 9,724 Square Feet
    • Features: City Limits, Level
    Details
    • Parcel number: IP52000045 0033

    Construction

    Type & style
    • Home type: SingleFamily
    • Architectural style: Traditional
    • Property subtype: Single Family Residence
    Materials
    • Brick Veneer, Frame, Vinyl Siding
    • Roof: Composition
    Condition
    • Year built: 1974

    Utilities & green energy

    • Sewer: Public Sewer
    • Water: Public

    Community & HOA

    Community
    • Security: Smoke Detector(s)
    • Subdivision: Oak Park
    HOA
    • Has HOA: Yes
    • Services included: Trash
    • HOA fee: $310 annually
    • HOA name: Oak Park Homes Association
    Location
    • Region: Lenexa

    Financial & listing details

    • Tax assessed value: $405,700
    • Annual tax amount: $5,097
    • Date on market: 5/7/2026
    • Listing terms: Cash,FHA,VA Loan
    • Ownership: Private
    • Road surface type: Paved

    Price history

    DateEventPrice
    6/5/2026Sold--
    Source: Heartland MLS as distributed by MLS GRID #2598376 Report a problem
    5/10/2026Pending sale$475,000$210/sqft
    Source: Heartland MLS as distributed by MLS GRID #2598376 Report a problem
    5/9/2026Contingent$475,000$210/sqft
    Source: Heartland MLS as distributed by MLS GRID #2598376 Report a problem
    5/7/2026Listed for sale$475,000+90.4%$210/sqft
    Source: Heartland MLS as distributed by MLS GRID #2598376 Report a problem
    9/3/2015Sold--
    Source: Heartland MLS as distributed by MLS GRID #1951469 Report a problem
    8/1/2015Listed for sale$249,500$110/sqft
    Source: Coldwell Banker Good Life Real Estate Group #1951469 Report a problem

    Public tax history

    YearProperty taxesTax assessment
    2025$5,098 +4.4%$46,656 +5.7%
    2024$4,882 +1.1%$44,138 +2.9%
    2023$4,827 +8%$42,883 +8.1%
    2022$4,469 $39,663 +15.7%
    2021-- $34,293 +0.1%
    2020$4,108 $34,259 +8.6%
    2019-- $31,556 +0.9%
    2018-- $31,269 +6.5%
    2017$3,671 +2.5%$29,371 +3.8%
    2016$3,581 +9%$28,290 +8.4%
    2015$3,285 +5.1%$26,105 +19.1%
    2013$3,126 +20.7%$21,919 +2.4%
    2012$2,589 +4.3%$21,401 -0.6%
    2010$2,483 -6.8%$21,528 -8.2%
    2009$2,663 -4.9%$23,460 -0.7%
    2008$2,800 +3.6%$23,632 +2.5%
    2007$2,703 +8.1%$23,058 +1.4%
    2006$2,501 $22,736 +2.1%
    2005-- $22,264
    Find assessor info on the county website

    Neighborhood: 66215

    Nearby schools

    GreatSchools rating
    Schools provided by the listing agent
    • Elementary: Rose Hill
    • Middle: Indian Woods
    • High: SM South

    Source: Heartland MLS as distributed by MLS GRID. This data may not be complete. We recommend contacting the local school district to confirm school assignments for this home.

    Get a cash offer in 3 minutes
    Find out how much your home could sell for in as little as 3 minutes with a no-obligation cash offer.
    Estimated market value
    $481,200
    Get a cash offer in 3 minutes
    Find out how much your home could sell for in as little as 3 minutes with a no-obligation cash offer.
    Estimated market value
    $481,200