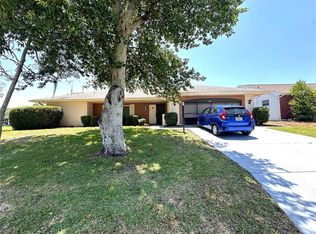
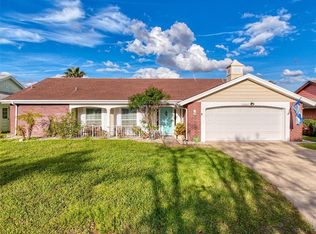
Virtually Staged. Auction Property. Welcome to the beautiful Beacon Woods community in Bayonet Point, Florida This well-designed 3-bedroom, 2-bath, 2-car garage pool home offers a desirable split-bedroom floor plan with plenty of space for both everyday living and entertaining. Inside, you ll find a formal living and dining room combination, a comfortable family room, an eat-in kitchen with a breakfast bar, a large utility room, and an oversized two-car garage. Step outside to your private screened pool, perfect for relaxing or entertaining year-round. Beacon Woods offers an outstanding lifestyle with a clubhouse, community pool, tennis courts, racquetball courts, and a public golf course. Conveniently located near shopping, restaurants, hospitals, and medical facilities, this home provides easy access to everything you need. Don t miss this opportunity come take a look before this one is gone.
Auction
Est. $278,900
12407 WEATHERSTONE ROW, HUDSON, FL 34667
3beds
1,771sqft
Single Family Residence
Built in 1978
6,375 Square Feet Lot
$317,100 Zestimate®
$157/sqft
$30/mo HOA
What's special
Oversized two-car garageComfortable family roomLarge utility roomDesirable split-bedroom floor plan
- 66 days
- 660
- 44
Zillow last checked:
Listing updated:
Listed by:
Roy Barnhart 727-378-8585,
BAM REALTY ADVISORS INC 727-378-8585
Source: Stellar MLS,MLS#: W7887833 Originating MLS: West Pasco
Originating MLS: West Pasco
Facts & features
Interior
Bedrooms & bathrooms
- Bedrooms: 3
- Bathrooms: 2
- Full bathrooms: 2
Primary bedroom
- Features: Walk-In Closet(s)
- Level: First
- Area: 240 Square Feet
- Dimensions: 12x20
Bedroom 2
- Features: Built-in Closet
- Level: First
- Area: 168 Square Feet
- Dimensions: 14x12
Bedroom 3
- Features: Built-in Closet
- Level: First
- Area: 144 Square Feet
- Dimensions: 16x9
Dining room
- Features: No Closet
- Level: First
- Area: 90 Square Feet
- Dimensions: 10x9
Family room
- Features: No Closet
- Level: First
- Area: 253 Square Feet
- Dimensions: 11x23
Kitchen
- Features: No Closet
- Level: First
- Area: 153 Square Feet
- Dimensions: 9x17
Living room
- Features: No Closet
- Level: First
- Area: 234 Square Feet
- Dimensions: 18x13
Heating
- Central, Electric
Cooling
- Central Air
Appliances
- Included: Dishwasher, Refrigerator
- Laundry: Inside
Features
- Ceiling Fan(s), Eating Space In Kitchen, Kitchen/Family Room Combo, Living Room/Dining Room Combo, Walk-In Closet(s)
- Flooring: Ceramic Tile
- Doors: Sliding Doors
- Has fireplace: No
Interior area
- Total structure area: 2,484
- Total interior livable area: 1,771 sqft
Video & virtual tour
Property
Parking
- Total spaces: 2
- Parking features: Covered
- Attached garage spaces: 2
- Details: Garage Dimensions: 22X20
Features
- Levels: One
- Stories: 1
- Patio & porch: Covered, Front Porch, Rear Porch, Screened
- Has private pool: Yes
- Pool features: In Ground
Lot
- Size: 6,375 Square Feet
Details
- Parcel number: 162502088.0000.02120.0
- Zoning: PUD
- Special conditions: Auction
Construction
Type & style
- Home type: SingleFamily
- Architectural style: Ranch
- Property subtype: Single Family Residence
Materials
- Block, Stucco
- Foundation: Slab
- Roof: Shingle
Condition
- New construction: No
- Year built: 1978
Utilities & green energy
- Sewer: Public Sewer
- Water: Public
- Utilities for property: Cable Available, Electricity Connected, Public, Sewer Connected, Underground Utilities, Water Connected
Community & HOA
Community
- Pet fee: $0 monthly
- Subdivision: BEACON WOODS VILLAGE
HOA
- Has HOA: Yes
- HOA fee: $30 monthly
- HOA name: Beacon Woods Civic Association
- HOA phone: 727-863-1267
Location
- Region: Hudson
Financial & listing details
- Price per square foot: $157/sqft
- Tax assessed value: $261,573
- Annual tax amount: $252
- Date on market: 7/21/2026
- Cumulative days on market: 65 days
- Ownership: Fee Simple
- Total actual rent: 0
- Electric utility on property: Yes
- Road surface type: Asphalt
Estimated market value
$317,100
$301,000 - $333,000
$2,373/mo
Public tax history
| Year | Property taxes | Tax assessment |
|---|---|---|
| 2025 | $253 +2.9% | $261,573 -1.8% |
| 2024 | $246 +2.9% | $266,240 +5% |
| 2023 | $239 -87.9% | $253,658 +18.9% |
| 2022 | $1,977 +2.3% | $213,420 +44.2% |
| 2021 | $1,933 +1.9% | $148,050 +1.4% |
| 2020 | $1,897 +2.1% | $146,010 +2.3% |
| 2019 | $1,859 | $142,729 +71.1% |
| 2018 | $1,859 +106.1% | $83,439 |
| 2017 | $902 +1.2% | $83,439 +4.2% |
| 2016 | $891 +5.5% | $80,042 +0.7% |
| 2015 | $845 +3.4% | $79,486 +0.8% |
| 2014 | $817 | $78,855 +4% |
| 2013 | -- | $75,805 +2.4% |
| 2012 | -- | $74,033 -14% |
| 2011 | -- | $86,040 -2.2% |
| 2010 | -- | $87,975 -6.5% |
| 2009 | -- | $94,060 -28.6% |
| 2008 | -- | $131,821 -18.3% |
| 2007 | -- | $161,250 +4.3% |
| 2006 | -- | $154,532 +28.2% |
| 2005 | -- | $120,526 +29% |
| 2004 | -- | $93,425 +3.9% |
| 2003 | -- | $89,885 +12.6% |
| 2002 | -- | $79,802 +21.1% |
| 2000 | -- | $65,883 +2.9% |
| 1999 | -- | $64,053 |
Find assessor info on the county website
Climate risks
Neighborhood: 34667
Nearby schools
Schools provided by the listing agent
- Elementary: Gulf Highland Elementary
- Middle: Hudson Middle-PO
- High: Fivay High-PO
Source: Stellar MLS. This data may not be complete. We recommend contacting the local school district to confirm school assignments for this home.