We are pleased to present to you this rare opportunity to become a part of the wonderful Colvin Hunt neighborhood! This Arlington Colonial model by Toll Brothers offers 6 bedrooms, 3.5 bathrooms, and over 4,000 sq. ft. of living space on three fully finished levels. The home is equipped with many features including newly refinished hardwood floors and new carpet, fresh paint inside and out, custom built in shelves, and plantation shutters throughout. A traditional yet open main level floor plan with high ceilings, formal living and dining room, and an open eat-in kitchen adjacent to the family room, with walk out access to the private and cozy screened in porch shielded by surrounding mature trees. An expansive primary suite on the upper level with sitting area, walk-in closet, ensuite bathroom with two vanities, soaking tub, and shower, and three other dedicated upper level bedrooms with a large full hall bathroom. Down in the massive lower level you'll find two additional legal bedrooms, a large rec room/flex space, a third full bathroom, and walk-out access to a backyard paver patio, and storage shed/workshop underneath the deck. This lot is tucked nicely on a private pipestem, featuring extensive and abundant gardens along the side and back yard - a very popular attraction amongst neighbors. The seller has taken great care to meticulously maintain this home over the years with recent upgrades including: Refinished hardwood floors and new carpet (2025), all fresh paint inside and out (2025), new siding (2024), regrouted and recaulked bathrooms (2022), new HVAC and water heater (2021), new garage doors (2021), new decking (2020), new roof (2018) and much, much more! Colvin Hunt is a sought after neighborhood in Herndon in a prime location just off Route 7 and Dranesville Rd., with everything you need close by including grocery stores, schools, gas stations, doctors, veterinarians, restaurants, dry cleaners, nail and hair salons, and tons of local amenities like Dulles Town Center, Reston Town Center, Reston Hospital, Wolf Trap, Tysons Corner, Claude Moore Park, Meadowlark Botanical Gardens – the list goes on and on! This home is PRICED TO SELL - ASKING JUST $10k UNDER TAX ASSESSED VALUE. An incredible deal for any buyer for a home in this good of condition. With only five home sales in the neighborhood in the past five years, don’t miss this extremely rare opportunity to become a part of this community.
Sold for $910,000
$910,000
12407 Willow Falls Dr, Herndon, VA 20170
6beds
4,119sqft
Single Family Residence
Built in 1996
9,523 Square Feet Lot
$925,600 Zestimate®
$221/sqft
$4,922 Estimated rent
Home value
$925,600
$861,000 - $990,000
$4,922/mo
Zestimate® history
Owner options
List your home for rent
$4,922/mo
Rent Zestimate®
Find your next renter with Zillow Rental Manager. Plus, with online applications, you can quickly screen prospective tenants – for free.
$4,922/mo
Rent Zestimate®
Refinance and save
$6,604/mo
Est. payment
Refinancing to a lower rate could help reduce your monthly payments and save thousands over the life of the loan.
$6,604/mo
Est. payment
Explore your selling options
Work with a Zillow partner agent
Leverage their expertise and Zillow's premium Showcase listings to get your home seen by more buyers.
Get startedList with your own agent
Get your home in front of millions of buyers by listing it on Zillow.
Learn how to do itSell it yourself
Take full control of how buyers see your home on Zillow by listing For Sale by Owner (FSBO).
List your homeWhat's special
Zillow last checked:
Listing updated:
Listed by:
Austin Wickwire 703-973-6022,
RE/MAX Gateway, LLC
Bought with:
Unrepresented Buyer
Unrepresented Buyer Office
Source: Bright MLS,MLS#: VAFX2225688
Facts & features
Interior
Bedrooms & bathrooms
- Bedrooms: 6
- Bathrooms: 4
- Full bathrooms: 3
- 1/2 bathrooms: 1
- Main level bathrooms: 1
Basement
- Area: 1290
Heating
- Forced Air, Natural Gas
Cooling
- Central Air, Electric
Appliances
- Included: Microwave, Dishwasher, Disposal, Dryer, Oven/Range - Gas, Refrigerator, Stainless Steel Appliance(s), Washer, Water Heater, Gas Water Heater
- Laundry: Main Level
Features
- Soaking Tub, Bathroom - Stall Shower, Bathroom - Tub Shower, Bathroom - Walk-In Shower, Breakfast Area, Built-in Features, Ceiling Fan(s), Crown Molding, Dining Area, Family Room Off Kitchen, Open Floorplan, Floor Plan - Traditional, Formal/Separate Dining Room, Eat-in Kitchen, Kitchen Island, Primary Bath(s), Upgraded Countertops, Walk-In Closet(s)
- Flooring: Hardwood, Carpet, Ceramic Tile, Wood
- Windows: Window Treatments
- Basement: Connecting Stairway,Finished,Heated,Interior Entry,Exterior Entry,Walk-Out Access
- Number of fireplaces: 2
- Fireplace features: Brick, Gas/Propane
Interior area
- Total structure area: 4,119
- Total interior livable area: 4,119 sqft
- Finished area above ground: 2,829
- Finished area below ground: 1,290
Property
Parking
- Total spaces: 4
- Parking features: Garage Faces Front, Storage, Garage Door Opener, Inside Entrance, Asphalt, Shared Driveway, Attached, Driveway
- Attached garage spaces: 2
- Uncovered spaces: 2
- Details: Garage Sqft: 441
Accessibility
- Accessibility features: Other
Features
- Levels: Three
- Stories: 3
- Patio & porch: Porch, Screened, Roof
- Exterior features: Bump-outs, Storage
- Pool features: None
- Fencing: Wood,Partial
- Has view: Yes
- View description: Garden
Lot
- Size: 9,523 Square Feet
- Features: Landscaped, Pipe Stem, Private, Rear Yard, SideYard(s)
Details
- Additional structures: Above Grade, Below Grade
- Parcel number: 0054 09 0006A
- Zoning: 131
- Special conditions: Standard
Construction
Type & style
- Home type: SingleFamily
- Architectural style: Colonial,Traditional
- Property subtype: Single Family Residence
Materials
- Brick, Vinyl Siding
- Foundation: Concrete Perimeter
Condition
- New construction: No
- Year built: 1996
Details
- Builder model: Arlington Colonial
- Builder name: Toll Brothers
Utilities & green energy
- Sewer: Public Sewer
- Water: Public
Community & HOA
Community
- Subdivision: Colvin Hunt
HOA
- Has HOA: Yes
- Services included: Common Area Maintenance, Insurance, Reserve Funds, Road Maintenance, Snow Removal, Trash
- HOA fee: $850 annually
- HOA name: COLVIN HUNT HOA
Location
- Region: Herndon
Financial & listing details
- Price per square foot: $221/sqft
- Tax assessed value: $905,740
- Annual tax amount: $10,493
- Date on market: 4/8/2025
- Listing agreement: Exclusive Right To Sell
- Listing terms: Cash,Conventional,FHA,VA Loan
- Ownership: Fee Simple
Price history
| Date | Event | Price |
|---|---|---|
| 4/30/2025 | Sold | $910,000+1.7%$221/sqft |
Source:  Bright MLS #VAFX2225688 Report a problem Bright MLS #VAFX2225688 Report a problem | ||
| 4/8/2025 | Pending sale | $895,000+90.4%$217/sqft |
Source: Bright MLS #VAFX2225688 Report a problem | ||
| 6/8/2009 | Sold | $470,000-13.7%$114/sqft |
Source: Public Record Report a problem | ||
| 3/13/2009 | Price change | $544,900-2.7%$132/sqft |
Source: foreclosure.com Report a problem | ||
| 1/24/2009 | Price change | $559,900-1.8%$136/sqft |
Source: foreclosure.com Report a problem | ||
| 12/11/2008 | Listed for sale | $569,900+95.6%$138/sqft |
Source: foreclosure.com Report a problem | ||
| 5/20/1999 | Sold | $291,305+5.5%$71/sqft |
Source: Public Record Report a problem | ||
| 8/26/1996 | Sold | $276,148$67/sqft |
Source: Public Record Report a problem | ||
Public tax history
| Year | Property taxes | Tax assessment |
|---|---|---|
| 2025 | $10,470 +13.8% | $905,740 +14.1% |
| 2024 | $9,198 +3.4% | $793,920 +0.7% |
| 2023 | $8,893 +2.1% | $788,020 +3.5% |
| 2022 | $8,709 | $761,580 +13.9% |
| 2021 | -- | $668,460 +3% |
| 2020 | $7,678 +1.2% | $648,730 +1.2% |
| 2019 | $7,585 -3.9% | $640,890 -3.9% |
| 2018 | $7,895 +9% | $667,120 +6.9% |
| 2017 | $7,244 -2.4% | $623,970 -2.6% |
| 2016 | $7,425 +13.2% | $640,950 +9.1% |
| 2015 | $6,558 +9.9% | $587,600 +9.6% |
| 2014 | $5,969 | $536,050 |
| 2013 | -- | $536,050 -6.1% |
| 2012 | -- | $570,840 +4.4% |
| 2011 | -- | $546,880 |
| 2010 | -- | $546,880 |
| 2009 | -- | $546,880 -18.4% |
| 2008 | -- | $670,210 -1.4% |
| 2007 | -- | $680,040 +74.3% |
| 2003 | -- | $390,110 +9.1% |
| 2002 | -- | $357,705 +10% |
| 2001 | -- | $325,185 |
Find assessor info on the county website
Neighborhood: 20170
Nearby homes
- $935,0004 bd4 ba3.4k sqft12405 Willow Falls Dr, Herndon, VA 20170Sold
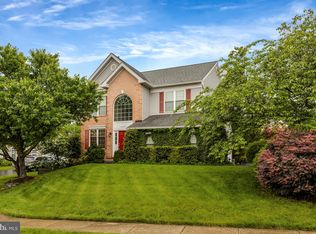
- $927,7005 bd3 ba3.8k sqft12409 Willow Falls Dr, Herndon, VA 20170Off Market
- $1,014,9005 bd4 ba4.9k sqft12403 Willow Falls Dr, Herndon, VA 20170Off Market

- $918,7004 bd3 ba2.3k sqft12415 Willow Falls Dr, Herndon, VA 20170Off Market
- $937,9004 bd4 ba3.1k sqft12401 Willow Falls Dr, Herndon, VA 20170Off Market
- $1,018,2004 bd3 ba3.1k sqft1125 Landerset Dr, Herndon, VA 20170Off Market
- $975,3004 bd3 ba2.6k sqft1123 Landerset Dr, Herndon, VA 20170Off Market
- $1,008,7004 bd2 ba4.2k sqft1127 Landerset Dr, Herndon, VA 20170Off Market
Nearby schools
GreatSchools rating
- 5/10Dranesville Elementary SchoolGrades: PK-6Distance: 0.9 mi
- 3/10Herndon Middle SchoolGrades: 7-8Distance: 2.8 mi
- 2/10Herndon High SchoolGrades: 9-12Distance: 1.3 mi
Schools provided by the listing agent
- Elementary: Dranesville
- Middle: Herndon
- High: Herndon
- District: Fairfax County Public Schools
Source: Bright MLS. This data may not be complete. We recommend contacting the local school district to confirm school assignments for this home.
Get a cash offer in 3 minutes
Find out how much your home could sell for in as little as 3 minutes with a no-obligation cash offer.
Estimated market value
$925,600
Get a cash offer in 3 minutes
Find out how much your home could sell for in as little as 3 minutes with a no-obligation cash offer.
Estimated market value
$925,600
- Virginia
- Fairfax County
- Herndon
- 20170
- 12407 Willow Falls Dr
Nearby cities
Nearby neighborhoods
Nearby zip codes
Other Herndon Topics
