Experience the beautiful lifestyle in the private gated community of Casa Del Lago in Windemere. This well-maintained 6 bedroom, 5.5 bathroom lakefront home on a cul-de-sac has it all! At first glance you will immediately notice the amazing curb appeal with its manicured landscaping, tiled roof, private courtyard, four car garage, and half-moon driveway. The home has $300,000 in upgrades for the most discerning buyers. The entire first floor is adorned with porcelain tiles and solid wood floors, soaring 21-foot-high ceilings, crown molding, 8-foot doors, tiled accent wall, designer wallpaper, and unique light fixtures throughout. Your home features a chic gourmet kitchen with a large counter center-island, wood cabinets, tile backsplash, induction cooktop, hood, stainless steel appliances, walk-in pantry, and a breakfast nook overlooking the screened in lanai and pool. Dining room is adjacent to the kitchen with its own butler’s pantry. The pool area offers the ultimate sanctuary to relax and enjoy the indoor & outdoor living at its finest. The summer kitchen is a dream with a gas grill, lighting, refrigerator, sink, and covered pergola to enjoy those barbeques in any weather. Salt pool is a great size with its own cascading waterfall. The lanai and upstairs balcony are equipped with motorized screens with amazing views of your backyard oasis and nightly Disney Fireworks! The spacious master bedroom is conveniently located on the main level with two walk-in closets, luxurious bathroom including dual vanities and glass shower. There is also a large study on the main level making working from home a breeze. The additional five bedrooms on the second floor are generously sized with great closet space and updated bathrooms. There is a loft that be used as family room/gym with a second set of stairs. Enjoy movies and family game nights from the comfort of your own large media room. The community is within close proximity to “A” rated schools, great restaurants & shopping, Walt Disney World, other area attractions, and major roads. Don’t miss out on this remarkable “like new” lakefront property that won’t last long! Be sure to click on the virtual tour links. <iframe width='853' height='480' src=https://my.matterport.com/show/?m=AViqzhkT93d&mls=1 </iframe>
Sold for $1,900,000
$1,900,000
12408 CORSO COURT, WINDERMERE, FL 34786
6beds
5,497sqft
Single Family Residence
Built in 2017
0.98 Acres Lot
$2,094,900 Zestimate®
$346/sqft
$7,235 Estimated rent
Home value
$2,094,900
$1.95M - $2.28M
$7,235/mo
Zestimate® history
Owner options
List your home for rent
$7,235/mo
Rent Zestimate®
Find your next renter with Zillow Rental Manager. Plus, with online applications, you can quickly screen prospective tenants – for free.
$7,235/mo
Rent Zestimate®
Refinance and save
$14,302/mo
Est. payment
Refinancing to a lower rate could help reduce your monthly payments and save thousands over the life of the loan.
$14,302/mo
Est. payment
Explore your selling options
Work with a Zillow partner agent
Leverage their expertise and Zillow's premium Showcase listings to get your home seen by more buyers.
Get startedList with your own agent
Get your home in front of millions of buyers by listing it on Zillow.
Learn how to do itSell it yourself
Take full control of how buyers see your home on Zillow by listing For Sale by Owner (FSBO).
List your homeWhat's special
Zillow last checked:
Listing updated:
Listed by:
Simon Simaan 407-558-1396,
THE SIMON SIMAAN GROUP 407-558-1396
Bought with:
Sandra Velasquez, 3396288
THE SIMON SIMAAN GROUP
Source: Stellar MLS,MLS#: O6214572 Originating MLS: Orlando Regional
Originating MLS: Orlando Regional
Facts & features
Interior
Bedrooms & bathrooms
- Bedrooms: 6
- Bathrooms: 6
- Full bathrooms: 5
- 1/2 bathrooms: 1
Rooms
- Room types: Attic, Den/Library/Office, Dining Room, Living Room, Loft, Media Room, Storage Rooms
Primary bedroom
- Features: Dual Sinks, Tub with Separate Shower Stall, Walk-In Closet(s)
- Level: First
- Dimensions: 20x15
Other
- Features: En Suite Bathroom, Walk-In Closet(s)
- Level: Second
- Dimensions: 12x12
Bedroom 2
- Features: Walk-In Closet(s)
- Level: Second
- Dimensions: 14x13
Bedroom 3
- Features: Walk-In Closet(s)
- Level: Second
- Dimensions: 12x11
Bedroom 4
- Features: En Suite Bathroom, Walk-In Closet(s)
- Level: Second
- Dimensions: 15x12
Bedroom 5
- Features: En Suite Bathroom, Walk-In Closet(s)
- Level: Second
- Dimensions: 15x12
Den
- Level: First
- Dimensions: 18x13
Dinette
- Level: First
- Dimensions: 11x10
Dining room
- Level: First
- Dimensions: 17x14
Kitchen
- Features: Pantry
- Level: First
- Dimensions: 17x12
Living room
- Level: First
- Dimensions: 24x19
Loft
- Level: Second
- Dimensions: 17x14
Media room
- Level: Second
- Dimensions: 20x18
Heating
- Central, Electric
Cooling
- Central Air
Appliances
- Included: Oven, Cooktop, Dishwasher, Disposal, Dryer, Electric Water Heater, Exhaust Fan, Kitchen Reverse Osmosis System, Microwave, Range Hood, Refrigerator, Washer
- Laundry: Inside
Features
- Built-in Features, Ceiling Fan(s), Crown Molding, High Ceilings, Open Floorplan, Primary Bedroom Main Floor, Solid Surface Counters, Solid Wood Cabinets, Thermostat, Walk-In Closet(s)
- Flooring: Porcelain Tile, Hardwood
- Doors: Outdoor Kitchen, Sliding Doors
- Windows: Blinds, Double Pane Windows, Rods
- Has fireplace: No
Interior area
- Total structure area: 7,673
- Total interior livable area: 5,497 sqft
Property
Parking
- Total spaces: 4
- Parking features: Circular Driveway, Garage Door Opener, Garage Faces Side
- Attached garage spaces: 4
- Has uncovered spaces: Yes
- Details: Garage Dimensions: 29x21
Features
- Levels: Two
- Stories: 2
- Exterior features: Balcony, Irrigation System, Outdoor Kitchen, Rain Gutters, Sidewalk
- Has private pool: Yes
- Pool features: Gunite, In Ground, Lighting
- Fencing: Other
- Has view: Yes
- View description: Water, Lake
- Has water view: Yes
- Water view: Water,Lake
- Waterfront features: Lake Privileges, Skiing Allowed
- Body of water: LAKE BURDEN
Lot
- Size: 0.98 Acres
- Features: Cul-De-Sac, In County
Details
- Additional structures: Outdoor Kitchen
- Parcel number: 252327121402020
- Zoning: P-D
- Special conditions: None
Construction
Type & style
- Home type: SingleFamily
- Architectural style: Mediterranean
- Property subtype: Single Family Residence
Materials
- Block, Stucco
- Foundation: Slab
- Roof: Tile
Condition
- Completed
- New construction: No
- Year built: 2017
Utilities & green energy
- Sewer: Public Sewer
- Water: Public
- Utilities for property: Cable Connected, Electricity Connected, Street Lights, Underground Utilities, Water Connected
Community & HOA
Community
- Features: Dock, Fishing, Gated Community - Guard, Sidewalks
- Security: Closed Circuit Camera(s), Smoke Detector(s)
- Pet fee: $0 monthly
- Subdivision: CASA DEL LAGO 2ND REP
HOA
- Has HOA: Yes
- Amenities included: Trail(s)
- Services included: Private Road
- HOA fee: $198 monthly
- HOA name: Stephanie Mahoney
- HOA phone: 407-774-7262
Location
- Region: Windermere
Financial & listing details
- Price per square foot: $346/sqft
- Tax assessed value: $1,269,738
- Annual tax amount: $13,096
- Date on market: 6/14/2024
- Cumulative days on market: 3 days
- Listing terms: Cash,Conventional,VA Loan
- Ownership: Fee Simple
- Total actual rent: 0
- Electric utility on property: Yes
- Road surface type: Paved
Price history
| Date | Event | Price |
|---|---|---|
| 8/16/2024 | Sold | $1,900,000$346/sqft |
Source:  Stellar MLS #O6214572 Report a problem Stellar MLS #O6214572 Report a problem | ||
| 6/18/2024 | Pending sale | $1,900,000$346/sqft |
Source: Stellar MLS #O6214572 Report a problem | ||
| 6/14/2024 | Listed for sale | $1,900,000+138.8%$346/sqft |
Source: Stellar MLS #O6214572 Report a problem | ||
| 3/31/2017 | Sold | $795,800+200.3%$145/sqft |
Source: Public Record Report a problem | ||
| 8/23/2016 | Sold | $265,000$48/sqft |
Source: Public Record Report a problem | ||
Public tax history
| Year | Property taxes | Tax assessment |
|---|---|---|
| 2024 | $14,042 +7.2% | $877,865 +3% |
| 2023 | $13,096 +3.1% | $852,296 +3% |
| 2022 | $12,707 +1.2% | $827,472 +3% |
| 2021 | $12,551 -1% | $803,371 -0.2% |
| 2020 | $12,672 +0.9% | $804,911 +2.3% |
| 2019 | $12,564 -7% | $786,814 -1% |
| 2018 | $13,503 | $794,659 +307.5% |
| 2017 | $13,503 +284.3% | $195,000 +8.3% |
| 2016 | $3,514 +13.1% | $180,000 |
| 2015 | $3,105 | $180,000 |
Find assessor info on the county website
Neighborhood: 34786
Nearby homes
- $1,366,0005 bd5 ba3.6k sqft12414 Corso Ct, Windermere, FL 34786Off Market
- $1,300,0005 bd5 ba3.9k sqft12402 Corso Ct, Windermere, FL 34786Sold
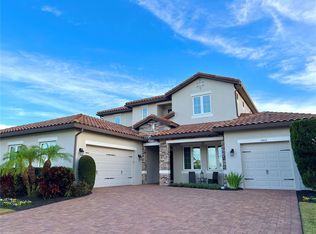
- $1,133,6004 bd3 ba3k sqft12330 Montalcino Cir, Windermere, FL 34786Off Market
- $100-- bd-- ba-- sqft12416 Corso Ct, Windermere, FL 34786Off Market
- $1,448,7005 bd5 ba3.8k sqft12324 Montalcino Cir, Windermere, FL 34786Off Market
- $1,254,7004 bd5 ba3.5k sqft12404 Montalcino Cir, Windermere, FL 34786Off Market
- $1,270,8005 bd4 ba3.7k sqft12318 Montalcino Cir, Windermere, FL 34786Off Market
- $2,032,6006 bd7 ba5.1k sqft11545 Brickyard Pond Ln, Windermere, FL 34786Off Market
Nearby schools
GreatSchools rating
- 9/10Sunset Park Elementary SchoolGrades: K-5Distance: 0.3 mi
- 8/10Horizon West Middle SchoolGrades: 6-8Distance: 0.6 mi
- 7/10Windermere High SchoolGrades: 9-12Distance: 2.3 mi
Schools provided by the listing agent
- Elementary: Sunset Park Elem
- Middle: Horizon West Middle School
- High: Windermere High School
Source: Stellar MLS. This data may not be complete. We recommend contacting the local school district to confirm school assignments for this home.
Get a cash offer in 3 minutes
Find out how much your home could sell for in as little as 3 minutes with a no-obligation cash offer.
Estimated market value
$2,094,900
Get a cash offer in 3 minutes
Find out how much your home could sell for in as little as 3 minutes with a no-obligation cash offer.
Estimated market value
$2,094,900
- Florida
- Orange County
- Windermere
- 34786
- 12408 CORSO COURT
