Skip main navigation
Off market
  • $557,700

    12408 Fairlawn Dr, Riverview, FL 33579

    5beds
    3,590sqft
    SingleFamily
    Built in 2007
    6,807 Square Feet Lot
    $557,700 Zestimate®
    $155/sqft
    $3,249 Estimated rent

    Home value

    $557,700

    $530,000 - $586,000

    $3,249/mo

    Zestimate® history
    Loading
    Loading...

    Owner options

    List your home for rent

    $3,249/mo

    Rent Zestimate®

    Find your next renter with Zillow Rental Manager. Plus, with online applications, you can quickly screen prospective tenants – for free.

    Learn more

    $3,249/mo

    Rent Zestimate®

    Refinance and save

    $3,849/mo

    Est. payment

    Refinancing to a lower rate could help reduce your monthly payments and save thousands over the life of the loan.

    See today's rates

    $3,849/mo

    Est. payment

    Explore your selling options

    Work with a Zillow partner agent

    Leverage their expertise and Zillow's premium Showcase listings to get your home seen by more buyers.

    Get started

    List with your own agent

    Get your home in front of millions of buyers by listing it on Zillow.

    Learn how to do it

    Sell it yourself

    Take full control of how buyers see your home on Zillow by listing For Sale by Owner (FSBO).

    List your home

    What's special

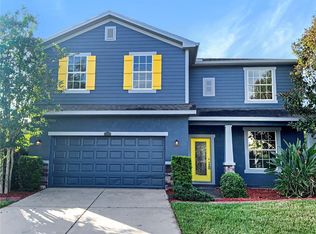
    Welcome home! This 5 bedroom, 4 bath, 3 car garage home is located in the desirable community of Panther Trace! Enter this immaculate home into the welcoming foyer leading into the formal living room and formal dining room. You will be wowed at the endless upgrades and personal touches that have been made. Gorgeous oversized porcelain tile, tray ceilings, stone accent walls, and architectural archways are just a few of the features that sets this home apart. The kitchen boasts granite countertops, stainless steel appliances, tiled backsplash, plenty of counter space and a breakfast nook. Kitchen overlooks the family room, offering an open concept with plenty of space to entertain. The luxurious master suite includes his and hers granite vanities, updated faucets, enclosed glass shower with rain shower head, separate garden tub, and a walk-in closet with custom built-ins. First floor guest bedroom and full bath can be closed off to make the perfect in-law suite. Upstairs you will find a bonus room and additional bedrooms and bathrooms. All bathrooms have been updated with the same high-end finishes found throughout. The home is situated on a quiet conservation pond lot- no backyard neighbors and screened in lanai! Community amenities include two pools, playground, tennis courts, sports field, clubhouse and Collins elementary school and more. Close proximity to shopping, dining, entertainment, I-75, US Hwy 41, US Hwy 301, and Selmon Expressway.

    This property is off market, which means it's not currently listed for sale or rent on Zillow. This may be different from what's available on other websites or public sources.

    Facts & features

    Interior

    Bedrooms & bathrooms
    • Bedrooms: 5
    • Bathrooms: 4
    • Full bathrooms: 4
    Heating
    • Forced air, Electric, Gas
    Cooling
    • Central
    Appliances
    • Included: Dishwasher, Dryer, Microwave, Range / Oven, Refrigerator, Washer
    Features
    • Flooring: Tile, Carpet
    • Basement: None
    • Has fireplace: No
    Interior area
    • Total interior livable area: 3,590 sqft

    Property

    Parking
    • Parking features: Garage - Attached
    Features
    • Exterior features: Stucco
    • Has view: Yes
    • View description: Park, Water
    • Has water view: Yes
    • Water view: Water
    Lot
    • Size: 6,807 Square Feet
    Details
    • Parcel number: 203104963000020000130U

    Construction

    Type & style
    • Home type: SingleFamily
    Materials
    • masonry
    • Roof: Shake / Shingle
    Condition
    • Year built: 2007

    Community & HOA

    Community
    • Features: Fitness Center, Assisted Living Community
    HOA
    • Has HOA: Yes
    • HOA fee: $6 monthly
    Location
    • Region: Riverview

    Financial & listing details

    • Price per square foot: $155/sqft
    • Tax assessed value: $502,847
    • Annual tax amount: $9,091

    Price history

    DateEventPrice
    9/25/2018Sold$395,000+9.7%$110/sqft
    Source: Public Record Report a problem
    9/2/2018Pending sale$359,990$100/sqft
    Source: Keller Williams Realty South Shore #T3127985 Report a problem
    8/30/2018Listed for sale$359,990+44.1%$100/sqft
    Source: KELLER WILLIAMS REALTY S.SHORE #T3127985 Report a problem
    8/24/2012Sold$249,900-16.7%$70/sqft
    Source: Stellar MLS #T2459945 Report a problem
    5/11/2012Price change$299,900+20%$84/sqft
    Source: CENTURY 21 Link Realty, Inc. #T2459945 Report a problem
    4/5/2012Listed for sale$249,900-16.7%$70/sqft
    Source: CENTURY 21 LINK REALTY, INC. #T2459945 Report a problem
    1/25/2012Listing removed$299,900$84/sqft
    Source: CENTURY 21 Link Realty, Inc. #T2459945 Report a problem
    2/26/2011Listed for sale$299,900-18.1%$84/sqft
    Source: CENTURY 21 LINK REALTY, INC. #T2459945 Report a problem
    1/23/2008Sold$366,100$102/sqft
    Source: Public Record Report a problem

    Public tax history

    YearProperty taxesTax assessment
    2025$9,091 +6.2%$379,117 +2.9%
    2024$8,556 +3.5%$368,432 +3%
    2023$8,266 +5.2%$357,701 +3%
    2022$7,859 +0.7%$347,283 +3%
    2021$7,800 +1.4%$337,168 +1.4%
    2020$7,695 +1.8%$332,513 +2.3%
    2019$7,558 $325,037 +64.4%
    2018$7,558 +43.9%$197,723 -12.1%
    2017$5,251 +1.5%$225,058 +18.7%
    2016$5,173 +0.6%$189,673 +0.7%
    2015$5,142 -1.8%$188,355 +0.7%
    2014$5,236 $187,114 +1.5%
    2013$5,236 +4.9%$184,349 +3.7%
    2012$4,989 +2%$177,786 +3%
    2011$4,891 +1.6%$172,608 +1.5%
    2010$4,813 -7.4%$170,057 -9.9%
    2009$5,199 -33.7%$188,782 -30.8%
    2008$7,844 +188.6%$272,701 +660%
    2007$2,718 $35,882
    Find assessor info on the county website

    Neighborhood: Panther Trace

    Nearby schools

    GreatSchools rating
    Schools provided by the listing agent
    • Elementary: Collins-HB
    • Middle: Barrington Middle
    • High: Riverview-HB

    Source: The MLS. This data may not be complete. We recommend contacting the local school district to confirm school assignments for this home.

    Get a cash offer in 3 minutes
    Find out how much your home could sell for in as little as 3 minutes with a no-obligation cash offer.
    Estimated market value
    $557,700
    Get a cash offer in 3 minutes
    Find out how much your home could sell for in as little as 3 minutes with a no-obligation cash offer.
    Estimated market value
    $557,700