Skip main navigation
Off market
Street View
  • $556,800

    12408 Gayton Station Blvd, Henrico, VA 23233

    5beds
    2,141sqft
    Detached
    Built in 1995
    9,944 Square Feet Lot
    $556,800 Zestimate®
    $260/sqft
    $2,932 Estimated rent

    Home value

    $556,800

    $529,000 - $585,000

    $2,932/mo

    Zestimate® history
    Loading
    Loading...

    Owner options

    List your home for rent

    $2,932/mo

    Rent Zestimate®

    Find your next renter with Zillow Rental Manager. Plus, with online applications, you can quickly screen prospective tenants – for free.

    Learn more

    $2,932/mo

    Rent Zestimate®

    Refinance and save

    $3,369/mo

    Est. payment

    Refinancing to a lower rate could help reduce your monthly payments and save thousands over the life of the loan.

    See today's rates

    $3,369/mo

    Est. payment

    Explore your selling options

    Work with a Zillow partner agent

    Leverage their expertise and Zillow's premium Showcase listings to get your home seen by more buyers.

    Get started

    List with your own agent

    Get your home in front of millions of buyers by listing it on Zillow.

    Learn how to do it

    Sell it yourself

    Take full control of how buyers see your home on Zillow by listing For Sale by Owner (FSBO).

    List your home

    What's special

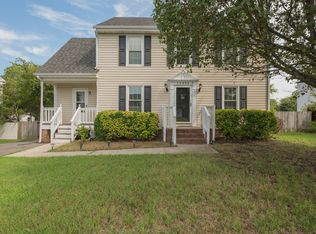
    Adorable 2-story colonial with 5 bedrooms, 2 1/2 baths, 1-car garage & 2,141 SF. Offering maintenance free vinyl siding, 1-car attached garage with double width aggregate driveway, new exterior lighting, newer HVAC system, large & private fully fenced rear yard, detached storage shed & huge rear deck that surrounds the above ground pool that is a great place for hosting parties or just relaxing with your family! The interior offers a bright and welcoming floor plan with spacious family room with hardwood floors, crown molding, gas fireplace & opens to the bright eat-in kitchen with hardwood flooring, granite counters, stainless appliances, tile back splash, pantry, gas cooking & breakfast nook. The formal living & dining rooms have new carpet & crown molding with chair rail in the dining room. The master suite is on the 2nd floor with walk-in closet and en suite full bath with double vanity sink & skylight. Each of the four additional bedrooms are nicely sized with carpet, large closets & cable hookups. The 2nd floor laundry room include shelving for additional storage. This move-in ready home is in a fabulous West End location just minutes from schools, interstates & shopping!

    This property is not currently displayed as for sale or rent on Zillow. This may be different from what's on other websites or public sources.

    Facts & features

    Interior

    Bedrooms & bathrooms
    • Bedrooms: 5
    • Bathrooms: 3
    • Full bathrooms: 2
    • 1/2 bathrooms: 1
    Heating
    • Heat pump, Electric
    Cooling
    • Central
    Appliances
    • Included: Dishwasher
    Features
    • Flooring: Carpet, Hardwood, Linoleum / Vinyl
    • Basement: None
    • Attic: Pull Down
    • Has fireplace: Yes
    Interior area
    • Total interior livable area: 2,141 sqft

    Property

    Parking
    • Total spaces: 1
    • Parking features: Garage - Attached
    Features
    • Exterior features: Vinyl
    Lot
    • Size: 9,944 Square Feet
    Details
    • Parcel number: 7317630726

    Construction

    Type & style
    • Home type: SingleFamily
    • Architectural style: Colonial
    • Property subtype: Detached
    Materials
    • Other
    • Foundation: Crawl/Raised
    • Roof: Composition
    Condition
    • Year built: 1995

    Utilities & green energy

    • Sewer: Public Sewer

    Community & HOA

    HOA
    • Has HOA: Yes
    • HOA fee: $10 monthly
    Location
    • Region: Henrico

    Financial & listing details

    • Price per square foot: $260/sqft
    • Tax assessed value: $501,700
    • Annual tax amount: $4,164

    Price history

    DateEventPrice
    10/17/2018Sold$355,000-1.4%$166/sqft
    Source: CVRMLS #1827798 Report a problem
    8/30/2018Pending sale$359,950$168/sqft
    Source: ERA Woody Hogg & Assoc. #1827798 Report a problem
    8/2/2018Listed for sale$359,950+20%$168/sqft
    Source: ERA Woody Hogg & Assoc #1827798 Report a problem
    1/1/2015Sold$299,900$140/sqft
    Source: Long & Foster Broker Feed #1415470_1 Report a problem
    9/3/2014Sold$299,900$140/sqft
    Source: CVRMLS #1415470 Report a problem

    Public tax history

    YearProperty taxesTax assessment
    2025$4,164 +7.2%$501,700 +9.8%
    2024$3,884 +6.7%$456,900 +6.7%
    2023$3,639 +12.2%$428,100 +12.2%
    2022$3,243 +9.5%$381,500 +12.1%
    2021$2,961 +2.1%$340,300 +1.5%
    2020$2,900 +6.4%$335,300 +0.6%
    2019$2,725 +100%$333,300 +6.4%
    2018$1,362 +4.7%$313,200 +4.7%
    2017$1,302 -48.6%$299,200 +2.8%
    2016$2,533 +115.5%$291,100
    2015$1,175 $291,100 +7.8%
    2014$1,175 $270,100 +5.1%
    2013-- $257,100
    2012-- $257,100
    2011-- $257,100 -4.9%
    2010-- $270,300
    2009-- $270,300
    Find assessor info on the county website

    Neighborhood: Gayton Station

    Nearby schools

    GreatSchools rating
    Schools provided by the listing agent
    • Elementary: Nuckols Farm
    • Middle: Short Pump
    • High: Deep Run

    Source: The MLS. This data may not be complete. We recommend contacting the local school district to confirm school assignments for this home.

    Get a cash offer in 3 minutes
    Find out how much your home could sell for in as little as 3 minutes with a no-obligation cash offer.
    Estimated market value
    $556,800
    Get a cash offer in 3 minutes
    Find out how much your home could sell for in as little as 3 minutes with a no-obligation cash offer.
    Estimated market value
    $556,800