Welcome to this well-maintained and light-filled 4-bedroom, 3.5-bath Colonial, offering spacious living across three finished levels. The main floor boasts a versatile home office, a powder room, and an inviting family room with a cozy fireplace. The gourmet kitchen is a chef’s dream, complete with stainless steel appliances, a center island, pantry, and table space for casual dining. Upstairs, you’ll find four generously sized bedrooms, including the luxurious primary suite with a sitting room, three closets (two walk-in), and a spa-like bath featuring dual vanities, a soaking tub, and a separate shower. A convenient upstairs laundry room adds to the thoughtful layout. The finished lower level provides even more flexibility with a full bath, potential fifth bedroom, bonus room or second office, and a spacious recreation room—perfect for entertaining or relaxing. Step outside to enjoy the deck overlooking a nicely sized yard, ideal for gatherings and outdoor living. This home truly combines comfort, function, and style—ready for its next chapter
Sold for $610,000
$610,000
12408 Hillantrae Dr, Clinton, MD 20735
5beds
3,054sqft
Single Family Residence
Built in 2008
10,880 Square Feet Lot
$610,800 Zestimate®
$200/sqft
$4,137 Estimated rent
Home value
$610,800
$544,000 - $684,000
$4,137/mo
Zestimate® history
Owner options
List your home for rent
$4,137/mo
Rent Zestimate®
Find your next renter with Zillow Rental Manager. Plus, with online applications, you can quickly screen prospective tenants – for free.
$4,137/mo
Rent Zestimate®
Refinance and save
$4,186/mo
Est. payment
Refinancing to a lower rate could help reduce your monthly payments and save thousands over the life of the loan.
$4,186/mo
Est. payment
Explore your selling options
Work with a Zillow partner agent
Leverage their expertise and Zillow's premium Showcase listings to get your home seen by more buyers.
Get startedList with your own agent
Get your home in front of millions of buyers by listing it on Zillow.
Learn how to do itSell it yourself
Take full control of how buyers see your home on Zillow by listing For Sale by Owner (FSBO).
List your homeWhat's special
Cozy fireplaceFinished lower levelConvenient upstairs laundry roomSeparate showerOutdoor livingStainless steel appliancesVersatile home office
Zillow last checked:
Listing updated:
Listed by:
Cheryll March 301-806-8117,
Bennett Realty Solutions
Bought with:
Nikki Williams, SP40003319
Samson Properties
Source: Bright MLS,MLS#: MDPG2163802
Facts & features
Interior
Bedrooms & bathrooms
- Bedrooms: 5
- Bathrooms: 4
- Full bathrooms: 3
- 1/2 bathrooms: 1
- Main level bathrooms: 1
Rooms
- Room types: Living Room, Dining Room, Primary Bedroom, Bedroom 2, Bedroom 3, Kitchen, Family Room, Foyer, Bedroom 1, Laundry, Office, Recreation Room, Bathroom 2, Bathroom 3, Bonus Room, Primary Bathroom
Primary bedroom
- Features: Walk-In Closet(s), Primary Bedroom - Sitting Area
- Level: Upper
Bedroom 1
- Level: Upper
Bedroom 2
- Level: Upper
Bedroom 3
- Level: Upper
Primary bathroom
- Level: Upper
Bathroom 2
- Level: Upper
Bathroom 3
- Level: Lower
Bonus room
- Level: Lower
Dining room
- Level: Main
Family room
- Features: Flooring - Wood, Fireplace - Other
- Level: Main
Foyer
- Features: Flooring - HardWood
- Level: Main
Kitchen
- Features: Granite Counters, Recessed Lighting, Kitchen Island, Pantry, Flooring - Ceramic Tile
- Level: Main
Laundry
- Level: Upper
Living room
- Level: Main
Office
- Level: Main
Recreation room
- Level: Lower
Heating
- Forced Air, Natural Gas
Cooling
- Central Air, Electric
Appliances
- Included: Microwave, Dishwasher, Disposal, Oven/Range - Gas, Refrigerator, Stainless Steel Appliance(s), Gas Water Heater
- Laundry: Laundry Room
Features
- Basement: Other
- Number of fireplaces: 1
Interior area
- Total structure area: 4,427
- Total interior livable area: 3,054 sqft
- Finished area above ground: 3,054
- Finished area below ground: 0
Property
Parking
- Total spaces: 2
- Parking features: Garage Faces Front, Attached
- Attached garage spaces: 2
Accessibility
- Accessibility features: None
Features
- Levels: Three
- Stories: 3
- Patio & porch: Deck
- Pool features: None
Lot
- Size: 10,880 Square Feet
Details
- Additional structures: Above Grade, Below Grade
- Parcel number: 17052852234
- Zoning: RR
- Special conditions: Third Party Approval
Construction
Type & style
- Home type: SingleFamily
- Architectural style: Colonial
- Property subtype: Single Family Residence
Materials
- Frame
- Foundation: Other
Condition
- New construction: No
- Year built: 2008
Utilities & green energy
- Sewer: Public Hook/Up Avail
- Water: Public
Community & HOA
Community
- Subdivision: Hillantrae-plat 1>
HOA
- Has HOA: Yes
- HOA fee: $354 semi-annually
Location
- Region: Clinton
Financial & listing details
- Price per square foot: $200/sqft
- Tax assessed value: $547,367
- Annual tax amount: $7,678
- Date on market: 8/15/2025
- Listing agreement: Exclusive Right To Sell
- Listing terms: FHA,Conventional,VA Loan,Cash
- Ownership: Fee Simple
Price history
| Date | Event | Price |
|---|---|---|
| 11/7/2025 | Sold | $610,000+1.7%$200/sqft |
Source:  Bright MLS #MDPG2163802 Report a problem Bright MLS #MDPG2163802 Report a problem | ||
| 9/13/2025 | Pending sale | $600,000$196/sqft |
Source: Bright MLS #MDPG2163802 Report a problem | ||
| 8/29/2025 | Price change | $600,000-1.6%$196/sqft |
Source: Bright MLS #MDPG2163802 Report a problem | ||
| 8/16/2025 | Listed for sale | $610,000-1.6%$200/sqft |
Source: Bright MLS #MDPG2163802 Report a problem | ||
| 8/12/2025 | Listing removed | $620,000$203/sqft |
Source: Bright MLS #MDPG2158488 Report a problem | ||
| 7/2/2025 | Listed for sale | $620,000+47.6%$203/sqft |
Source: Bright MLS #MDPG2158488 Report a problem | ||
| 1/15/2019 | Sold | $420,000-2.8%$138/sqft |
Source: Public Record Report a problem | ||
| 11/19/2018 | Pending sale | $431,900$141/sqft |
Source: RE/MAX United Real Estate #1005950405 Report a problem | ||
| 11/5/2018 | Price change | $431,900-1.8%$141/sqft |
Source: RE/MAX United Real Estate #1005950405 Report a problem | ||
| 8/30/2018 | Listed for sale | $439,900+11.4%$144/sqft |
Source: RE/MAX United Real Estate #1005950405 Report a problem | ||
| 1/8/2011 | Listing removed | $395,000$129/sqft |
Source: RE/MAX Specialists #PG7469054 Report a problem | ||
| 11/4/2010 | Price change | $395,000+33.9%$129/sqft |
Source: RE/MAX Specialists #PG7469054 Report a problem | ||
| 10/30/2010 | Listed for sale | $295,000-25.3%$97/sqft |
Source: RE/MAX Specialists #PG7469054 Report a problem | ||
| 12/4/2008 | Sold | $395,000$129/sqft |
Source: Public Record Report a problem | ||
Public tax history
| Year | Property taxes | Tax assessment |
|---|---|---|
| 2025 | $8,534 +48.5% | $547,367 +5.9% |
| 2024 | $5,746 +6.3% | $516,700 +6.3% |
| 2023 | $5,407 -5.9% | $486,233 -5.9% |
| 2022 | $5,746 +21.5% | $516,700 +21.5% |
| 2021 | $4,729 +2.5% | $425,300 +2.5% |
| 2020 | $4,616 -21.3% | $415,100 +5.2% |
| 2019 | $5,865 | $394,700 |
| 2018 | $5,865 +11% | $394,700 +11% |
| 2017 | $5,282 +6.4% | $355,467 +12.4% |
| 2016 | $4,965 | $316,233 +14.2% |
| 2015 | $4,965 | $277,000 |
| 2014 | $4,965 | $277,000 |
| 2013 | -- | $277,000 -14.2% |
| 2012 | -- | $322,700 |
| 2011 | -- | $322,700 |
| 2010 | -- | $322,700 +2027.2% |
| 2009 | -- | $15,170 +9% |
| 2008 | -- | $13,920 +9.9% |
| 2007 | -- | $12,670 +10.9% |
| 2006 | -- | $11,420 +3.8% |
| 2005 | -- | $11,002 +3.9% |
| 2004 | -- | $10,586 +4.1% |
| 2003 | -- | $10,170 |
| 2002 | -- | $10,170 |
| 2001 | -- | $10,170 |
Find assessor info on the county website
Neighborhood: 20735
Nearby homes
- $587,0004 bd2 ba3k sqft12410 Hillantrae Dr, Clinton, MD 20735Off Market
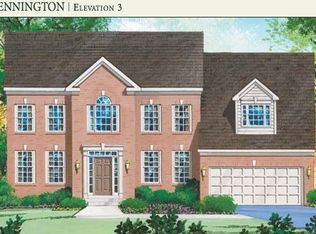
- $619,4004 bd4 ba3k sqft12406 Hillantrae Dr, Clinton, MD 20735Off Market
- $642,5005 bd4 ba4.8k sqft12412 Hillantrae Dr, Clinton, MD 20735Off Market
- $579,5004 bd2 ba3k sqft12404 Hillantrae Dr, Clinton, MD 20735Off Market
- $645,0005 bd4 ba2.4k sqft12405 Hillantrae Dr, Clinton, MD 20735Sold
- $531,5004 bd2 ba2.3k sqft12414 Hillantrae Dr, Clinton, MD 20735Off Market
- $626,8004 bd3 ba3.1k sqft12407 Hillantrae Dr, Clinton, MD 20735Off Market
- $364,800-- bd1 ba1k sqft3410 Manis Rd, Clinton, MD 20735Off Market
Nearby schools
GreatSchools rating
- 6/10Fort Washington Forest Elementary SchoolGrades: PK-5Distance: 2.1 mi
- 3/10Gwynn Park Middle SchoolGrades: 6-8Distance: 4.4 mi
- 3/10Gwynn Park High SchoolGrades: 9-12Distance: 4.4 mi
Schools provided by the listing agent
- District: Prince George's County Public Schools
Source: Bright MLS. This data may not be complete. We recommend contacting the local school district to confirm school assignments for this home.
Get a cash offer in 3 minutes
Find out how much your home could sell for in as little as 3 minutes with a no-obligation cash offer.
Estimated market value
$610,800
Get a cash offer in 3 minutes
Find out how much your home could sell for in as little as 3 minutes with a no-obligation cash offer.
Estimated market value
$610,800
- Maryland
- Prince Georges County
- Clinton
- 20735
- 12408 Hillantrae Dr
Nearby cities
Nearby zip codes
Other Clinton Topics
