Skip main navigation
Off market
  • $2,903,500

    12408 Hunters Gln, Owings Mills, MD 21117

    5beds
    6,594sqft
    SingleFamily
    Built in 2024
    1.55 Acres Lot
    $2,903,500 Zestimate®
    $440/sqft
    $7,756 Estimated rent

    Home value

    $2,903,500

    $2.61M - $3.25M

    $7,756/mo

    Zestimate® history
    Loading
    Loading...

    Owner options

    List your home for rent

    $7,756/mo

    Rent Zestimate®

    Find your next renter with Zillow Rental Manager. Plus, with online applications, you can quickly screen prospective tenants – for free.

    Learn more

    $7,756/mo

    Rent Zestimate®

    Refinance and save

    $14,923/mo

    Est. payment

    Refinancing to a lower rate could help reduce your monthly payments and save thousands over the life of the loan.

    See today's rates

    $14,923/mo

    Est. payment

    Explore your selling options

    Work with a Zillow partner agent

    Leverage their expertise and Zillow's premium Showcase listings to get your home seen by more buyers.

    Get started

    List with your own agent

    Get your home in front of millions of buyers by listing it on Zillow.

    Learn how to do it

    Sell it yourself

    Take full control of how buyers see your home on Zillow by listing For Sale by Owner (FSBO).

    List your home

    What's special

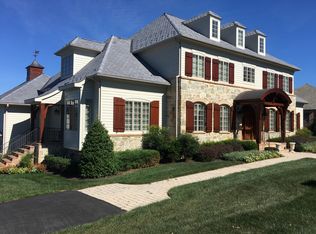
    Live authentically. Exquisite modern farmhouse drenched in natural light with a Napa-style aesthetic. Designed by Peter Ratcliffe. One of the most desirable lots in the coveted Worthington Green community. Privacy abounds. Unwind in your lushly cultivated resort-style oasis. Outdoor living reigns supreme here. Spend endless hours on the expansive multi-tiered stone and Ipe terraces cozied up in front of the crackling fire. Incredible lounge and dining spaces under the retractable awning with state-of-the-art hot tub and outdoor shower at your disposal. Thoughtful and seamless indoor/outdoor connection throughout the entire custom-built home. The front porch is equally as inviting as the back. Spend lazy afternoons surrounded by divine landscape design. As the sun sets, marvel at the perfectly placed lighting for living your life in the glow. Truly magical. Handsome proportions and balanced spaces flow effortlessly. A true lifestyle abode. Spectacular and sophisticated cooking space. Fantasy mudroom. There is truly a space for everything in this house. An organizational dream. Epic great room anchored by stone fireplace and exposed wood beams. Fling open the French doors and float outside. A dining space that makes you want to come up with a reason to host a dinner party. Imagine evenings filled with scintillating conversation. Stylish imbibing made simple with luxury butler’s pantry and wet bar. These spaces make you want to fill them up with friends and family. Old Growth Heart Pine wide plank flooring throughout. Luxe owners’ suite with spa bath and dual dressing rooms. Secondary suites are fresh and happy. Second floor bonus room with a plethora of possibilities. Ample room for a future pool should you desire one. Four car garage custom 10-foot width with additional half bay for golf cart or tractor. Relish the sense of arrival every day when you walk through your metal-roofed breezeway and the handmade oversized brick path home. Landscape architect Hal Quayle of Quayle & Associates. Only 7 minutes to Greenspring Station and Hunt Valley Towne Centre. Zippy access to 83, 695, and everywhere you want to be. Cultivate your existence. The art of uniting human and home.

    This property is off market, which means it's not currently listed for sale or rent on Zillow. This may be different from what's available on other websites or public sources.

    Facts & features

    Interior

    Bedrooms & bathrooms
    • Bedrooms: 5
    • Bathrooms: 6
    • Full bathrooms: 4
    • 1/2 bathrooms: 2
    Heating
    • Forced air, Gas
    Cooling
    • Central
    Features
    • Flooring: Hardwood
    • Basement: Unfinished
    • Has fireplace: Yes
    Interior area
    • Total interior livable area: 6,594 sqft

    Property

    Parking
    • Total spaces: 10
    • Parking features: Garage - Attached, Off-street
    Features
    • Exterior features: Other
    Lot
    • Size: 1.55 Acres
    Details
    • Parcel number: 042500006160

    Construction

    Type & style
    • Home type: SingleFamily
    Materials
    • Roof: Shake / Shingle
    Condition
    • Year built: 2024

    Community & HOA

    HOA
    • Has HOA: Yes
    • HOA fee: $156 monthly
    Location
    • Region: Owings Mills

    Financial & listing details

    • Price per square foot: $440/sqft
    • Tax assessed value: $1,901,800
    • Annual tax amount: $23,050

    Price history

    DateEventPrice
    11/14/2022Sold$2,250,000-10%$341/sqft
    Source: Bright MLS #MDBC2040408 Report a problem
    10/10/2022Contingent$2,498,770$379/sqft
    Source: Bright MLS #MDBC2040408 Report a problem
    9/28/2022Listed for sale$2,498,770$379/sqft
    Source: Bright MLS #MDBC2040408 Report a problem
    9/22/2022Contingent$2,498,770$379/sqft
    Source: Bright MLS #MDBC2040408 Report a problem
    6/30/2022Listed for sale$2,498,770+13.6%$379/sqft
    Source: Bright MLS #MDBC2040408 Report a problem
    8/25/2015Sold$2,200,000+282.6%$334/sqft
    Source: Public Record Report a problem
    9/11/2007Sold$575,000$87/sqft
    Source: Public Record Report a problem

    Public tax history

    YearProperty taxesTax assessment
    2025$23,050 +10.4%$1,901,800 +10.4%
    2024$20,871 $1,722,000
    2023$20,871 $1,722,000
    2022$20,871 -4.9%$1,722,000 -4.9%
    2021$21,944 +1.3%$1,810,600 +1.3%
    2020$21,666 +1.3%$1,787,600 -1.3%
    2019$21,387 +1.3%$1,810,600 +4%
    2018$21,108 +2.6%$1,741,600 +2.6%
    2017$20,570 -4.8%$1,697,167 +2.7%
    2016$21,597 $1,652,733 +2.8%
    2015$21,597 $1,608,300 +0.3%
    2014$21,597 $1,602,700 +0.4%
    2013-- $1,597,100 +0.4%
    2012-- $1,591,500 -16.9%
    2011-- $1,914,400
    2010-- $1,914,400 +564.5%
    2008-- $288,092
    Find assessor info on the county website

    Neighborhood: 21117

    Nearby schools

    GreatSchools rating
    Get a cash offer in 3 minutes
    Find out how much your home could sell for in as little as 3 minutes with a no-obligation cash offer.
    Estimated market value
    $2,903,500
    Get a cash offer in 3 minutes
    Find out how much your home could sell for in as little as 3 minutes with a no-obligation cash offer.
    Estimated market value
    $2,903,500