Skip main navigation
Sold for $853,000
  • $853,000

    12408 Lusbys Ln, Brandywine, MD 20613

    5beds
    4,073sqft
    Single Family Residence
    Built in 2025
    0.57 Acres Lot
    $851,100 Zestimate®
    $209/sqft
    $5,697 Estimated rent

    Home value

    $851,100

    $757,000 - $953,000

    $5,697/mo

    Zestimate® history
    Loading
    Loading...

    Owner options

    List your home for rent

    $5,697/mo

    Rent Zestimate®

    Find your next renter with Zillow Rental Manager. Plus, with online applications, you can quickly screen prospective tenants – for free.

    Learn more

    $5,697/mo

    Rent Zestimate®

    Refinance and save

    $5,308/mo

    Est. payment

    Refinancing to a lower rate could help reduce your monthly payments and save thousands over the life of the loan.

    See today's rates

    $5,308/mo

    Est. payment

    Explore your selling options

    Work with a Zillow partner agent

    Leverage their expertise and Zillow's premium Showcase listings to get your home seen by more buyers.

    Get started

    List with your own agent

    Get your home in front of millions of buyers by listing it on Zillow.

    Learn how to do it

    Sell it yourself

    Take full control of how buyers see your home on Zillow by listing For Sale by Owner (FSBO).

    List your home

    What's special

    Electric fireplaceHigh-end finishesTwo-car garageMedia roomMorning room additionExpansive pantryWalkin closets
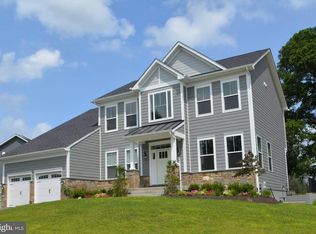
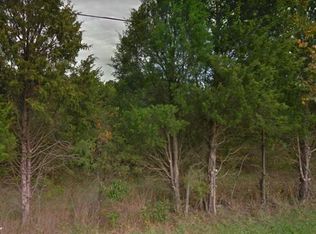
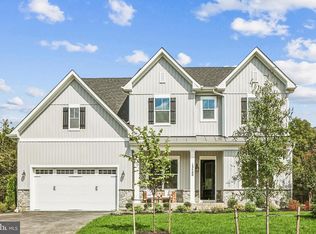
    Up to $15,000 toward closing!!! Located just 8 miles from the Capital Beltway, this beautifully appointed home offers the perfect blend of city convenience and quiet charm. Enjoy the freedom of no HOA restrictions, easy access to MD-301 and Route 5, and a spacious half-acre homesite that backs to a peaceful, wooded conservation area. Designed with value and efficiency in mind, this home features energy-saving upgrades, a comprehensive warranty, and third-party inspections—giving you confidence in its quality and craftsmanship. This impressive 5-bedroom, 4.5-bath residence spans over 4,000 square feet and is filled with high-end finishes and thoughtful upgrades, including: * Two-Car Garage * 9ft Ceilings Throughout * Gourmet Kitchen with Stainless Steel Appliances with Upgraded Cabinets and Granite Countertops, and Expansive Pantry * Family Room with 4’ Extension and Electric Fireplace * Morning Room addition * Primary Suite with EnSuite Spa Bath and WalkIn Closets * Finished Basement with Recreation Room, Media Room, and 5th Bedroom with Full Bath and Much More! * *Some restrictions apply. Minimum purchase required. Premiums do not apply to total amount. To receive incentives, purchaser must use Caruso Homes’ preferred lender and title company. Don't miss this incredible opportunity to own a home that has it all. Contact Caruso Homes today for more details!

    Zillow last checked:

    Listing updated:

    Listed by:

    Nick Cintron 443-370-1142,

    APEX Realty, LLC

    Bought with:

    Jay Ellis, 5010316

    Pearson Smith Realty, LLC

    Source: Bright MLS,MLS#: MDPG2138568MLS Logo

    Facts & features

    Interior

    Bedrooms & bathrooms
    • Bedrooms: 5
    • Bathrooms: 5
    • Full bathrooms: 4
    • 1/2 bathrooms: 1
    • Main level bathrooms: 1
    Basement
    • Area: 987
    Heating
    • Forced Air, Programmable Thermostat, Electric
    Cooling
    • Central Air, Electric
    Appliances
    • Included: Disposal, ENERGY STAR Qualified Dishwasher, Stainless Steel Appliance(s), Electric Water Heater
    • Laundry: Upper Level
    Features
    • Chair Railings, Combination Kitchen/Living, Crown Molding, Dining Area, Family Room Off Kitchen, Formal/Separate Dining Room, Eat-in Kitchen, Recessed Lighting, Kitchen Island, Soaking Tub, Walk-In Closet(s), Pantry, Bathroom - Walk-In Shower, Breakfast Area, Kitchen - Gourmet, 9'+ Ceilings, Dry Wall, 2 Story Ceilings
    • Flooring: Carpet, Luxury Vinyl
    • Doors: Double Entry
    • Windows: Double Pane Windows, Energy Efficient, Insulated Windows, Low Emissivity Windows
    • Basement: Finished,Interior Entry,Sump Pump
    • Number of fireplaces: 1
    • Fireplace features: Electric
    Interior area
    • Total structure area: 4,073
    • Total interior livable area: 4,073 sqft
    • Finished area above ground: 3,086
    • Finished area below ground: 987

    Property

    Parking
    • Total spaces: 2
    • Parking features: Garage Door Opener, Garage Faces Front, Driveway, Attached
    • Attached garage spaces: 2
    • Has uncovered spaces: Yes
    Accessibility
    • Accessibility features: None
    Features
    • Levels: Three
    • Stories: 3
    • Pool features: None
    Lot
    • Size: 0.57 Acres
    Details
    • Additional structures: Above Grade, Below Grade
    • Parcel number: 17113447422
    • Zoning: RR
    • Special conditions: Standard

    Construction

    Type & style
    • Home type: SingleFamily
    • Architectural style: Craftsman
    • Property subtype: Single Family Residence
    Materials
    • Advanced Framing, Batts Insulation, Blown-In Insulation, Concrete, CPVC/PVC, Low VOC Insulation
    • Foundation: Passive Radon Mitigation
    • Roof: Architectural Shingle
    Condition
    • Excellent
    • New construction: Yes
    • Year built: 2025
    Details
    • Builder model: Monterey II
    • Builder name: Caruso Homes

    Utilities & green energy

    • Electric: 200+ Amp Service, Circuit Breakers
    • Sewer: Public Sewer
    • Water: Public
    Green energy
    • Energy efficient items: Appliances, Home Energy Management
    • Indoor air quality: Contaminant Control, Integrated Pest Management, Ventilation

    Community & neighborhood

    Location
    • Region: Brandywine
    • Subdivision: Summergreen

    Other

    Other facts
    • Listing agreement: Exclusive Right To Sell
    • Listing terms: Cash,Conventional,FHA,VA Loan
    • Ownership: Fee Simple

    Price history

    DateEventPrice
    11/20/2025Sold$853,000+1.7%$209/sqft
    Source: Bright MLS #MDPG2138568 Report a problem
    10/29/2025Pending sale$838,783$206/sqft
    Source: Bright MLS #MDPG2138568 Report a problem
    9/11/2025Price change$838,783-1.3%$206/sqft
    Source: Bright MLS #MDPG2138568 Report a problem
    5/22/2025Price change$849,990-8.4%$209/sqft
    Source: Bright MLS #MDPG2138568 Report a problem
    4/9/2025Price change$928,408+3.3%$228/sqft
    Source: Bright MLS #MDPG2138568 Report a problem
    1/20/2025Price change$898,315-2.6%$221/sqft
    Source: Bright MLS #MDPG2138568 Report a problem
    1/16/2025Listed for sale$921,855+1861.4%$226/sqft
    Source: Bright MLS #MDPG2138568 Report a problem
    3/13/2020Listing removed$47,000$12/sqft
    Source: Weichert Realtors #MDPG100121 Report a problem
    7/31/2019Listed for sale$47,000$12/sqft
    Source: Weichert, REALTORS #MDPG100121 Report a problem

    Public tax history

    YearProperty taxesTax assessment
    2025$921 +39.9%$59,200
    2024$658 $59,200
    2023$658 $59,200
    2022$658 +0.9%$59,200 +0.9%
    2021$653 +0.9%$58,700 +0.9%
    2020$647 -24.5%$58,200 +0.9%
    2019$857 $57,700
    2018$857 $57,700
    2017$857 +3.8%$57,700
    2016$826 $57,700 +13.8%
    2015$826 $50,700 +16%
    2014$826 $43,700 +19.1%
    2013-- $36,700 -15%
    2012-- $43,200 -25.1%
    2011-- $57,700 -25.1%
    2010-- $77,060 +9.5%
    2009-- $70,392 +10.5%
    2008-- $63,726 +11.7%
    2007-- $57,060 +6.2%
    2006-- $53,726 +6.6%
    2005-- $50,393 +7.1%
    2004-- $47,060
    2003-- $47,060

    Find assessor info on the county website

    Neighborhood: 20613

    Nearby schools

    GreatSchools rating
    Schools provided by the listing agent
    • District: Prince George's County Public Schools

    Source: Bright MLS. This data may not be complete. We recommend contacting the local school district to confirm school assignments for this home.

    Get a cash offer in 3 minutes
    Find out how much your home could sell for in as little as 3 minutes with a no-obligation cash offer.
    Estimated market value
    $851,100
    Get a cash offer in 3 minutes
    Find out how much your home could sell for in as little as 3 minutes with a no-obligation cash offer.
    Estimated market value
    $851,100