Welcome to your haven in Whittier's gated community! This charming tri-level home, built in 2016, is an entertainer's dream. Just minutes from the 605 freeway, it offers easy access to the Greenway Walking and Biking Trail, PIH Hospital, and Uptown Whittier. The 2-car attached garage ensures convenience, leading you to the welcoming downstairs area, ideal for accommodating guests or in-laws with one of two primary suites. As you ascend to the second floor, you'll be greeted by a spacious open floor plan, highlighted by a modern kitchen with a large island that flows seamlessly into a generous living room. This space is the heart of the home, perfect for hosting lively dinner parties or cozy movie nights. Step out onto the private balcony to enjoy a peaceful moment with your morning coffee or evening glass of wine. Upstairs on the third level, you'll find three additional bedrooms, including the luxurious Primary Suite, complete with a walk-in closet, standing shower, and bathtub—a true retreat within your own home. If you're looking for a home that offers both comfort and style, this is the perfect choice. Come experience the magic of this exceptional property!
Sold for $840,000
Street View
Listed by: Keller Williams Pacific Estates • Alex Guyenne • 714-623-5060
Bought with: Cristal Real Estate Group
$840,000
12408 Mar Vista St, Whittier, CA 90602
4beds
2,058sqft
Townhouse
Built in 2016
1,175 Square Feet Lot
$824,300 Zestimate®
$408/sqft
$4,861 Estimated rent
Home value
$824,300
$783,000 - $866,000
$4,861/mo
Zestimate® history
Owner options
List your home for rent
$4,861/mo
Rent Zestimate®
Find your next renter with Zillow Rental Manager. Plus, with online applications, you can quickly screen prospective tenants – for free.
$4,861/mo
Rent Zestimate®
Refinance and save
$5,616/mo
Est. payment
Refinancing to a lower rate could help reduce your monthly payments and save thousands over the life of the loan.
$5,616/mo
Est. payment
Explore your selling options
Work with a Zillow partner agent
Leverage their expertise and Zillow's premium Showcase listings to get your home seen by more buyers.
Get startedList with your own agent
Get your home in front of millions of buyers by listing it on Zillow.
Learn how to do itSell it yourself
Take full control of how buyers see your home on Zillow by listing For Sale by Owner (FSBO).
List your homeWhat's special
Modern kitchenWalk-in closetStanding showerLuxurious primary suiteLarge islandUptown whittierSpacious open floor plan
Zillow last checked:
Listing updated:
Listed by:
Alex Guyenne DRE #02022004 714-623-5060,
Keller Williams Pacific Estates
Bought with:
Maricela Jauregui, DRE #01955269
Cristal Real Estate Group
Source: CRMLS,MLS#: DW24043093 Originating MLS: California Regional MLS
Originating MLS: California Regional MLSFacts & features
Interior
Bedrooms & bathrooms
- Bedrooms: 4
- Bathrooms: 4
- Full bathrooms: 3
- 1/2 bathrooms: 1
- Main level bathrooms: 4
- Main level bedrooms: 4
Rooms
- Room types: Bedroom, Kitchen, Living Room, Primary Bathroom, Primary Bedroom, Other
Primary bedroom
- Features: Main Level Primary
Primary bedroom
- Features: Primary Suite
Primary bedroom
- Features: Multiple Primary Suites
Bedroom
- Features: Bedroom on Main Level
Bedroom
- Features: Multi-Level Bedroom
Bathroom
- Features: Bathtub, Separate Shower
Other
- Features: Walk-In Closet(s)
Heating
- Central
Cooling
- Central Air, Attic Fan
Appliances
- Laundry: Inside, Upper Level
Features
- Balcony, High Ceilings, Open Floorplan, Recessed Lighting, Bedroom on Main Level, Main Level Primary, Multiple Primary Suites, Primary Suite, Walk-In Closet(s)
- Has fireplace: No
- Fireplace features: None
- Common walls with other units/homes: 1 Common Wall
Interior area
- Total interior livable area: 2,058 sqft
Property
Parking
- Total spaces: 2
- Parking features: Garage, Guest
- Attached garage spaces: 2
Features
- Levels: Three Or More
- Stories: 3
- Entry location: Front Door or Garage
- Pool features: None
- Spa features: None
- Has view: Yes
- View description: City Lights, Hills
Lot
- Size: 1,175 Square Feet
Details
- Parcel number: 8141035013
- Zoning: WHM2*
- Special conditions: Standard
Construction
Type & style
- Home type: Townhouse
- Property subtype: Townhouse
- Attached to another structure: Yes
Condition
- Updated/Remodeled,Turnkey
- New construction: No
- Year built: 2016
Utilities & green energy
- Sewer: Public Sewer
- Water: Public
Community & HOA
Community
- Features: Park, Gated
- Security: Gated Community
HOA
- Has HOA: Yes
- Amenities included: Playground
- HOA fee: $320 monthly
- HOA name: Amesbury
- HOA phone: 855-403-3852
Location
- Region: Whittier
Financial & listing details
- Price per square foot: $408/sqft
- Tax assessed value: $873,935
- Date on market: 3/4/2024
- Cumulative days on market: 17 days
- Listing terms: Cash,Cash to New Loan,Conventional,FHA
Price history
| Date | Event | Price |
|---|---|---|
| 4/11/2024 | Sold | $840,000+5.1%$408/sqft |
Source:  CRMLS #DW24043093 Report a problem CRMLS #DW24043093 Report a problem | ||
| 4/4/2024 | Pending sale | $799,000$388/sqft |
Source: CRMLS #DW24043093 Report a problem | ||
| 3/13/2024 | Contingent | $799,000$388/sqft |
Source: CRMLS #DW24043093 Report a problem | ||
| 3/4/2024 | Listed for sale | $799,000+46.9%$388/sqft |
Source: CRMLS #DW24043093 Report a problem | ||
| 9/30/2016 | Sold | $544,000$264/sqft |
Source: Public Record Report a problem | ||
Public tax history
| Year | Property taxes | Tax assessment |
|---|---|---|
| 2026 | -- | $873,935 +2% |
| 2025 | $10,752 +38% | $856,800 +38.4% |
| 2024 | $7,790 +1.8% | $618,975 +2% |
| 2023 | $7,651 +5.9% | $606,839 +2% |
| 2022 | $7,227 +2.1% | $594,941 +2% |
| 2021 | $7,079 +1% | $583,276 +1% |
| 2020 | $7,008 | $577,296 +2% |
| 2019 | $7,008 +3.3% | $565,977 +2% |
| 2018 | $6,782 | $554,880 +2% |
| 2017 | $6,782 +2.3% | $544,000 +498.1% |
| 2016 | $6,627 | $90,956 |
Find assessor info on the county website
Neighborhood: 90602
Nearby homes
- $764,9003 bd4 ba1.9k sqft12406 Mar Vista St, Whittier, CA 90602Off Market

- $725,9003 bd4 ba1.9k sqft12404 Mar Vista St, Whittier, CA 90602Off Market
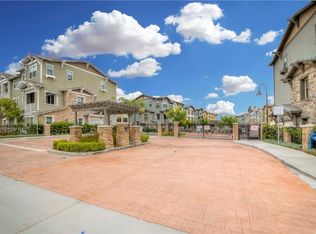
- $803,9004 bd4 ba2k sqft12402 Mar Vista St, Whittier, CA 90602Off Market
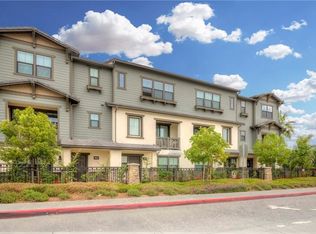
- $826,5004 bd4 ba2k sqft12414 Mar Vista St, Whittier, CA 90602Off Market
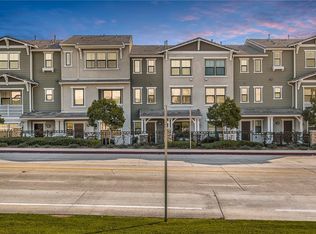
- $821,0004 bd4 ba2k sqft12406 Amesbury Cir, Whittier, CA 90602Off Market
- $824,1004 bd4 ba2k sqft12407 Amesbury Cir, Whittier, CA 90602Off Market
- $762,9003 bd4 ba1.9k sqft12410 Amesbury Cir, Whittier, CA 90602Off Market
- $757,4003 bd4 ba1.8k sqft12416 Mar Vista St, Whittier, CA 90602Off Market
Nearby schools
GreatSchools rating
- 5/10Lydia Jackson Elementary SchoolGrades: K-5Distance: 0.8 mi
- 7/10Katherine Edwards Middle SchoolGrades: 6-8Distance: 1.6 mi
- 6/10Whittier High SchoolGrades: 9-12Distance: 0.5 mi
Get a cash offer in 3 minutes
Find out how much your home could sell for in as little as 3 minutes with a no-obligation cash offer.
Estimated market value
$824,300
Get a cash offer in 3 minutes
Find out how much your home could sell for in as little as 3 minutes with a no-obligation cash offer.
Estimated market value
$824,300
- California
- Los Angeles County
- Whittier
- 90602
- 12408 Mar Vista St
Nearby cities
Nearby neighborhoods
Nearby zip codes
Other Whittier Topics
