Skip main navigation
Sold for $499,000
  • $499,000

    12408 N 52nd St, Temple Terrace, FL 33617

    4beds
    2,005sqft
    Single Family Residence
    Built in 1978
    0.59 Acres Lot
    $482,200 Zestimate®
    $249/sqft
    $2,751 Estimated rent

    Home value

    $482,200

    $439,000 - $530,000

    $2,751/mo

    Zestimate® history
    Loading
    Loading...

    Owner options

    List your home for rent

    $2,751/mo

    Rent Zestimate®

    Find your next renter with Zillow Rental Manager. Plus, with online applications, you can quickly screen prospective tenants – for free.

    Learn more

    $2,751/mo

    Rent Zestimate®

    Refinance and save

    $3,467/mo

    Est. payment

    Refinancing to a lower rate could help reduce your monthly payments and save thousands over the life of the loan.

    See today's rates

    $3,467/mo

    Est. payment

    Explore your selling options

    Work with a Zillow partner agent

    Leverage their expertise and Zillow's premium Showcase listings to get your home seen by more buyers.

    Get started

    List with your own agent

    Get your home in front of millions of buyers by listing it on Zillow.

    Learn how to do it

    Sell it yourself

    Take full control of how buyers see your home on Zillow by listing For Sale by Owner (FSBO).

    List your home

    What's special

    Majestic oak treesLarge windowsCozy family roomVaulted ceilingsWood-burning fireplaceSplit floor planStone countertops
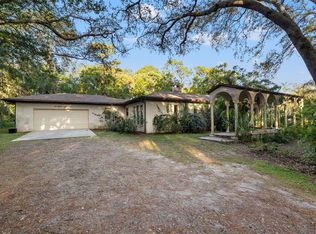
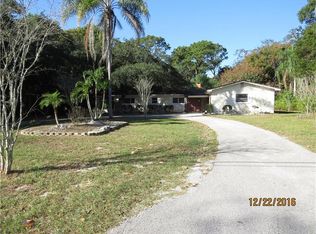
    One or more photo(s) has been virtually staged. Find your private retreat in the heart of Temple Terrace! This charming 4-bedroom, 2-bathroom block home with a 2-car garage is the perfect mix of space, tranquility, and Florida charm. Boasting 2,005 sq. ft. of cool, comfortable living space and a total of 2,550 sq. ft., you’ll have room to live, relax, and entertain. Set on a lush .59-acre lot shaded by majestic oak trees, this home is perfect for those who love to entertain or simply enjoy the outdoors. The formal living and dining rooms welcome you with elegance as soon as you enter. The split floor plan offers privacy, while vaulted ceilings give the home an open, airy feel. The kitchen offers serene views of the spacious backyard, framed by beautiful oak and palm trees, making it an ideal space for family gatherings or quiet mornings with a cup of coffee. The primary bathroom has been stylishly updated with stone countertops, a glass-enclosed shower, and a large walk-in closet—creating the perfect start or end to your day. The cozy family room, with built-in shelves and large windows, lets in plenty of natural light, bringing the beauty of the outdoors inside. On cool Florida evenings, enjoy the warmth of a wood-burning fireplace. With recent updates like a brand-new roof (2022) with a transferrable warranty, new gutters (2022), and a whole-house water softening system, and an option for both city and well water, this home is move-in ready and worry-free. Location couldn’t be better! Just under a mile from USF and minutes from major highways (I-75, I-275, and I-4), you’ll have easy access to everything, including Busch Gardens, local parks, and shopping. Plus, you’re a short drive from Tampa’s Gulf beaches and world-famous attractions like Disney World! No HOA fees and outside the flood zone, this home offers peace of mind and incredible value. Don’t miss this gem—call today and start living your Florida dream in Temple Terrace!

    Zillow last checked:

    Listing updated:

    Listing Provided by:

    Vivian Resnick 813-410-2890,

    DALTON WADE INC 888-668-8283

    Bought with:

    Laura Baker, 633039

    COLDWELL BANKER REALTY

    Source: Stellar MLS,MLS#: TB8307965MLS LogoOriginating MLS: Suncoast Tampa

    Facts & features

    Interior

    Bedrooms & bathrooms
    • Bedrooms: 4
    • Bathrooms: 2
    • Full bathrooms: 2
    Primary bedroom
    • Features: Walk-In Closet(s)
    • Level: First
    • Area: 154 Square Feet
    • Dimensions: 14x11
    Bedroom 2
    • Features: Built-in Closet
    • Level: First
    • Area: 115.5 Square Feet
    • Dimensions: 11x10.5
    Bedroom 3
    • Features: Built-in Closet
    • Level: First
    • Area: 136.5 Square Feet
    • Dimensions: 13x10.5
    Bedroom 4
    • Features: Built-in Closet
    • Level: First
    • Area: 132 Square Feet
    • Dimensions: 12x11
    Primary bathroom
    • Level: First
    • Area: 75 Square Feet
    • Dimensions: 15x5
    Family room
    • Level: First
    • Area: 121 Square Feet
    • Dimensions: 11x11
    Kitchen
    • Level: First
    • Area: 80 Square Feet
    • Dimensions: 10x8
    Laundry
    • Level: First
    • Area: 56 Square Feet
    • Dimensions: 8x7
    Living room
    • Level: First
    • Area: 217.5 Square Feet
    • Dimensions: 15x14.5
    Heating
    • Central
    Cooling
    • Central Air
    Appliances
    • Included: Dishwasher, Dryer, Freezer, Range, Refrigerator, Washer, Water Filtration System
    • Laundry: Laundry Room
    Features
    • Ceiling Fan(s), Vaulted Ceiling(s), Walk-In Closet(s)
    • Flooring: Carpet, Tile
    • Doors: Sliding Doors
    • Has fireplace: Yes
    • Fireplace features: Family Room, Wood Burning
    Interior area
    • Total structure area: 2,550
    • Total interior livable area: 2,005 sqft

    Property

    Parking
    • Total spaces: 2
    • Parking features: Garage Door Opener
    • Attached garage spaces: 2
    Features
    • Levels: One
    • Stories: 1
    • Exterior features: Rain Gutters, Sidewalk, Storage
    • Fencing: Chain Link
    Lot
    • Size: 0.59 Acres
    • Dimensions: 84 x 308
    • Residential vegetation: Mature Landscaping, Trees/Landscaped
    Details
    • Parcel number: T102819ZZZ00000132070.0
    • Zoning: R-9
    • Special conditions: None

    Construction

    Type & style
    • Home type: SingleFamily
    • Property subtype: Single Family Residence
    Materials
    • Block
    • Foundation: Slab
    • Roof: Shingle
    Condition
    • New construction: No
    • Year built: 1978

    Utilities & green energy

    • Sewer: Septic Tank
    • Water: Public, Well
    • Utilities for property: Cable Available, Electricity Connected, Phone Available, Public, Water Connected

    Community & neighborhood

    Location
    • Region: Temple Terrace
    • Subdivision: UNPLATTED

    HOA & financial

    HOA
    • Has HOA: No
    Other fees
    • Pet fee: $0 monthly
    Other financial information
    • Total actual rent: 0

    Other

    Other facts
    • Listing terms: Cash,Conventional,FHA,VA Loan
    • Ownership: Fee Simple
    • Road surface type: Asphalt, Paved

    Price history

    DateEventPrice
    3/14/2025Sold$499,000$249/sqft
    Source: Stellar MLS #TB8307965 Report a problem
    2/2/2025Pending sale$499,000$249/sqft
    Source: Stellar MLS #TB8307965 Report a problem
    1/26/2025Price change$499,000-3.1%$249/sqft
    Source: Stellar MLS #TB8307965 Report a problem
    1/16/2025Price change$515,000-1.7%$257/sqft
    Source: Stellar MLS #TB8307965 Report a problem
    12/24/2024Price change$524,000-0.9%$261/sqft
    Source: Stellar MLS #TB8307965 Report a problem
    11/22/2024Price change$529,000-3.8%$264/sqft
    Source: Stellar MLS #TB8307965 Report a problem
    11/6/2024Price change$550,000-1.8%$274/sqft
    Source: Stellar MLS #TB8307965 Report a problem
    9/27/2024Listed for sale$560,000+21.7%$279/sqft
    Source: Stellar MLS #TB8307965 Report a problem
    4/25/2022Sold$460,000+5%$229/sqft
    Source: Public Record Report a problem
    2/28/2022Pending sale$438,000$218/sqft
    Source: Stellar MLS #U8152795 Report a problem
    2/21/2022Listed for sale$438,000+119.1%$218/sqft
    Source: Stellar MLS #U8152795 Report a problem
    6/5/2004Sold$199,900$100/sqft
    Source: Public Record Report a problem

    Public tax history

    YearProperty taxesTax assessment
    2025$7,225 +21.5%$367,052 +1.9%
    2024$5,949 +2%$360,360 +2.5%
    2023$5,830 +370.7%$351,514 +225.6%
    2022$1,239 +1.9%$107,959 +3%
    2021$1,215 +1.5%$104,815 +1.4%
    2020$1,197 +2.8%$103,368 +2.3%
    2019$1,165 $101,044 +1.9%
    2018$1,165 +1.3%$99,160 -43.3%
    2017$1,150 +0.7%$174,795 +83.8%
    2016$1,142 +0.6%$95,122 +0.7%
    2015$1,136 +3.3%$94,461 +0.8%
    2014$1,099 $93,711 +1.5%
    2013$1,099 +1.7%$92,326 +1.7%
    2012$1,081 -29.3%$90,783 -19%
    2011$1,530 -13.7%$112,130 -10.3%
    2010$1,773 -1.3%$125,020 -2.4%
    2009$1,797 -27.6%$128,034 -22.2%
    2008$2,481 -6.3%$164,570 +3%
    2007$2,648 -4.8%$159,777 +2.5%
    2006$2,781 +0.9%$155,880 +3%
    2005$2,757 $151,340 +9.2%
    2004-- $138,559 +68.5%
    2003-- $82,232 +2.6%
    2002-- $80,112 +1.6%
    2001-- $78,850 -3%
    2000$1,197 $81,285

    Find assessor info on the county website

    Neighborhood: 33617

    Nearby schools

    GreatSchools rating
    Schools provided by the listing agent
    • Elementary: Pizzo-HB
    • Middle: Greco-HB
    • High: King-HB

    Source: Stellar MLS. This data may not be complete. We recommend contacting the local school district to confirm school assignments for this home.

    Get a cash offer in 3 minutes
    Find out how much your home could sell for in as little as 3 minutes with a no-obligation cash offer.
    Estimated market value
    $482,200
    Get a cash offer in 3 minutes
    Find out how much your home could sell for in as little as 3 minutes with a no-obligation cash offer.
    Estimated market value
    $482,200