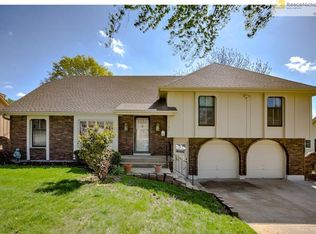
Beautiful home on large cul de sac lot in The Fountains neighborhood. Lovingly cared for over the last 40+ years, home offers 10 yr old roof, 7 yr old AC & 2 yr old furnace. Recently updated bathrooms. Approach the home with gorgeous lush lawn, established landscape & side entry garage. Welcoming entry has tile floor & walk-in coat closet & 2nd guest coat closet. Great room has vaulted ceiling, rustic beams, fireplace & wet bar. Formal dining off entry leads to sunny kitchen with plenty of cabinets, large pantry, dbl oven, Jennaire cooktop with down draft, and newer dishwasher. Breakfast room with large bay window. Head out from Great Room to enclosed porch. Sliding door leads out to spacious patio & inground pool! Area around pool fenced with larger backyard is privacy fenced. Up a 1/2 flight of stairs from Great Room you will find the primary suite. The suite is very large, vaulted ceiling, windows in the corner of the room provides wall space for furnishings. The bathroom was recently updated with large tiled shower, granite topped vanity and tile floor. This level offers 2 additional spacious bedrooms & recently updated hall bath with tiled shower walls over the tub, granite topped vanity & tile floor. Up 1/2 flight of steps to huge loft space & private guest suite. Large 4th bedroom, great closet & private bath with tiled shower. Just off entry, 1/2 flight of stairs down to walkout family room with 1/2 bath. Large laundry room has great storage space. A sub basement offers incredible amount of storage space.
Sold
Price Unknown
12408 Newton Ct, Grandview, MO 64030
4beds
2,250sqft
Single Family Residence
Built in 1976
0.41 Acres Lot
$290,900 Zestimate®
$--/sqft
$2,997 Estimated rent
Home value
$290,900
$259,000 - $326,000
$2,997/mo
Zestimate® history
Owner options
List your home for rent
$2,997/mo
Rent Zestimate®
Find your next renter with Zillow Rental Manager. Plus, with online applications, you can quickly screen prospective tenants – for free.
$2,997/mo
Rent Zestimate®
Refinance and save
$425/mo
Est. payment
Refinancing to a lower rate could help reduce your monthly payments and save thousands over the life of the loan.
$425/mo
Est. payment
Explore your selling options
Work with a Zillow partner agent
Leverage their expertise and Zillow's premium Showcase listings to get your home seen by more buyers.
Get startedList with your own agent
Get your home in front of millions of buyers by listing it on Zillow.
Learn how to do itSell it yourself
Take full control of how buyers see your home on Zillow by listing For Sale by Owner (FSBO).
List your homeWhat's special
Rustic beamsInground poolSub basementSide entry garageFormal diningHuge loft spaceEnclosed porch
Zillow last checked:
Listing updated:
Listed by:
Denise Sanker 816-679-8336,
ReeceNichols - Lees Summit,
Rob Ellerman Team 816-304-4434,
ReeceNichols - Lees Summit
Bought with:
David Slawson, 2017014550
ReeceNichols - Country Club Plaza
Source: Heartland MLS as distributed by MLS GRID,MLS#: 2550036
Facts & features
Interior
Bedrooms & bathrooms
- Bedrooms: 4
- Bathrooms: 4
- Full bathrooms: 3
- 1/2 bathrooms: 1
Primary bedroom
- Features: Carpet, Walk-In Closet(s)
- Level: Second
Bedroom 2
- Features: Carpet
- Level: Second
Bedroom 3
- Features: Carpet
- Level: Second
Bedroom 4
- Features: Carpet
- Level: Third
Primary bathroom
- Features: Ceramic Tiles, Granite Counters, Shower Only
- Level: Second
Bathroom 2
- Features: Ceramic Tiles, Granite Counters, Shower Over Tub
- Level: Second
Bathroom 3
- Features: Ceramic Tiles, Shower Only
- Level: Third
Dining room
- Level: Main
Family room
- Features: Carpet
- Level: Lower
Great room
- Features: Carpet, Fireplace, Wet Bar
- Level: Main
Kitchen
- Features: Pantry
- Level: Main
Loft
- Features: Carpet
- Level: Third
Heating
- Forced Air
Cooling
- Electric
Appliances
- Included: Cooktop, Dishwasher, Disposal, Double Oven, Down Draft
- Laundry: Laundry Room
Features
- Ceiling Fan(s), Pantry, Stained Cabinets, Vaulted Ceiling(s), Wet Bar
- Flooring: Carpet, Laminate, Tile
- Basement: Concrete,Finished,Walk-Out Access
- Number of fireplaces: 1
- Fireplace features: Great Room
Interior area
- Total structure area: 2,250
- Total interior livable area: 2,250 sqft
- Finished area above ground: 2,250
- Finished area below ground: 0
Property
Parking
- Total spaces: 2
- Parking features: Built-In, Garage Door Opener, Garage Faces Side
- Attached garage spaces: 2
Features
- Patio & porch: Patio, Screened
- Has private pool: Yes
- Pool features: In Ground
- Fencing: Metal,Privacy,Wood
Lot
- Size: 0.41 Acres
- Features: Cul-De-Sac, Level
Details
- Parcel number: 64710082200000000
- Other equipment: Back Flow Device
Construction
Type & style
- Home type: SingleFamily
- Architectural style: Traditional
- Property subtype: Single Family Residence
Materials
- Brick Trim, Frame
- Roof: Composition
Condition
- Year built: 1976
Utilities & green energy
- Sewer: Public Sewer
- Water: Public
Community & HOA
Community
- Subdivision: The Fountains
HOA
- Has HOA: Yes
- HOA fee: $425 annually
- HOA name: Unknown
Location
- Region: Grandview
Financial & listing details
- Tax assessed value: $225,400
- Annual tax amount: $4,080
- Date on market: 5/16/2025
- Listing terms: Cash,Conventional,FHA,VA Loan
- Exclusions: See Disclosure
- Ownership: Private
- Road surface type: Paved
Price history
| Date | Event | Price |
|---|---|---|
| 6/13/2025 | Sold | -- |
Source:  Heartland MLS as distributed by MLS GRID #2550036 Report a problem Heartland MLS as distributed by MLS GRID #2550036 Report a problem | ||
| 5/19/2025 | Pending sale | $275,000$122/sqft |
Source: Heartland MLS as distributed by MLS GRID #2550036 Report a problem | ||
| 5/16/2025 | Listed for sale | $275,000$122/sqft |
Source: Heartland MLS as distributed by MLS GRID #2550036 Report a problem | ||
Public tax history
| Year | Property taxes | Tax assessment |
|---|---|---|
| 2025 | $3,670 +18.7% | $42,826 +15% |
| 2024 | $3,091 +1.8% | $37,240 |
| 2023 | $3,038 -1.5% | $37,240 +14.6% |
| 2022 | $3,086 +16.8% | $32,491 |
| 2021 | $2,641 +3.8% | $32,491 +10.2% |
| 2020 | $2,546 +4.7% | $29,492 |
| 2019 | $2,432 | $29,492 +41% |
| 2018 | $2,432 +15.5% | $20,923 |
| 2017 | $2,105 +9.5% | $20,923 +1.7% |
| 2016 | $1,923 +4.3% | $20,581 +2% |
| 2014 | $1,843 -6.9% | $20,178 -9.9% |
| 2013 | $1,981 +0% | $22,404 +3.3% |
| 2012 | $1,980 +0.4% | $21,688 |
| 2011 | $1,972 +0.1% | $21,688 |
| 2010 | $1,971 -12.3% | $21,688 |
| 2009 | $2,247 +7.6% | $21,688 -14% |
| 2008 | $2,089 +1.8% | $25,218 |
| 2007 | $2,052 +0.2% | $25,218 +2% |
| 2006 | $2,048 +8.8% | $24,724 |
| 2005 | $1,883 +0.9% | $24,724 +5% |
| 2004 | $1,866 +19.6% | $23,547 |
| 2003 | $1,561 +0.5% | $23,547 +15% |
| 2002 | $1,553 +3.4% | $20,476 |
| 2001 | $1,501 | $20,476 |
Find assessor info on the county website
Neighborhood: 64030
Nearby homes
- $293,2004 bd2 ba2k sqft12412 Newton Ct, Grandview, MO 64030Off Market
- $3,960871 Square Feet12409 Newton Ct, Grandview, MO 64030Off Market
- $300,9004 bd4 ba2.1k sqft12404 Newton Ct, Grandview, MO 64030Off Market
- $305,0004 bd4 ba3.8k sqft12409 Bennington Ave, Grandview, MO 64030Off Market
- $326,8004 bd3 ba2.4k sqft6609 E 124th St, Grandview, MO 64030Off Market
- $285,7003 bd2 ba1.6k sqft12413 Bennington Ave, Grandview, MO 64030Off Market
- $257,9003 bd2 ba1.5k sqft6605 E 124th St, Grandview, MO 64030Off Market
- $258,6004 bd2 ba1.5k sqft12405 Bennington Ave, Grandview, MO 64030Off Market
Nearby schools
GreatSchools rating
- 4/10Warford Elementary SchoolGrades: K-5Distance: 2.3 mi
- 2/10Hickman Mills 8th Grade CenterGrades: 8Distance: 1.6 mi
- 2/10Ruskin High SchoolGrades: 9-12Distance: 1.8 mi
Get a cash offer in 3 minutes
Find out how much your home could sell for in as little as 3 minutes with a no-obligation cash offer.
Estimated market value
$290,900
Get a cash offer in 3 minutes
Find out how much your home could sell for in as little as 3 minutes with a no-obligation cash offer.
Estimated market value
$290,900
- Missouri
- Jackson County
- Grandview
- 64030
- 12408 Newton Ct
Nearby cities
Nearby zip codes
Other Grandview Topics
