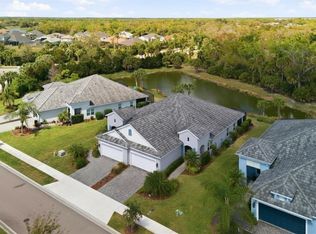
One or more photo(s) has been virtually staged. NOTE: SELLER WILL PAY BUYER'S HOA CAPITAL CONTRIBUTION DUE AT CLOSING IN THE AMOUNT OF $3,682! - Welcome to your private Florida retreat in Grand Palm, one of Venice’s premier communities. This 3-bedroom plus den, 2-bath Sand Castle villa offers 1,845 sq ft under air and 2,600 total sq ft of beautifully upgraded living space. Positioned on a rare premium lot with tranquil lake views and a lush preserve backdrop, this home delivers peace, privacy, and daily visits from Florida wildlife. Features include hurricane impact windows, smart home package, radiant barrier roof sheeting, tile flooring throughout, coffer ceilings, and a gourmet kitchen that opens into a spacious great room with pocket sliding glass doors leading to an extended, screened lanai. The split floor plan offers privacy with the master suite located at the rear of the home and includes double walk-in closets. The full-size laundry room, two-car garage, and recent updates including fresh paint and professionally cleaned tile/grout make this home feel like new. Original owners took exceptional care of the property. Truly a standout within Grand Palm, no other villa offers this unique combination of location and condition. Sellers are covering owner’s title policy and selects Cloud Title. Easy to show—schedule your tour today! Some photos have been virtually staged.
Sold for $430,000
$430,000
12408 PALATKA DRIVE, VENICE, FL 34293
3beds
1,845sqft
Villa
Built in 2020
5,370 Square Feet Lot
$406,400 Zestimate®
$233/sqft
$2,927 Estimated rent
Home value
$406,400
$382,000 - $431,000
$2,927/mo
Zestimate® history
Owner options
List your home for rent
$2,927/mo
Rent Zestimate®
Find your next renter with Zillow Rental Manager. Plus, with online applications, you can quickly screen prospective tenants – for free.
$2,927/mo
Rent Zestimate®
Refinance and save
$3,098/mo
Est. payment
Refinancing to a lower rate could help reduce your monthly payments and save thousands over the life of the loan.
$3,098/mo
Est. payment
Explore your selling options
Work with a Zillow partner agent
Leverage their expertise and Zillow's premium Showcase listings to get your home seen by more buyers.
Get startedList with your own agent
Get your home in front of millions of buyers by listing it on Zillow.
Learn how to do itSell it yourself
Take full control of how buyers see your home on Zillow by listing For Sale by Owner (FSBO).
List your homeWhat's special
Two-car garageTranquil lake viewsExtended screened lanaiLush preserve backdropSmart home packageFull-size laundry roomGourmet kitchen
Zillow last checked:
Listing updated:
Listed by:
Jennifer Heimann 813-369-9813,
EXP REALTY LLC 888-883-8509
Bought with:
Jen Roach, 3316551
KELLER WILLIAMS ON THE WATER S
Source: Stellar MLS,MLS#: TB8367323 Originating MLS: Sarasota - Manatee
Originating MLS: Sarasota - Manatee
Facts & features
Interior
Bedrooms & bathrooms
- Bedrooms: 3
- Bathrooms: 2
- Full bathrooms: 2
Rooms
- Room types: Den/Library/Office, Utility Room
Primary bedroom
- Description: Room5
- Features: Ceiling Fan(s), En Suite Bathroom, Dual Closets
- Level: First
- Area: 225 Square Feet
- Dimensions: 15x15
Bedroom 2
- Description: Room6
- Features: Ceiling Fan(s), Built-in Closet
- Level: First
- Area: 110 Square Feet
- Dimensions: 11x10
Bedroom 3
- Description: Room7
- Features: Built-in Closet
- Level: First
- Area: 132 Square Feet
- Dimensions: 12x11
Primary bathroom
- Description: Room9
- Features: Dual Sinks, En Suite Bathroom, Shower No Tub, Split Vanities, Water Closet/Priv Toilet, Linen Closet
- Level: First
- Area: 108 Square Feet
- Dimensions: 9x12
Bathroom 2
- Description: Room10
- Features: Single Vanity, Tub With Shower, Linen Closet
- Level: First
- Area: 55 Square Feet
- Dimensions: 11x5
Den
- Description: Room8
- Features: Ceiling Fan(s)
- Level: First
- Area: 121 Square Feet
- Dimensions: 11x11
Dining room
- Description: Room3
- Level: First
- Area: 99 Square Feet
- Dimensions: 11x9
Foyer
- Description: Room1
- Level: First
- Area: 50 Square Feet
- Dimensions: 10x5
Great room
- Description: Room4
- Features: Ceiling Fan(s)
- Level: First
- Area: 255 Square Feet
- Dimensions: 17x15
Kitchen
- Description: Room2
- Features: Breakfast Bar, Granite Counters, Kitchen Island, Pantry
- Level: First
- Area: 171 Square Feet
- Dimensions: 19x9
Laundry
- Description: Room11
- Features: Linen Closet
- Level: First
- Area: 80 Square Feet
- Dimensions: 8x10
Heating
- Central, Electric, Natural Gas
Cooling
- Central Air
Appliances
- Included: Convection Oven, Dishwasher, Disposal, Dryer, Freezer, Gas Water Heater, Microwave, Range, Refrigerator, Washer
- Laundry: Inside, Laundry Room
Features
- Ceiling Fan(s), Coffered Ceiling(s), Crown Molding, High Ceilings, Living Room/Dining Room Combo, Open Floorplan, Primary Bedroom Main Floor, Stone Counters, Thermostat, Tray Ceiling(s), Walk-In Closet(s)
- Flooring: Ceramic Tile, Tile
- Doors: Sliding Doors
- Windows: Aluminum Frames, Blinds, Double Pane Windows, Shades, Storm Window(s), Window Treatments, Hurricane Shutters
- Has fireplace: No
Interior area
- Total structure area: 2,600
- Total interior livable area: 1,845 sqft
Property
Parking
- Total spaces: 2
- Parking features: Driveway, Garage Door Opener, Off Street, Workshop in Garage
- Attached garage spaces: 2
- Has uncovered spaces: Yes
- Details: Garage Dimensions: 19x20
Features
- Levels: One
- Stories: 1
- Patio & porch: Covered, Front Porch, Patio, Porch, Rear Porch, Screened
- Exterior features: Irrigation System, Lighting, Rain Gutters, Sidewalk
- Has view: Yes
- View description: Park/Greenbelt, Trees/Woods, Water, Pond
- Has water view: Yes
- Water view: Water,Pond
- Waterfront features: Lake, Pond
Lot
- Size: 5,370 Square Feet
- Features: In County, Landscaped, Sidewalk
Details
- Parcel number: 0760101474
- Zoning: SAPD
- Special conditions: None
Construction
Type & style
- Home type: SingleFamily
- Architectural style: Florida
- Property subtype: Villa
Materials
- Block, Stucco
- Foundation: Slab
- Roof: Tile
Condition
- New construction: No
- Year built: 2020
Details
- Builder model: Sandcastle
- Builder name: Neal Communities
Utilities & green energy
- Sewer: Public Sewer
- Water: Canal/Lake For Irrigation, Public
- Utilities for property: BB/HS Internet Available, Cable Available, Electricity Connected, Natural Gas Connected, Phone Available, Public, Sewer Connected, Water Connected
Community & HOA
Community
- Features: Dock, Fishing, Lake, Association Recreation - Owned, Clubhouse, Community Mailbox, Deed Restrictions, Dog Park, Fitness Center, Gated Community - No Guard, Golf Carts OK, Park, Playground, Pool, Sidewalks, Tennis Court(s)
- Pet fee: $0 monthly
- Subdivision: GRAND PALM PH 2B
HOA
- Has HOA: Yes
- Amenities included: Basketball Court, Clubhouse, Fitness Center, Gated, Lobby Key Required, Park, Pickleball Court(s), Playground, Pool, Recreation Facilities, Spa/Hot Tub, Tennis Court(s), Trail(s)
- Services included: Common Area Taxes, Community Pool, Maintenance Grounds, Manager, Pool Maintenance, Recreational Facilities
- HOA fee: $307 monthly
- HOA name: Castle Group / James Wills
- HOA phone: 941-220-6894
- Second HOA name: KW Property Management & Consulting
- Second HOA phone: 941-278-8738
Location
- Region: Venice
Financial & listing details
- Price per square foot: $233/sqft
- Tax assessed value: $390,300
- Annual tax amount: $4,981
- Date on market: 3/28/2025
- Cumulative days on market: 150 days
- Listing terms: Cash,Conventional,FHA,VA Loan
- Ownership: Fee Simple
- Total actual rent: 0
- Electric utility on property: Yes
- Road surface type: Paved, Asphalt
Price history
| Date | Event | Price |
|---|---|---|
| 9/19/2025 | Sold | $430,000-2.1%$233/sqft |
Source:  Stellar MLS #TB8367323 Report a problem Stellar MLS #TB8367323 Report a problem | ||
| 8/26/2025 | Pending sale | $439,000$238/sqft |
Source: Stellar MLS #TB8367323 Report a problem | ||
| 8/18/2025 | Price change | $439,000-5.6%$238/sqft |
Source: Stellar MLS #TB8367323 Report a problem | ||
| 7/19/2025 | Price change | $465,000-2%$252/sqft |
Source: Stellar MLS #TB8367323 Report a problem | ||
| 6/7/2025 | Price change | $474,500-0.1%$257/sqft |
Source: Stellar MLS #TB8367323 Report a problem | ||
| 4/29/2025 | Price change | $475,000-5%$257/sqft |
Source: Stellar MLS #TB8367323 Report a problem | ||
| 3/28/2025 | Listed for sale | $500,000+31.3%$271/sqft |
Source: Stellar MLS #TB8367323 Report a problem | ||
| 4/1/2020 | Sold | $380,923$206/sqft |
Source: Public Record Report a problem | ||
Public tax history
| Year | Property taxes | Tax assessment |
|---|---|---|
| 2025 | $5,341 +2.9% | $345,871 +2.9% |
| 2024 | $5,189 +2.8% | $336,123 +3% |
| 2023 | $5,045 +4% | $326,333 +3% |
| 2022 | $4,850 +1.9% | $316,828 +3% |
| 2021 | $4,760 +130.9% | $307,600 +272.8% |
| 2020 | $2,062 | $82,500 |
| 2019 | -- | -- |
Find assessor info on the county website
Neighborhood: 34293
Nearby homes
- $430,0002 bd2 ba1.6k sqft12412 Palatka Dr, Venice, FL 34293Sold
- $545,0002 bd2 ba1.6k sqft12404 Palatka Dr, Venice, FL 34293Sold

- $448,0003 bd2 ba1.8k sqft12416 Palatka Dr, Venice, FL 34293Off Market
- $411,9003 bd2 ba1.8k sqft12400 Palatka Dr, Venice, FL 34293Off Market
- $372,1002 bd2 ba1.6k sqft12420 Palatka Dr, Venice, FL 34293Off Market
- $406,1003 bd2 ba1.8k sqft12424 Palatka Dr, Venice, FL 34293Off Market
- $369,0002 bd2 ba1.6k sqft12428 Palatka Dr, Venice, FL 34293Off Market
- $3,2003 bd2 ba1.8k sqft12432 Palatka Dr, Venice, FL 34293For Rent
Nearby schools
GreatSchools rating
- 9/10Taylor Ranch Elementary SchoolGrades: PK-5Distance: 2.3 mi
- 7/10Venice Middle SchoolGrades: 6-8Distance: 1.6 mi
- 7/10Venice Senior High SchoolGrades: 9-12Distance: 7.1 mi
Schools provided by the listing agent
- Elementary: Taylor Ranch Elementary
- Middle: Venice Area Middle
- High: Venice Senior High
Source: Stellar MLS. This data may not be complete. We recommend contacting the local school district to confirm school assignments for this home.
Get a cash offer in 3 minutes
Find out how much your home could sell for in as little as 3 minutes with a no-obligation cash offer.
Estimated market value
$406,400
Get a cash offer in 3 minutes
Find out how much your home could sell for in as little as 3 minutes with a no-obligation cash offer.
Estimated market value
$406,400
- Florida
- Sarasota County
- Venice
- 34293
- 12408 PALATKA DRIVE
Nearby cities
Nearby neighborhoods
Nearby zip codes
Other Venice Topics
