Skip main navigation
Off market
  • $468,700

    12408 SE 174th Loop, Summerfield, FL 34491

    3beds
    2,150sqft
    Single Family Residence
    Built in 2015
    9,147 Square Feet Lot
    $468,700 Zestimate®
    $218/sqft
    $2,917 Estimated rent

    Home value

    $468,700

    $441,000 - $497,000

    $2,917/mo

    Zestimate® history
    Loading
    Loading...

    Owner options

    List your home for rent

    $2,917/mo

    Rent Zestimate®

    Find your next renter with Zillow Rental Manager. Plus, with online applications, you can quickly screen prospective tenants – for free.

    Learn more

    $2,917/mo

    Rent Zestimate®

    Refinance and save

    $3,258/mo

    Est. payment

    Refinancing to a lower rate could help reduce your monthly payments and save thousands over the life of the loan.

    See today's rates

    $3,258/mo

    Est. payment

    Explore your selling options

    Work with a Zillow partner agent

    Leverage their expertise and Zillow's premium Showcase listings to get your home seen by more buyers.

    Get started

    List with your own agent

    Get your home in front of millions of buyers by listing it on Zillow.

    Learn how to do it

    Sell it yourself

    Take full control of how buyers see your home on Zillow by listing For Sale by Owner (FSBO).

    List your home

    What's special

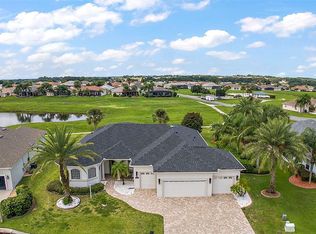
    STONECREST 55+ GATED GOLF COURSE COMMUNITY. ALL THE AMENITIES WITH 4 POOLS (1 INDOOR), GOLF CART ACCESS TO THE VILLAGES AS THIS IS A GOLF CART COMMUNITY. PRIVATE ROADS. MANNED SECURITY GATE 24 HOURS. THE LOVELY SPRUCE MODEL BY ARMSTRONG BUILT IN 2015. ROOF AND A/C IS 5 YEARS YOUNG. THE VIEW OF THE POND AND GREEN SPACE FROM BACK YARD IS GORGEOUS. AMAZING SUNSETS. EXPANDED SCREENED BIRD CAGE LANAI. ROOM FOR A POOL. INSIDE THE FLOORING IN ALL THE ROOMS (EXCEPT THE FAMILY ROOM WHICH IS CARPET) IS CONTINUOUS TILE THAT LOOKS LIKE WOOD! QUARTZ COUNTER TOPS IN THE KITCHEN AND THE MASTER BATHROOM. GRANITE COUNTER TOP IN THE GUEST BATHROOM AND LIP TO THE WALK IN SHOWER. CROWN MOLDING IN THE MAIN ROOMS OF THE HOME. TRIPLE SLIDING GLASS DOOR OFF THE FAMILY ROOM TO LANAI AND SLIDING GLASS DOOR OFF THE MASTER BEDROOM TO THE LANAI. THE KITCHEN HAS STAINLESS STEEL APPLIANCES, DEEP SINK, PULL OUTS IN THE CABINETS, UNDER LIGHTING ON CABINETS AND CROWN MOLDING. FORMAL DINING ROOM WITH TRAY CEILING AND PLANTATION SHUTTERS, SPLIT BEDROOM PLAN. OPEN CONCEPT FROM THE MOMENT YOU STEP INSIDE THE FRONT DOOR. 10 FT CEILINGS THROUGH OUT. MASTER BATHROOM HAS DOUBLE VANITY SINKS, ROMAN WALK IN SHOWER, DEEP SOAKING TUB, WALK IN MASTER CLOSET WITH ADDITIONAL SHELVING AND MIRROR ON SLIDING DOOR INTO CLOSET. LINEN CLOSET IS LOCATED IN HIDEAWAY TOILET AREA. WALK IN SHOWER IS LOCATED IN THE GUEST BATHROOM. BOTH BATHROOMS HAVE HIGH VANITIES AND COMFORT TOILETS. THE LANAI HAS A WONDERFUL CUT AWAY AREA THAT HAS STONE PEBBLES DESIGN FOR THE USE OF SMALL PETS, POTTED PLANTS AND OR A FIREPIT....BRILLANT! YOUR VIEW IS TRANQUIL AND ABUNDANT WITH BIRD LIFE FROLLICKING ON THE WATER AND AMAZING SUNSETS. EXTRA WIDE DRIVEWAY THAT LAYS FLAT AND THE MUCH SOUGHT AFTER GOLF CART GARAGE. ZOYSIA GRASS FOR LOW MAINTENANCE AND UPGRADES IN LANDSCAPING AND CURBING. THIS HOME IS BREATHTAKING AND WILL NOT LAST LONG AS THE PRIVACY AND VIEW AND UPGRADES IN THIS HOME ARE EXACTLY WHAT YOU ARE LOOKING FOR! CALL TODAY TO SEE!

    This property is off market, which means it's not currently listed for sale or rent on Zillow. This may be different from what's available on other websites or public sources.

    Originating MLS: Lake and Sumter

    Facts & features

    Interior

    Bedrooms & bathrooms
    • Bedrooms: 3
    • Bathrooms: 2
    • Full bathrooms: 2
    Heating
    • Forced air, Heat pump, Electric
    Cooling
    • Central
    Appliances
    • Included: Dishwasher, Garbage disposal, Microwave, Range / Oven, Refrigerator
    Features
    • Ceiling Fans(s), Eating Space In Kitchen, Open Floorplan, Split Bedroom, Stone Counters, Walk-In Closet(s), Crown Molding, Solid Wood Cabinets, Tray Ceiling(s)
    • Flooring: Tile, Carpet, Concrete
    • Has fireplace: No
    Interior area
    • Structure area source: Public Records
    • Total interior livable area: 2,150 sqft

    Property

    Parking
    • Total spaces: 2
    • Parking features: Garage - Attached
    Features
    • Levels: One
    • Patio & porch: Screened, Rear Porch
    • Exterior features: Stucco
    • Has view: Yes
    • View description: Water
    • Has water view: Yes
    • Water view: Water
    Lot
    • Size: 9,147 sqft
    • Dimensions: 81X114
    • Features: Street Paved, Street Private, Cleared
    Details
    • Parcel number: 6275008003
    • Zoning: PUD

    Construction

    Type & style
    • Home type: SingleFamily
    • Property subtype: Single Family Residence
    Materials
    • Frame
    • Foundation: Slab
    • Roof: Other
    Condition
    • Year built: 2015

    Utilities & green energy

    • Sewer: Public Sewer
    • Water: Public
    • Utilities for property: Electricity Connected, Sewer Connected, Cable Available, Public, Street Lights, Underground Utilities, Fiber Optics, Water Connected

    Community & neighborhood

    Location
    • Region: Summerfield
    • Subdivision: STONECREST

    HOA & financial

    HOA
    • Has HOA: Yes
    • HOA fee: $112 monthly
    • Amenities included: Clubhouse, Fitness Center, Fence Restrictions, Gated, Golf Course
    • Services included: Community Pool, Recreational Facilities, Security, Trash, Private Road, 24-Hour Guard

    Other

    Other facts
    • Additional Parcels YN: 0
    • Appliances: Dishwasher, Disposal, Electric Water Heater, Range, Refrigerator, Microwave
    • Association Approval Required YN: 0
    • Association Fee Requirement: Required
    • Attached Garage YN: 1
    • Available For Lease YN: 1
    • Community Features: Deed Restrictions, Pool, Fitness, Golf Carts OK, Golf, Association Recreation - Owned
    • Construction Materials: Stucco, Wood Frame
    • Cooling: Central Air
    • Country: US
    • Building Area Source: Public Records
    • DPRYN: 1
    • Exist Lse Tenant YN: 0
    • Fireplace YN: 0
    • Flood Zone Code: X
    • Flooring: Carpet, Ceramic Tile, Concrete
    • Foundation Details: Slab
    • Garage YN: 1
    • Heating: Central, Electric, Heat Pump
    • Exterior Features: Irrigation System, Lighting, Sliding Doors
    • Homestead YN: 1
    • Interior Features: Ceiling Fans(s), Eating Space In Kitchen, Open Floorplan, Split Bedroom, Stone Counters, Walk-In Closet(s), Crown Molding, Solid Wood Cabinets, Tray Ceiling(s)
    • Listing Service: Full Service
    • Lot Features: Street Paved, Street Private, Cleared
    • Major Change Type: Pending
    • Mls Status: Pending
    • New Construction YN: 0
    • Ownership: Fee Simple
    • Parking Features: Garage Door Opener, Golf Cart Garage
    • Patio And Porch Features: Screened, Rear Porch
    • Pets Allowed: Yes
    • Pool Private YN: 0
    • Utilities: Electricity Connected, Sewer Connected, Cable Available, Public, Street Lights, Underground Utilities, Fiber Optics, Water Connected
    • Property Sub Type: Single Family Residence
    • Property Type: Residential
    • Roof: Shingle
    • Room Count: 11
    • Sewer: Public Sewer
    • Syndicate To: Homes.com, HomeSnap, Realtor.com, Zillow/Trulia
    • Total Acreage: Up to 10, 889 Sq. Ft.
    • Water Access YN: 0
    • Water Extras YN: 0
    • Waterfront Feet Total: 0
    • Waterfront YN: 0
    • Water Source: Public
    • Direction Faces: East
    • Year Built: 2015
    • Lease Restrictions YN: 1
    • List Agent AOR: Lake and Sumter
    • List AOR: Lake and Sumter
    • Association Fee Includes: Community Pool, Recreational Facilities, Security, Trash, Private Road, 24-Hour Guard
    • Association Amenities: Clubhouse, Fitness Center, Fence Restrictions, Gated, Golf Course
    • Association Fee Frequency: Monthly
    • Zoning: PUD
    • Zoning Compatible YN: 1
    • Levels: One
    • View: Water
    • Water View YN: 1
    • Water View: Pond
    • County Or Parish: Marion
    • Tax Year: 2019
    • Stories Total: 1
    • Public Survey Section: 31
    • Minimum Lease: 3 Months
    • Living Area: 2150.00
    • Previous Status: Temporarily Off-Market
    • Affidavit YN: 1
    • Association Name: LeLand Management
    • MLS Area Major: 34491 - Summerfield
    • Garage Dimensions: 21x29
    • Building Area Total: 3852.00
    • Association Fee: 112.00
    • Subdivision Name: STONECREST
    • Lot Size Dimensions: 81X114
    • Public Survey Range: 24E
    • Complex Community Name NCCB: MEADOWS/STONECREST U
    • Additional Lease Restrictions: Read Deed Restrictions
    • Tax Annual Amount: 3842.41
    • Ownership: Fee Simple

    Price history

    DateEventPrice
    8/24/2020Sold$365,000-1.3%$170/sqft
    Source: Stellar MLS #G5030964 Report a problem
    7/22/2020Pending sale$369,900$172/sqft
    Source: RE/MAX PREMIER REALTY LADY LK #G5030964 Report a problem
    7/3/2020Listed for sale$369,900+13.1%$172/sqft
    Source: RE/MAX PREMIER REALTY LADY LK #G5030964 Report a problem
    11/19/2015Sold$327,000$152/sqft
    Source: Public Record Report a problem

    Public tax history

    YearProperty taxesTax assessment
    2024$302 -93%$309,900 +3%
    2023$4,333 +2.9%$300,874 +3%
    2022$4,212 0%$292,111 +3%
    2021$4,213 +3.8%$283,603 +6%
    2020$4,060 +1.4%$267,428 +2.3%
    2019$4,003 $261,415 +1.9%
    2018$4,003 +7.6%$256,541 +2.1%
    2017$3,720 +452.1%$251,264 +2.1%
    2016$674 $246,096 +516.8%
    2015$674 +8%$39,900 +2.6%
    2014$624 -33.4%$38,900 -33.5%
    2009$936 +17.8%$58,466 +10%
    2008$795 +0.2%$53,151 +1%
    2007$793 +29.4%$52,643 +44.7%
    2006$613 $36,374

    Find assessor info on the county website

    Neighborhood: 34491

    Nearby schools

    GreatSchools rating
    Get a cash offer in 3 minutes
    Find out how much your home could sell for in as little as 3 minutes with a no-obligation cash offer.
    Estimated market value
    $468,700
    Get a cash offer in 3 minutes
    Find out how much your home could sell for in as little as 3 minutes with a no-obligation cash offer.
    Estimated market value
    $468,700