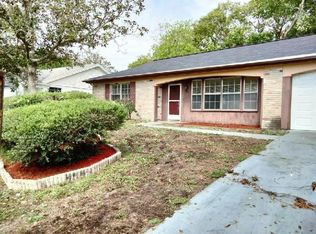
Under contract-accepting backup offers. Virtually Staged. BUYER FINANCING FELL THROUGH. Move-in ready and thoughtfully updated! Welcome to this charming 2-bedroom, 2-bath home offering 1,344 square feet of comfortable living space in the desirable Beacon Woods community. The interior features vinyl flooring throughout the main living areas with carpet in the 2nd bedroom, refreshed bathrooms, and an updated kitchen with stainless steel appliances, new hardware, lighting fixtures, beautiful wood accent walls (2025), a new water heater (2026), and freshly painted interior spaces (2024). A newly painted front door (2026) and a painted patio with a grip decorative coating (2025) add to the home's welcoming curb appeal. Enjoy the Florida lifestyle from the screened porch overlooking a backyard designed for relaxing and entertaining with new sod, a paver sitting area, and a sunshade (2025). Major updates include a 2023 roof and new HVAC system, providing peace of mind for years to come. The attached one-car garage includes a washer and dryer hook-ups and additional storage. Beacon Woods residents enjoy low HOA fees and fantastic amenities, including a clubhouse, swimming pool, fitness center, tennis courts, basketball courts, and bocce courts. Conveniently located near shopping, dining, medical facilities, golf courses, and Florida's Gulf Coast beaches.
Accepting backups
Price cut: $999 (8/13)
$264,000
12408 STAGECOACH LANE, HUDSON, FL 34667
2beds
1,344sqft
Single Family Residence
Built in 1978
5,950 Square Feet Lot
$-- Zestimate®
$196/sqft
$30/mo HOA
What's special
New hardwareFreshly painted interior spacesLighting fixturesBeautiful wood accent wallsNew sodRefreshed bathroomsUpdated kitchen
- 44 days
- 476
- 19
Zillow last checked:
Listing updated:
Listed by:
Shelly Espy 813-417-5693,
EXP REALTY LLC 888-883-8509
Source: Stellar MLS,MLS#: TB8529987
Originating MLS: Sarasota - Manatee

Facts & features
Interior
Bedrooms & bathrooms
- Bedrooms: 2
- Bathrooms: 2
- Full bathrooms: 2
Rooms
- Room types: Florida Room, Dining Room, Living Room
Primary bedroom
- Features: En Suite Bathroom, Exhaust Fan, Granite Counters, Walk-In Closet(s)
- Level: First
Bedroom 2
- Features: Walk-In Closet(s)
- Level: First
Primary bathroom
- Features: Exhaust Fan, Shower No Tub
- Level: First
Bathroom 2
- Features: Tub With Shower, Linen Closet
- Level: First
Dining room
- Level: First
Kitchen
- Features: Granite Counters
- Level: First
Living room
- Level: First
Heating
- Central
Cooling
- Central Air
Appliances
- Included: Cooktop, Dishwasher, Disposal, Dryer, Electric Water Heater, Microwave, Range, Refrigerator
- Laundry: In Garage
Features
- Eating Space In Kitchen, Living Room/Dining Room Combo, Primary Bedroom Main Floor, Solid Surface Counters, Thermostat
- Flooring: Carpet, Laminate, Tile
- Doors: Sliding Doors
- Has fireplace: No
Interior area
- Total structure area: 2,004
- Total interior livable area: 1,344 sqft
Video & virtual tour
Property
Parking
- Total spaces: 1
- Parking features: Driveway, Garage Door Opener
- Attached garage spaces: 1
- Has uncovered spaces: Yes
- Details: Garage Dimensions: 15x24
Features
- Levels: One
- Stories: 1
- Patio & porch: Covered, Enclosed, Front Porch, Rear Porch, Screened
- Exterior features: Irrigation System, Other, Private Mailbox, Rain Gutters, Sidewalk
- Fencing: Chain Link
Lot
- Size: 5,950 Square Feet
- Dimensions: 70 x 85
- Features: Private
Details
- Parcel number: 162502088.0000.01965.0
- Zoning: PUD
- Special conditions: None
Construction
Type & style
- Home type: SingleFamily
- Architectural style: Florida
- Property subtype: Single Family Residence
- Attached to another structure: Yes
Materials
- Block, Brick, Vinyl Siding
- Foundation: Slab
- Roof: Shingle
Condition
- New construction: No
- Year built: 1978
Utilities & green energy
- Sewer: Public Sewer
- Water: Public
- Utilities for property: Cable Connected, Electricity Connected, Sewer Connected, Water Connected
Community & HOA
Community
- Features: Association Recreation - Owned
- Pet fee: $0 monthly
- Subdivision: BEACON WOODS VILLAGE
HOA
- Has HOA: Yes
- Amenities included: Basketball Court, Fitness Center, Other, Pool, Recreation Facilities, Sauna, Shuffleboard Court, Tennis Court(s)
- Services included: Community Pool, Pool Maintenance, Recreational Facilities
- HOA fee: $30 monthly
- HOA name: Jose Ponton, Manager
Location
- Region: Hudson
Financial & listing details
- Price per square foot: $196/sqft
- Tax assessed value: $205,898
- Annual tax amount: $3,023
- Date on market: 7/17/2026
- Cumulative days on market: 37 days
- Listing terms: Cash,Conventional,FHA,VA Loan
- Ownership: Fee Simple
- Total actual rent: 0
- Electric utility on property: Yes
- Road surface type: Asphalt
Estimated market value
Not available
Estimated sales range
Not available
$1,882/mo
Price history
| Date | Event | Price |
|---|---|---|
| 8/25/2026 | Contingent | $264,000$196/sqft |
Source: eXp Realty #TB8529987 Report a problem | ||
| 8/13/2026 | Price change | $264,000-0.4%$196/sqft |
Source: eXp Realty #TB8529987 Report a problem | ||
| 7/29/2026 | Listed for sale | $264,999$197/sqft |
Source: | ||
| 7/23/2026 | Contingent | $264,999$197/sqft |
Source: eXp Realty #TB8529987 Report a problem | ||
| 7/17/2026 | Listed for sale | $264,9990%$197/sqft |
Source: eXp Realty #TB8529987 Report a problem | ||
| 2/23/2024 | Sold | $265,000$197/sqft |
Source: Public Record Report a problem | ||
| 10/19/2023 | Sold | $265,000$197/sqft |
Source: | ||
| 9/20/2023 | Pending sale | $265,000$197/sqft |
Source: | ||
| 7/29/2023 | Price change | $265,000+2.2%$197/sqft |
Source: | ||
| 7/3/2023 | Pending sale | $259,400$193/sqft |
Source: | ||
| 6/23/2023 | Price change | $259,400-0.2%$193/sqft |
Source: | ||
| 6/12/2023 | Pending sale | $259,900$193/sqft |
Source: | ||
| 5/26/2023 | Listed for sale | $259,900$193/sqft |
Source: | ||
| 4/28/2023 | Pending sale | $259,900$193/sqft |
Source: | ||
| 4/22/2023 | Listed for sale | $259,900$193/sqft |
Source: | ||
Public tax history
| Year | Property taxes | Tax assessment |
|---|---|---|
| 2025 | $3,024 -3% | $205,898 -2% |
| 2024 | $3,118 -10% | $210,162 +6.5% |
| 2023 | $3,463 +20.7% | $197,385 +19.6% |
| 2022 | $2,869 +311% | $165,076 +156.8% |
| 2021 | $698 +1.5% | $64,290 +1.4% |
| 2020 | $688 +1.3% | $63,410 +2.3% |
| 2019 | $679 | $61,990 +1.9% |
| 2018 | $679 | $60,836 |
| 2017 | -- | $60,836 +4.2% |
| 2016 | -- | $58,359 +0.7% |
| 2015 | -- | $57,953 -1.9% |
| 2014 | -- | $59,065 +3.8% |
| 2013 | -- | $56,887 +2.1% |
| 2012 | -- | $55,696 -14.4% |
| 2011 | -- | $65,039 -1.2% |
| 2010 | -- | $65,806 -7.5% |
| 2009 | -- | $71,156 -30.6% |
| 2008 | -- | $102,540 -18.1% |
| 2007 | -- | $125,171 +3% |
| 2006 | -- | $121,526 +29.3% |
| 2005 | -- | $93,966 +31% |
| 2004 | -- | $71,744 +3.9% |
| 2003 | -- | $69,033 +13% |
| 2002 | -- | $61,097 +17.4% |
| 2000 | -- | $52,042 +2.8% |
| 1999 | -- | $50,602 |
Find assessor info on the county website
Monthly payment
Est. payment
Payment breakdown
Explore the cost of this home by adjusting the details. Changes won't be saved.Climate risks
Neighborhood: 34667
Nearby schools
Schools provided by the listing agent
- Elementary: Gulf Highland Elementary
- Middle: Hudson Academy ( 4-8)
- High: Fivay High-PO
Source: Stellar MLS. This data may not be complete. We recommend contacting the local school district to confirm school assignments for this home.