Freshly remodeled and move-in ready, this spacious home in the Shale Creek community of Rhome, TX, offers the perfect blend of modern updates and thoughtful design. Conveniently located north of Fort Worth off Highway 114, this home features four oversized bedrooms with walk-in closets, two and a half bathrooms, and a two-car garage. With a layout designed for both comfort and functionality, the home includes two large living rooms, a formal dining room, and a kitchen with a bar counter for seating and a space for a breakfast table. The pantry and laundry room provide plenty of shelving for all your storage needs. The interior showcases a lovely blend of neutral and calming tones, complemented by fresh paint throughout, new luxury vinyl plank flooring, and tall baseboards. The updated kitchen features new quartz countertops, painted cabinets with updated hardware, and a newly added island and extra cabinets for additional storage. Light fixtures, bathroom vanities and fixtures, and the fireplace have all been updated to reflect a contemporary style. The HVAC system was recently serviced, ensuring comfort and efficiency for the new homeowner. Outside, the backyard is thoughtfully divided, allowing for versatile use with one side as a patio or garden space and the other as a dog run, which can be removed at the buyer’s request. A fruit-bearing peach tree adds charm, and a shed provides additional outdoor storage. Nestled in the peaceful town of Rhome, this property offers small-town living with easy access to Fort Worth. Shale Creek is a welcoming community with amenities that include a pool, clubhouse, green space, and a serene pond, perfect for enjoying the outdoors. This home truly combines modern updates with a tranquil lifestyle, ready for you to make it your own.
Sold
Price Unknown
12409 Arbor Lake Rd, Rhome, TX 76078
4beds
2,390sqft
Single Family Residence
Built in 2009
6,272 Square Feet Lot
$317,300 Zestimate®
$--/sqft
$2,298 Estimated rent
Home value
$317,300
$298,000 - $340,000
$2,298/mo
Zestimate® history
Owner options
List your home for rent
$2,298/mo
Rent Zestimate®
Find your next renter with Zillow Rental Manager. Plus, with online applications, you can quickly screen prospective tenants – for free.
$2,298/mo
Rent Zestimate®
Refinance and save
$143/mo
Est. payment
Refinancing to a lower rate could help reduce your monthly payments and save thousands over the life of the loan.
$143/mo
Est. payment
Explore your selling options
Work with a Zillow partner agent
Leverage their expertise and Zillow's premium Showcase listings to get your home seen by more buyers.
Get startedList with your own agent
Get your home in front of millions of buyers by listing it on Zillow.
Learn how to do itSell it yourself
Take full control of how buyers see your home on Zillow by listing For Sale by Owner (FSBO).
List your homeWhat's special
Modern updatesFormal dining roomFour oversized bedroomsNew quartz countertopsNewly added islandFruit-bearing peach treeWalk-in closets
Zillow last checked:
Listing updated:
Listed by:
Regina Hancock 702-803-4323,
Monument Realty 214-705-7827
Bought with:
Stephen Gulledge
Ready Real Estate LLC
Source: NTREIS,MLS#: 20794591
Facts & features
Interior
Bedrooms & bathrooms
- Bedrooms: 4
- Bathrooms: 3
- Full bathrooms: 2
- 1/2 bathrooms: 1
Primary bedroom
- Features: Ceiling Fan(s), En Suite Bathroom, Separate Shower
- Level: Second
- Dimensions: 19 x 13
Bedroom
- Features: Ceiling Fan(s), Walk-In Closet(s)
- Level: Second
- Dimensions: 12 x 12
Bedroom
- Features: Walk-In Closet(s)
- Level: Second
- Dimensions: 12 x 11
Bedroom
- Features: Walk-In Closet(s)
- Level: Second
- Dimensions: 10 x 12
Primary bathroom
- Features: Separate Shower
- Level: Second
- Dimensions: 8 x 9
Family room
- Level: First
- Dimensions: 16 x 12
Other
- Level: Second
- Dimensions: 8 x 5
Half bath
- Level: First
- Dimensions: 6 x 5
Kitchen
- Features: Ceiling Fan(s), Eat-in Kitchen, Kitchen Island, Pantry, Stone Counters, Walk-In Pantry
- Level: First
- Dimensions: 14 x 12
Living room
- Features: Ceiling Fan(s), Fireplace
- Level: First
- Dimensions: 19 x 15
Heating
- Central, Electric, Fireplace(s)
Cooling
- Central Air, Ceiling Fan(s), Electric
Appliances
- Included: Dishwasher, Electric Oven, Disposal, Microwave, Water Purifier
- Laundry: Laundry in Utility Room
Features
- Decorative/Designer Lighting Fixtures, Kitchen Island, Open Floorplan, Pantry, Walk-In Closet(s), Wired for Sound
- Flooring: Luxury Vinyl Plank, Tile
- Windows: Window Coverings
- Has basement: No
- Number of fireplaces: 1
- Fireplace features: Living Room, Wood Burning
Interior area
- Total interior livable area: 2,390 sqft
Property
Parking
- Total spaces: 4
- Parking features: Garage Faces Front, Garage, Garage Door Opener
- Attached garage spaces: 2
- Carport spaces: 2
- Covered spaces: 4
Features
- Levels: Two
- Stories: 2
- Exterior features: Dog Run
- Pool features: None, Community
- Fencing: Back Yard,Fenced,Privacy,Wood
Lot
- Size: 6,272 Square Feet
- Features: Landscaped
Details
- Parcel number: R264531
Construction
Type & style
- Home type: SingleFamily
- Architectural style: Traditional,Detached
- Property subtype: Single Family Residence
Materials
- Brick, Vinyl Siding
- Foundation: Slab
- Roof: Composition
Condition
- Year built: 2009
Utilities & green energy
- Sewer: Public Sewer
- Water: Public
- Utilities for property: Electricity Available, Natural Gas Available, Sewer Available, Separate Meters, Water Available
Community & HOA
Community
- Features: Clubhouse, Fitness Center, Pool, Sidewalks, Curbs
- Subdivision: Shale Creek
HOA
- Has HOA: Yes
- Services included: All Facilities
- HOA fee: $143 quarterly
- HOA name: Essex Association Management
- HOA phone: 972-428-2030
Location
- Region: Rhome
Financial & listing details
- Tax assessed value: $331,858
- Annual tax amount: $3,897
- Date on market: 12/13/2024
- Cumulative days on market: 134 days
- Listing terms: Cash,Conventional,FHA,Other,VA Loan
- Electric utility on property: Yes
Price history
| Date | Event | Price |
|---|---|---|
| 6/11/2025 | Sold | -- |
Source: NTREIS #20794591 Report a problem | ||
| 5/7/2025 | Pending sale | $340,000$142/sqft |
Source: NTREIS #20794591 Report a problem | ||
| 4/27/2025 | Contingent | $340,000$142/sqft |
Source: NTREIS #20794591 Report a problem | ||
| 4/17/2025 | Price change | $340,000-1.4%$142/sqft |
Source: NTREIS #20794591 Report a problem | ||
| 4/3/2025 | Price change | $345,000-1.4%$144/sqft |
Source: NTREIS #20794591 Report a problem | ||
| 1/28/2025 | Price change | $350,000-1.4%$146/sqft |
Source: NTREIS #20794591 Report a problem | ||
| 12/13/2024 | Listed for sale | $355,000+22.4%$149/sqft |
Source: NTREIS #20794591 Report a problem | ||
| 12/10/2021 | Sold | -- |
Source: NTREIS #14706300 Report a problem | ||
| 11/19/2021 | Pending sale | $290,000$121/sqft |
Source: NTREIS #14706300 Report a problem | ||
| 11/14/2021 | Contingent | $290,000$121/sqft |
Source: NTREIS #14706300 Report a problem | ||
| 11/11/2021 | Listed for sale | $290,000+70.7%$121/sqft |
Source: NTREIS #14706300 Report a problem | ||
| 8/24/2016 | Sold | -- |
Source: Agent Provided Report a problem | ||
| 8/10/2016 | Pending sale | $169,900$71/sqft |
Source: RE/MAX Trinity #13392587 Report a problem | ||
| 8/2/2016 | Price change | $169,900-5.6%$71/sqft |
Source: RE/MAX Trinity #13392587 Report a problem | ||
| 6/24/2016 | Price change | $179,900-2.5%$75/sqft |
Source: RE/MAX Trinity #13392587 Report a problem | ||
| 6/6/2016 | Price change | $184,500-7.7%$77/sqft |
Source: RE/MAX Trinity #13392587 Report a problem | ||
| 5/17/2016 | Listed for sale | $199,900+185.6%$84/sqft |
Source: Owner Report a problem | ||
| 3/1/2016 | Listing removed | -- |
Source: Auction.com Report a problem | ||
| 2/27/2016 | Price change | $70,000-3.4%$29/sqft |
Source: Auction.com Report a problem | ||
| 2/12/2016 | Listed for sale | -- |
Source: Auction.com Report a problem | ||
| 1/30/2014 | Listing removed | -- |
Source: Auction.com Report a problem | ||
| 1/24/2014 | Price change | $72,500$30/sqft |
Source: Auction.com Report a problem | ||
| 1/18/2014 | Listed for sale | -- |
Source: Auction.com Report a problem | ||
Public tax history
| Year | Property taxes | Tax assessment |
|---|---|---|
| 2025 | $2,642 -4.6% | $328,271 +10% |
| 2024 | $2,769 -9.9% | $298,428 -8.5% |
| 2023 | $3,073 -30.5% | $326,047 +10% |
| 2022 | $4,423 +23.4% | $296,406 +26.1% |
| 2021 | $3,584 +2.2% | $235,017 +4.6% |
| 2020 | $3,507 -1.7% | $224,618 +3.6% |
| 2019 | $3,567 +6% | $216,779 +10.6% |
| 2018 | $3,364 +32.3% | $196,076 +14.9% |
| 2017 | $2,543 | $170,581 +14.1% |
| 2016 | $2,543 +12.3% | $149,516 +6.1% |
| 2015 | $2,264 | $140,980 +7.4% |
| 2014 | $2,264 | $131,254 +7% |
| 2013 | $2,264 | $122,713 -4% |
| 2012 | -- | $127,764 +0.4% |
| 2011 | -- | $127,223 +1.7% |
| 2010 | -- | $125,124 |
Find assessor info on the county website
Neighborhood: 76078
Nearby homes
- $253,1003 bd2 ba1.6k sqft12405 Arbor Lake Rd, Rhome, TX 76078Off Market
- $310,8004 bd3 ba2.5k sqft12413 Arbor Lake Rd, Rhome, TX 76078Off Market
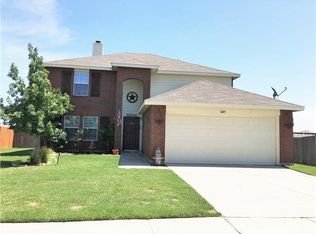
- $240,4003 bd2 ba1.3k sqft12404 Shine Ave, Rhome, TX 76078Off Market
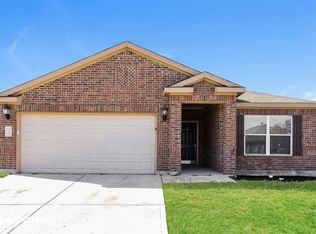
- $298,2004 bd2 ba2.1k sqft12412 Shine Ave, Rhome, TX 76078Off Market
- $396,6003 bd3 ba2.4k sqft12424 Shine Ave, Rhome, TX 76078Off Market
- $--4 bd3 ba3k sqft12417 Arbor Lake Rd, Rhome, TX 76078Sold
- $269,5473 bd2 ba1.4k sqft12622 Azure Heights Pl, Rhome, TX 76078Off Market
- $266,9004 bd2 ba1.6k sqft12408 Shine Ave, Rhome, TX 76078Off Market
Nearby schools
GreatSchools rating
- 3/10Prairie View Elementary SchoolGrades: PK-5Distance: 5.1 mi
- 6/10Chisholm Trail Middle SchoolGrades: 6-8Distance: 5.1 mi
- 5/10Northwest High SchoolGrades: 9-12Distance: 4.7 mi
Schools provided by the listing agent
- Elementary: Prairievie
- Middle: Chisholmtr
- High: Northwest
- District: Northwest ISD
Source: NTREIS. This data may not be complete. We recommend contacting the local school district to confirm school assignments for this home.
Get a cash offer in 3 minutes
Find out how much your home could sell for in as little as 3 minutes with a no-obligation cash offer.
Estimated market value
$317,300
Get a cash offer in 3 minutes
Find out how much your home could sell for in as little as 3 minutes with a no-obligation cash offer.
Estimated market value
$317,300
- Texas
- Denton County
- Rhome
- 76078
- 12409 Arbor Lake Rd
