***Welcome Home to the heart of The Greens neighborhood, where timeless charm meets modern convenience. You are just right around the bend from Mercy Hospital, with instant highway access to the Parkway & Turnpike, alike!*** This split-plan, single-family dwelling has options for you! The spacious living room area features vaulted ceilings, natural light & a cozy fireplace, good for gatherings or maybe just a quiet evening at home. Half-bath access is here, too! The kitchen boasts granite counters, ample cabinetry, a fridge, oven & eating space, ideal for casual dining or entertaining guests. The formal dining area shares the living space, flowing effortlessly. The primary suite is over-sized and has access to a side-yard with shade trees! Bedrooms 2 and 3 offer versatility for any potential growing numbers of household, home office, or guest accommodations, each with good closet space, built-in desks & easy access to a full bathroom. But don’t miss the 4th split bedroom off the kitchen, formerly used as a family room, so this space could be used for even other reasons! The lot sits at 0.3134 acres with a large front yard and expansive back yard, framed by mature trees & offers plenty of space for outdoor activities, gardening, or future enhancements like a pool and/or a hot tub. CHECK OUT THE PICTURES AND MAP IT, TOO! The prestigious Greens Country Club offers scenic views & a peaceful membership atmosphere....worth looking into! Enjoy quick access to Memorial Rd, connecting you to premier shopping, dining & entertainment in just mere minutes. This home is a good find in a neighborhood known for its strong sense of community & enduring value. With proximity to modern amenities, you’re perfectly positioned for both tranquility & connectivity! (((Seller is willing to negotiate some closing cost assistance / decorator allowance towards an acceptable offer.))) DO NOT MISS THIS OPPORTUNITY!!!
Sold for $290,000
$290,000
12409 Arrowhead Ter, Oklahoma City, OK 73120
4beds
2,310sqft
Single Family Residence
Built in 1975
0.31 Acres Lot
$352,700 Zestimate®
$126/sqft
$2,296 Estimated rent
Home value
$352,700
$324,000 - $381,000
$2,296/mo
Zestimate® history
Owner options
List your home for rent
$2,296/mo
Rent Zestimate®
Find your next renter with Zillow Rental Manager. Plus, with online applications, you can quickly screen prospective tenants – for free.
$2,296/mo
Rent Zestimate®
Refinance and save
$1,477/mo
Est. payment
Refinancing to a lower rate could help reduce your monthly payments and save thousands over the life of the loan.
$1,477/mo
Est. payment
Explore your selling options
Work with a Zillow partner agent
Leverage their expertise and Zillow's premium Showcase listings to get your home seen by more buyers.
Get startedList with your own agent
Get your home in front of millions of buyers by listing it on Zillow.
Learn how to do itSell it yourself
Take full control of how buyers see your home on Zillow by listing For Sale by Owner (FSBO).
List your homeWhat's special
Expansive backyardMature treesFormal dining areaCozy fireplaceAmple cabinetryKitchen boasts granite countersGood closet space
Zillow last checked:
Listing updated:
Listed by:
Christopher Jones 405-722-1000,
CB/Mike Jones Company
Bought with:
Carpenter W Parham, 182317
First Source Real Estate Inc.
Source: MLSOK/OKCMAR as distributed by MLS GRID,MLS#: 1182478
Facts & features
Interior
Bedrooms & bathrooms
- Bedrooms: 4
- Bathrooms: 3
- Full bathrooms: 2
- 1/2 bathrooms: 1
Primary bedroom
- Description: Suite,Tub & Shower
Bedroom
- Description: Built Ins,Ceiling Fan
Bedroom
- Description: Built Ins,Ceiling Fan
Bedroom
- Description: Built Ins,Ceiling Fan
Bathroom
- Description: Half Bath
Bathroom
- Description: Full Bath,Tub & Shower
Dining room
- Description: Eating Space,Living/Dining
Kitchen
- Description: Built Ins,Eating Space
Living room
- Description: Fireplace,Living/Dining,Sunken
Heating
- Central
Cooling
- Has cooling: Yes
Appliances
- Included: Dishwasher, Disposal, Refrigerator, Washer/Dryer, Water Heater, Built-In Gas Oven, Built-In Electric Range
- Laundry: Laundry Room
Features
- Ceiling Fan(s), Paint Woodwork, Stained Wood
- Flooring: Carpet, Stone, Tile
- Windows: Window Treatments
- Number of fireplaces: 1
- Fireplace features: Gas Log
Interior area
- Total structure area: 2,310
- Total interior livable area: 2,310 sqft
Property
Parking
- Total spaces: 2
- Parking features: Concrete
- Garage spaces: 2
Features
- Levels: One
- Stories: 1
- Patio & porch: Porch, Patio
- Fencing: Wood
Lot
- Size: 0.31 Acres
- Features: Interior Lot
Details
- Parcel number: 12409NONEArrowhead73120
- Special conditions: None
Construction
Type & style
- Home type: SingleFamily
- Architectural style: Traditional
- Property subtype: Single Family Residence
Materials
- Frame, Stone
- Foundation: Slab
- Roof: Composition
Condition
- Year built: 1975
Utilities & green energy
- Utilities for property: Cable Available, Public
Community & HOA
Location
- Region: Oklahoma City
Financial & listing details
- Price per square foot: $126/sqft
- Tax assessed value: $154,367
- Annual tax amount: $1,980
- Date on market: 8/1/2025
- Listing terms: Cash,Conventional,Sell FHA or VA
- Electric utility on property: Yes
Price history
| Date | Event | Price |
|---|---|---|
| 11/25/2025 | Sold | $290,000-3.3%$126/sqft |
Source:  MLSOK/OKCMAR as distributed by MLS GRID #1182478 Report a problem MLSOK/OKCMAR as distributed by MLS GRID #1182478 Report a problem | ||
| 10/25/2025 | Pending sale | $299,900$130/sqft |
Source: MLSOK/OKCMAR as distributed by MLS GRID #1182478 Report a problem | ||
| 9/24/2025 | Price change | $299,900-9.1%$130/sqft |
Source: MLSOK/OKCMAR as distributed by MLS GRID #1182478 Report a problem | ||
| 8/1/2025 | Listed for sale | $330,000$143/sqft |
Source: MLSOK/OKCMAR as distributed by MLS GRID #1182478 Report a problem | ||
Public tax history
| Year | Property taxes | Tax assessment |
|---|---|---|
| 2025 | $1,964 -0.8% | $16,980 |
| 2024 | $1,980 +0.9% | $16,980 |
| 2023 | $1,963 +4.4% | $16,980 |
| 2022 | $1,880 -0.1% | $16,980 |
| 2021 | $1,881 -1.2% | $16,980 |
| 2020 | $1,903 +26.9% | $16,980 |
| 2019 | $1,499 0% | $16,980 0% |
| 2018 | $1,499 -17.2% | $16,981 +0% |
| 2017 | $1,811 | $16,980 +0% |
| 2016 | $1,811 -0.1% | $16,979 |
| 2015 | $1,813 -0.4% | $16,979 |
| 2014 | $1,819 | $16,979 0% |
| 2013 | -- | $16,980 +0% |
| 2012 | -- | $16,979 0% |
| 2011 | -- | $16,980 +0% |
| 2010 | -- | $16,979 |
| 2009 | -- | $16,979 |
| 2008 | -- | $16,979 0% |
| 2007 | -- | $16,980 |
| 2006 | -- | $16,980 |
| 2005 | -- | $16,980 -88.5% |
| 2004 | $1,684 | $147,017 +809.2% |
| 2003 | -- | $16,170 +10.2% |
| 2002 | -- | $14,669 |
| 2001 | -- | $14,669 |
| 2000 | -- | $14,669 0% |
| 1999 | -- | $14,670 |
Find assessor info on the county website
Neighborhood: 73120
Nearby homes
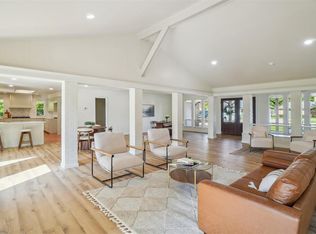
- $415,0004 bd3 ba2.7k sqft12413 Arrowhead Ter, Oklahoma City, OK 73120Sold
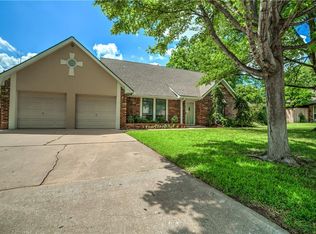
- $411,1004 bd3 ba3.3k sqft12405 Arrowhead Ter, Oklahoma City, OK 73120Off Market
- $298,6004 bd2 ba2.3k sqft12408 Arrowhead Way, Oklahoma City, OK 73120Off Market
- $319,3004 bd2 ba2.7k sqft12412 Arrowhead Way, Oklahoma City, OK 73120Off Market
- $315,2004 bd2 ba2.7k sqft12404 Arrowhead Way, Oklahoma City, OK 73120Off Market
- $279,2003 bd2 ba2.2k sqft12412 Arrowhead Ter, Oklahoma City, OK 73120Off Market
- $300,3003 bd2 ba2.8k sqft12404 Arrowhead Ter, Oklahoma City, OK 73120Off Market
- $427,2004 bd3 ba3.4k sqft12501 Arrowhead Ter, Oklahoma City, OK 73120Off Market
Nearby schools
GreatSchools rating
- 2/10John Marshall Middle SchoolGrades: 5-8Distance: 0.6 mi
- 1/10John Marshall High SchoolGrades: 9-12Distance: 0.6 mi
- 4/10Quail Creek Elementary SchoolGrades: PK-4Distance: 1.5 mi
Schools provided by the listing agent
- Elementary: Quail Creek ES
- Middle: John Marshall MS
- High: John Marshall HS
Source: MLSOK/OKCMAR as distributed by MLS GRID. This data may not be complete. We recommend contacting the local school district to confirm school assignments for this home.
Get a cash offer in 3 minutes
Find out how much your home could sell for in as little as 3 minutes with a no-obligation cash offer.
Estimated market value
$352,700
Get a cash offer in 3 minutes
Find out how much your home could sell for in as little as 3 minutes with a no-obligation cash offer.
Estimated market value
$352,700
- Oklahoma
- Oklahoma County
- Oklahoma City
- 73120
- 12409 Arrowhead Ter
Nearby cities
Nearby neighborhoods
Nearby zip codes
Other Oklahoma City Topics
