Experience the **Gun Lake lifestyle** in this beautifully updated 3-bedroom, 3-bath home where luxury meets year-round recreation. Designed for gathering, entertaining, and making lifelong memories, the home offers a stunning remodeled primary suite, abundant natural light, quality finishes, and inviting living spaces that seamlessly connect to the outdoors. Enjoy expansive outdoor living with low-maintenance composite decking, beautifully landscaped grounds, and a charming boardwalk walking path that enhances the peaceful setting. The impressive 40x40 barn and spacious 3-stall garage provide exceptional space for boats, vehicles, hobbies, and all your lake toys. Just outside your door, Gun Lake offers everything that makes waterfront living unforgettable—boating, skiing, tubing, fishing, kayaking, paddleboarding, lakeside dining, ice cream shops, nearby parks, scenic trails, and endless summer fun. Association amenities include a boathouse, dedicated boat slip, and the opportunity to Experience the **Gun Lake lifestyle** in this beautifully updated 3-bedroom, 3-bath home where luxury meets year-round recreation. Designed for gathering, entertaining, and making lifelong memories, the home offers a stunning remodeled primary suite, abundant natural light, quality finishes, and inviting living spaces that seamlessly connect to the outdoors. Enjoy expansive outdoor living with low-maintenance composite decking, beautifully landscaped grounds, and a charming boardwalk walking path that enhances the peaceful setting. The impressive 40x40 barn and spacious 3-stall garage provide exceptional space for boats, vehicles, hobbies, and all your lake toys. Just outside your door, Gun Lake offers everything that makes waterfront living unforgettable—boating, skiing, tubing, fishing, kayaking, paddleboarding, lakeside dining, ice cream shops, nearby parks, scenic trails, and endless summer fun. Association amenities include a boathouse, dedicated boat slip, and the opportunity to install your own private dock and lift (per association guidelines). This isn't just a home—it's your chance to own the Gun Lake lifestyle.
Pending
Price cut: $100K (7/23)
$1,300,000
12409 Bayview Dr, Wayland, MI 49348
3beds
2,908sqft
Single Family Residence
Built in 2004
1 Acres Lot
$1,240,100 Zestimate®
$447/sqft
$230/mo HOA
What's special
Beautifully landscaped groundsAbundant natural lightQuality finishesStunning remodeled primary suite
- 50 days
- 918
- 28
Zillow last checked:
Listing updated:
Listed by:
Kelly J Hover 616-350-0471,
City2Shore Gateway Group of Byron Center 616-326-0110
Source: MichRIC,MLS#: 26035164
Facts & features
Interior
Bedrooms & bathrooms
- Bedrooms: 3
- Bathrooms: 3
- Full bathrooms: 3
Heating
- Forced Air
Cooling
- Central Air
Appliances
- Included: Dishwasher, Dryer, Microwave, Range, Refrigerator, Washer, Water Softener Owned
- Laundry: Main Level
Features
- Center Island, Eat-in Kitchen, Pantry
- Basement: Full
- Number of fireplaces: 1
- Fireplace features: Family Room
Interior area
- Total structure area: 2,908
- Total interior livable area: 2,908 sqft
- Finished area below ground: 0
Property
Parking
- Total spaces: 3
- Parking features: Garage Faces Front, Garage Door Opener, Attached
- Garage spaces: 3
Features
- Stories: 2
- On waterfront: Yes
- Waterfront features: Channel, Lake, Pond
- Body of water: Gun Lake
Lot
- Size: 1 Acres
- Dimensions: 152 x 272 x 240 x 315
Details
- Additional structures: Barn(s)
- Parcel number: 1601900104
- Zoning description: Residential RLF
Construction
Type & style
- Home type: SingleFamily
- Architectural style: Craftsman,Traditional
- Property subtype: Single Family Residence
Materials
- Stone, Vinyl Siding
Condition
- New construction: No
- Year built: 2004
Utilities & green energy
- Sewer: Public Sewer
- Water: Public
- Utilities for property: Natural Gas Connected
Community & HOA
HOA
- Has HOA: Yes
- Amenities included: Clubhouse, Detached Unit, Meeting Room, Storage, Trail(s)
- Services included: None
- HOA fee: $230 monthly
Location
- Region: Wayland
Financial & listing details
- Price per square foot: $447/sqft
- Tax assessed value: $352,656
- Annual tax amount: $9,713
- Date on market: 7/10/2026
- Listing terms: Cash,Conventional
- Road surface type: Paved
Estimated market value
$1,240,100
$1.18M - $1.30M
$2,689/mo
Price history
| Date | Event | Price |
|---|---|---|
| 8/17/2026 | Pending sale | $1,300,000$447/sqft |
Source:  MichRIC #26035164 Report a problem MichRIC #26035164 Report a problem | ||
| 7/23/2026 | Price change | $1,300,000-7.1%$447/sqft |
Source: MichRIC #26035164 Report a problem | ||
| 7/10/2026 | Listed for sale | $1,400,000+124%$481/sqft |
Source: MichRIC #26035164 Report a problem | ||
| 4/3/2017 | Sold | $625,000-7.4%$215/sqft |
Source: MichRIC #16039632 Report a problem | ||
| 1/12/2017 | Price change | $674,900+0.1%$232/sqft |
Source: Apex Realty Group #16039632 Report a problem | ||
| 1/9/2017 | Price change | $674,000-0.1%$232/sqft |
Source: Apex Realty Group #16039632 Report a problem | ||
| 10/19/2016 | Price change | $674,900-3.4%$232/sqft |
Source: Apex Realty Group #16039632 Report a problem | ||
| 8/24/2016 | Price change | $699,000-4.9%$240/sqft |
Source: Apex Realty Group #16039632 Report a problem | ||
| 8/2/2016 | Listed for sale | $735,000+81.5%$253/sqft |
Source: Apex Realty Group #16039632 Report a problem | ||
| 10/10/2012 | Sold | $405,000-19%$139/sqft |
Source: Public Record Report a problem | ||
| 2/14/2012 | Price change | $499,900-9.1%$172/sqft |
Source: Greenridge Realty Inc. #11014556 Report a problem | ||
| 5/13/2011 | Price change | $549,900-8.3%$189/sqft |
Source: Greenridge Realty Inc. #11014556 Report a problem | ||
| 3/22/2011 | Listed for sale | $599,900+39.5%$206/sqft |
Source: Greenridge Realty Inc. #11014556 Report a problem | ||
| 5/16/2008 | Sold | $430,000-3.6%$148/sqft |
Source: Public Record Report a problem | ||
| 9/27/2007 | Sold | $446,250-26.4%$153/sqft |
Source: Public Record Report a problem | ||
| 3/13/2007 | Sold | $606,000+36.2%$208/sqft |
Source: Public Record Report a problem | ||
| 6/28/2005 | Sold | $445,000$153/sqft |
Source: Public Record Report a problem | ||
Public tax history
| Year | Property taxes | Tax assessment |
|---|---|---|
| 2025 | -- | $534,000 +3.3% |
| 2024 | -- | $516,800 +17.3% |
| 2023 | -- | $440,700 +14.6% |
| 2022 | -- | $384,400 +18.6% |
| 2021 | -- | $324,200 |
| 2020 | -- | $324,200 +7.4% |
| 2019 | $6,747 | $301,900 +9.2% |
| 2018 | $6,747 | $276,400 +3.5% |
| 2017 | -- | $267,000 +14.4% |
| 2016 | -- | $233,300 +11.7% |
| 2015 | -- | $208,800 |
| 2014 | -- | $208,800 -2.7% |
| 2012 | -- | $214,700 -9.6% |
| 2011 | -- | $237,500 +1.1% |
| 2010 | -- | $235,000 -7.7% |
| 2009 | -- | $254,600 -7.5% |
| 2008 | -- | $275,200 +21.5% |
| 2007 | -- | $226,500 +0.5% |
| 2006 | -- | $225,400 -6.9% |
| 2005 | -- | $242,000 |
| 2004 | -- | $242,000 +299.3% |
| 2003 | -- | $60,600 |
Find assessor info on the county website
Monthly payment
Est. payment
Payment breakdown
Explore the cost of this home by adjusting the details. Changes won't be saved.Climate risks
Neighborhood: 49348

Similar homes
- $1,100,0003 bd3 ba2.6k sqft12702 Park Dr, Wayland, MI 49348For Sale

 MLS ID #26038371, LuAnne Baar, Rockford Realty Co.. MichRIC
 - $1,194,0005 bd4 ba2.7k sqft250 Shore Dr, Wayland, MI 49348For Sale
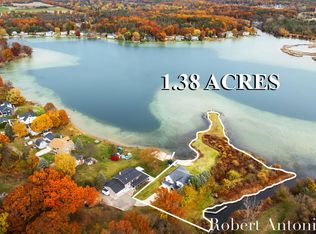 MLS ID #26005603, Robert A Antonini, Coldwell Banker Schmidt Realtors. MichRIC
 - $1,800,0002 bd3 ba2.4k sqft2083 Archwood Dr, Wayland, MI 49348For Sale
 MLS ID #26041194, Amy K Vissman, Keller Williams GR East. MichRIC
 - $735,0004 bd3 ba2.5k sqft1775 Edwin Dr, Wayland, MI 49348For Sale
 MLS ID #26039319, Adam Palaske, Bellabay Realty (North). MichRIC
 - $779,0003 bd4 ba2.1k sqft12776 Theris Dr, Wayland, MI 49348For SaleMLS ID #26040901, Andrew S Bigelow, Bellabay Realty (North). MichRIC
- $685,0004 bd3 ba2.3k sqft12725 Park Dr, Wayland, MI 49348For SaleMLS ID #26040030, Sandra L Johnson, Greenridge Realty (Caledonia). MichRIC
- $1,499,9003 bd2 ba1.7k sqft1450 N Payne Lake Rd, Middleville, MI 49333For SaleMLS ID #26038251, Scott Pitsch, 616 Realty LLC. MichRIC
- $875,0003 bd3 ba2.3k sqft4211 Lynden Rd, Shelbyville, MI 49344For SaleMLS ID #26026935, Jeff Heglund, JH Realty Partners. MichRIC
- $1,500,0005 bd3 ba3.7k sqft8769 E Paris Ave SE, Caledonia, MI 49316For SaleMLS ID #26045146, Kimberly Hensley, RE/MAX United (Main). MichRIC
- $1,299,9003 bd2 ba2.5k sqft3310 26th St, Allegan, MI 49328For SaleMLS ID #26041396, Christina Saenz, Ascent Real Estate Group. MichRIC
- $1,249,0004 bd3 ba3.4k sqft2841 132nd Ave, Hopkins, MI 49328For SaleMLS ID #26027219, Chad Van Horn, Beacon Sotheby's International Realty. MichRIC
- $650,0003 bd2 ba1.5k sqft3461 Sandy Beach St, Wayland, MI 49348For SaleMLS ID #26040662, Bradley Landman, Keller Williams GR East. MichRIC
- $950,0003 bd2 ba2.8k sqft4271 Pickerel Cove Rd, Shelbyville, MI 49344For SaleMLS ID #26039278, Jessica L Kraai, Greenridge Realty (Wayland). MichRIC
- $699,9006 bd4 ba4.3k sqft884 Stoney Hill Ct, Wayland, MI 49348For SaleMLS ID #26032106, Greg A Smith, Five Star Real Estate (M6). MichRIC
- $699,9004 bd2 ba1.5k sqft2751 Russell Dr, Wayland, MI 49348For SaleMLS ID #26042376, Jess A Webb, Miller Real Estate. MichRIC
- $650,0006 bd4 ba3.8k sqft45 Browning Dr, Shelbyville, MI 49344For SaleMLS ID #26031961, Chad T Schmidt, EXP Realty LLC. MichRIC
- $1,399,9005 bd5 ba4k sqft484 8th Ave SW, Byron Center, MI 49315For SaleMLS ID #26038661, Kelly J Hover, City2Shore Gateway Group of Byron Center. MichRIC
- $1,149,0005 bd5 ba3.7k sqft4436 76th St SE, Caledonia, MI 49316For SaleMLS ID #26019459, Kirt Stevens, Keller Williams GR North. MichRIC
- $699,0004 bd4 ba3.2k sqft5947 Hidden Oak Ave, Richland, MI 49083For SaleMLS ID #26045134, Greg S Miller, Berkshire Hathaway HomeServices MI. MichRIC
