Don’t miss out—move-in ready and beautifully updated! Welcome home to this charming 3-bedroom, 4 bath (2 full + 2 half) property packed with recent upgrades and thoughtful improvements throughout. Major updates include a new roof (2022) and water heater (2023). The kitchen features granite countertops and stainless steel appliances, including a Samsung microwave and stove, LG refrigerator (2024), and Bosch dishwasher. The dryer was also replaced in 2024. Additional highlights include newly replaced master shower glass door (2025), energy-efficient windows (installed prior to 2022), and relatively new carpeting (2022). The home offers gleaming hardwood floors, updated kitchen and bathrooms, custom closets, added shelving, and abundant storage space. Enjoy outdoor living with a spacious deck and patio surrounded by lovely landscaping for added privacy. The patio has also been freshly painted. Conveniently located near Route 66, Fairfax County Parkway, Route 50, Fairfax connector (BUS to DC) Fair Oaks Mall, Fairfax Corner, Whole Foods, Wegmans, and a variety of shopping, dining, and entertainment options.
Sold for $812,025
$812,025
12409 Casbeer Dr, Fairfax, VA 22033
3beds
2,349sqft
Townhouse
Built in 1999
1,968 Square Feet Lot
$814,100 Zestimate®
$346/sqft
$3,585 Estimated rent
Home value
$814,100
$765,000 - $863,000
$3,585/mo
Zestimate® history
Owner options
List your home for rent
$3,585/mo
Rent Zestimate®
Find your next renter with Zillow Rental Manager. Plus, with online applications, you can quickly screen prospective tenants – for free.
$3,585/mo
Rent Zestimate®
Refinance and save
$5,171/mo
Est. payment
Refinancing to a lower rate could help reduce your monthly payments and save thousands over the life of the loan.
$5,171/mo
Est. payment
Explore your selling options
Work with a Zillow partner agent
Leverage their expertise and Zillow's premium Showcase listings to get your home seen by more buyers.
Get startedList with your own agent
Get your home in front of millions of buyers by listing it on Zillow.
Learn how to do itSell it yourself
Take full control of how buyers see your home on Zillow by listing For Sale by Owner (FSBO).
List your homeWhat's special
Granite countertopsAbundant storage spaceUpdated kitchen and bathroomsAdded shelvingSamsung microwave and stoveGleaming hardwood floorsCustom closets
Zillow last checked:
Listing updated:
Listed by:
Chris Lee 571-544-1136,
Samson Properties,
Listing Team: Simon Homes
Bought with:
Rong Ma, 0225088314
Libra Realty, LLC
Source: Bright MLS,MLS#: VAFX2296788
Facts & features
Interior
Bedrooms & bathrooms
- Bedrooms: 3
- Bathrooms: 4
- Full bathrooms: 2
- 1/2 bathrooms: 2
- Main level bathrooms: 1
Rooms
- Room types: Living Room, Dining Room, Primary Bedroom, Bedroom 2, Bedroom 3, Kitchen, Recreation Room
Primary bedroom
- Features: Flooring - HardWood
- Level: Upper
- Area: 306 Square Feet
- Dimensions: 17 X 18
Bedroom 2
- Features: Flooring - HardWood
- Level: Upper
- Area: 154 Square Feet
- Dimensions: 11 X 14
Bedroom 3
- Features: Flooring - HardWood
- Level: Upper
- Area: 108 Square Feet
- Dimensions: 9 X 12
Dining room
- Features: Flooring - HardWood
- Level: Main
- Area: 160 Square Feet
- Dimensions: 10 X 16
Kitchen
- Features: Flooring - Tile/Brick
- Level: Main
- Area: 240 Square Feet
- Dimensions: 12 X 20
Living room
- Features: Flooring - HardWood
- Level: Main
- Area: 200 Square Feet
- Dimensions: 10 X 20
Recreation room
- Features: Flooring - Carpet
- Level: Lower
- Area: 391 Square Feet
- Dimensions: 17 X 23
Heating
- Forced Air, Natural Gas
Cooling
- Central Air, Electric
Appliances
- Included: Dishwasher, Disposal, Dryer, Ice Maker, Refrigerator, Stainless Steel Appliance(s), Washer, Oven/Range - Gas, Exhaust Fan, Microwave, Gas Water Heater
Features
- Family Room Off Kitchen, Open Floorplan, Kitchen Island, Primary Bath(s), Walk-In Closet(s), Breakfast Area, Ceiling Fan(s), Dining Area
- Flooring: Wood
- Doors: Six Panel, Sliding Glass
- Windows: Double Pane Windows, Window Treatments
- Basement: Finished,Exterior Entry,Walk-Out Access,Rear Entrance
- Number of fireplaces: 1
- Fireplace features: Screen
Interior area
- Total structure area: 2,349
- Total interior livable area: 2,349 sqft
- Finished area above ground: 1,905
- Finished area below ground: 444
Property
Parking
- Total spaces: 2
- Parking features: Garage Door Opener, Asphalt, Attached
- Attached garage spaces: 2
- Has uncovered spaces: Yes
Accessibility
- Accessibility features: None
Features
- Levels: Three
- Stories: 3
- Patio & porch: Deck, Patio
- Exterior features: Sidewalks
- Pool features: None
- Fencing: Back Yard
- Has view: Yes
- View description: Trees/Woods
Lot
- Size: 1,968 Square Feet
Details
- Additional structures: Above Grade, Below Grade
- Parcel number: 0454 14 0171
- Zoning: 180
- Special conditions: Standard
Construction
Type & style
- Home type: Townhouse
- Architectural style: Colonial
- Property subtype: Townhouse
Materials
- Aluminum Siding
- Foundation: Brick/Mortar
Condition
- New construction: No
- Year built: 1999
Details
- Builder model: Morrison
- Builder name: Centex
Utilities & green energy
- Sewer: Public Sewer
- Water: Public
Community & HOA
Community
- Subdivision: Fair Lakes Court
HOA
- Has HOA: Yes
- Amenities included: Jogging Path, Tot Lots/Playground
- Services included: Common Area Maintenance, Management, Reserve Funds, Road Maintenance, Trash
- HOA fee: $118 monthly
- HOA name: FAIR LAKES COURT HOMEOWNERS ASSOCIATION
Location
- Region: Fairfax
Financial & listing details
- Price per square foot: $346/sqft
- Tax assessed value: $739,060
- Annual tax amount: $8,543
- Date on market: 3/26/2026
- Listing agreement: Exclusive Agency
- Ownership: Fee Simple
Price history
| Date | Event | Price |
|---|---|---|
| 5/1/2026 | Sold | $812,025+2.9%$346/sqft |
Source:  Bright MLS #VAFX2296788 Report a problem Bright MLS #VAFX2296788 Report a problem | ||
| 4/1/2026 | Pending sale | $789,000$336/sqft |
Source: Bright MLS #VAFX2296788 Report a problem | ||
| 3/26/2026 | Listed for sale | $789,000+14.3%$336/sqft |
Source: Bright MLS #VAFX2296788 Report a problem | ||
| 9/1/2022 | Sold | $690,000-1.3%$294/sqft |
Source: Bright MLS #VAFX2079994 Report a problem | ||
| 8/11/2022 | Pending sale | $699,000$298/sqft |
Source: Bright MLS #VAFX2079994 Report a problem | ||
| 8/3/2022 | Price change | $699,000-1.5%$298/sqft |
Source: Bright MLS #VAFX2079994 Report a problem | ||
| 7/22/2022 | Price change | $709,900-2.6%$302/sqft |
Source: Bright MLS #VAFX2079994 Report a problem | ||
| 7/8/2022 | Listed for sale | $729,000+196.2%$310/sqft |
Source: Bright MLS #VAFX2079994 Report a problem | ||
| 6/29/1999 | Sold | $246,130$105/sqft |
Source: Public Record Report a problem | ||
Public tax history
| Year | Property taxes | Tax assessment |
|---|---|---|
| 2025 | $8,214 +7.1% | $710,590 +7.3% |
| 2024 | $7,669 +2.7% | $662,010 |
| 2023 | $7,471 +3.5% | $662,010 +4.9% |
| 2022 | $7,216 | $631,010 +6.5% |
| 2021 | -- | $592,470 +4% |
| 2020 | $6,739 +0.9% | $569,430 +0.9% |
| 2019 | $6,680 +4.9% | $564,430 +4.9% |
| 2018 | $6,369 +5.7% | $538,130 +3.7% |
| 2017 | $6,027 +0.2% | $519,150 |
| 2016 | $6,014 +8.4% | $519,150 +4.4% |
| 2015 | $5,549 +0.2% | $497,250 |
| 2014 | $5,537 | $497,250 +3.6% |
| 2013 | -- | $479,750 +4.6% |
| 2012 | -- | $458,860 -2.6% |
| 2011 | -- | $471,070 +8.6% |
| 2010 | -- | $433,660 -5.7% |
| 2009 | -- | $459,700 -8.8% |
| 2008 | -- | $503,860 -5.6% |
| 2007 | -- | $533,900 +55.1% |
| 2003 | -- | $344,330 +14% |
| 2002 | -- | $302,045 +24.6% |
| 2001 | -- | $242,355 |
Find assessor info on the county website
Neighborhood: Fair Oaks
Nearby homes
- $795,1003 bd4 ba2.1k sqft12407 Casbeer Dr, Fairfax, VA 22033Off Market

- $781,6003 bd3 ba2.4k sqft12411 Casbeer Dr, Fairfax, VA 22033Off Market
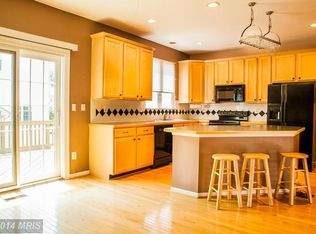
- $752,4003 bd2 ba1.9k sqft12405 Casbeer Dr, Fairfax, VA 22033Off Market
- $801,2003 bd3 ba2.3k sqft12413 Casbeer Dr, Fairfax, VA 22033Off Market
- $712,0003 bd2 ba1.7k sqft12403 Casbeer Dr, Fairfax, VA 22033Off Market
- $802,9003 bd4 ba2k sqft4167 Calais Point Ct, Fairfax, VA 22033Off Market
- $805,7003 bd4 ba2.3k sqft12401 Casbeer Dr, Fairfax, VA 22033Off Market
- $757,1003 bd4 ba2.7k sqft4169 Calais Point Ct, Fairfax, VA 22033Off Market
Nearby schools
GreatSchools rating
- 5/10Greenbriar East Elementary SchoolGrades: PK-6Distance: 1.1 mi
- 6/10Johnson Middle SchoolGrades: 7-8Distance: 2.6 mi
- 6/10Fairfax High SchoolGrades: 9-12Distance: 4.8 mi
Schools provided by the listing agent
- High: Fairfax
- District: Fairfax County Public Schools
Source: Bright MLS. This data may not be complete. We recommend contacting the local school district to confirm school assignments for this home.
Get a cash offer in 3 minutes
Find out how much your home could sell for in as little as 3 minutes with a no-obligation cash offer.
Estimated market value
$814,100
Get a cash offer in 3 minutes
Find out how much your home could sell for in as little as 3 minutes with a no-obligation cash offer.
Estimated market value
$814,100
- Virginia
- Fairfax County
- Fairfax
- 22033
- Fair Oaks
- 12409 Casbeer Dr
Nearby cities
Nearby neighborhoods
Nearby zip codes
Other Fairfax Topics
