Enjoy the freedom to live life on your terms in this beautifully designed Eagle plan, located within the sought-after 55+ community of K. Hovnanian's Four Seasons at The Ranch. Blending elegant finishes with easy, single-level living, this 2-bedroom, 2-bath home is thoughtfully crafted for both everyday comfort and effortless entertaining. This stylish gourmet kitchen features warm Nutmeg-stained cabinetry with sleek matte black hardware, Arctic White quartz countertops, stainless-steel appliances, and a spacious center island illuminated by designer pendant lighting. Just beyond, the expansive great room is enhanced by a dramatic vaulted ceiling, creating a bright and welcoming space where friends and family naturally gather. When it's time to unwind, the private primary suite offers a relaxing escape with a spa-inspired bath, dual vanities, and a convenient step-free shower. A well-appointed secondary bedroom and full bath provide the perfect accommodations for overnight guests or a dedicated hobby room. Designed for low-maintenance living, this exceptional home allows you to spend less time on upkeep and more time enjoying the resort-style amenities, active social calendar, fitness center, pool, and scenic outdoor spaces that make Four Seasons at The Ranch such a special place to call home. ***Prices subject to change.
Pending
Price increase: $3K (7/16)
$479,554
12409 Columba Way, Rancho Cordova, CA 95742
2beds
1,307sqft
Single Family Residence
Built in 2026
3,885 Square Feet Lot
$478,300 Zestimate®
$367/sqft
$323/mo HOA
What's special
Private primary suiteElegant finishesStylish gourmet kitchenWell-appointed secondary bedroomSleek matte black hardwareEasy single-level livingArctic white quartz countertops
- 97 days
- 5
- 0
Zillow last checked:
Listing updated:
Listed by:
Michelle Nguyen DRE #02054803 888-408-6590,
K. Hovnanian California Operations
Source: MetroList Services of CA,MLS#: 226072882Originating MLS: MetroList Services, Inc.
Facts & features
Interior
Bedrooms & bathrooms
- Bedrooms: 2
- Bathrooms: 2
- Full bathrooms: 2
Rooms
- Room types: Dining Room, Storage, Great Room, Kitchen, Laundry
Primary bedroom
- Features: Walk-In Closet
Primary bathroom
- Features: Shower Stall(s), Double Vanity, Quartz
Dining room
- Features: Formal Room, Bar
Kitchen
- Features: Pantry Closet, Quartz Counter, Island w/Sink
Heating
- Central
Cooling
- Central Air
Appliances
- Included: Built-In Electric Oven, Range Hood, Dishwasher, Disposal, Microwave, Plumbed For Ice Maker, Electric Water Heater, ENERGY STAR Qualified Appliances, Free-Standing Electric Range
- Laundry: Laundry Room, Electric Dryer Hookup, Hookups Only, Inside Room
Features
- Flooring: Carpet, Tile, Luxury Vinyl Plank
- Has fireplace: No
Interior area
- Total structure area: 0
- Total interior livable area: 1,307 sqft
Property
Parking
- Total spaces: 2
- Parking features: Attached, Garage Door Opener, Garage Faces Front
- Attached garage spaces: 2
Features
- Levels: One
- Stories: 1
- Fencing: Back Yard,Fenced
Lot
- Size: 3,885 Square Feet
- Features: Sprinklers In Front, Landscape Front, Low Maintenance
Details
- Parcel number: 06726500650000
- Zoning: R1
- Special conditions: Standard
Construction
Type & style
- Home type: SingleFamily
- Architectural style: Craftsman
- Property subtype: Single Family Residence
Materials
- Stucco, Frame, Wood
- Foundation: Concrete, Slab
- Roof: Tile
Condition
- Year built: 2026
Details
- Builder name: K. Hovnanian Homes
Utilities & green energy
- Electric: 220 Volts in Kitchen, 220 Volts in Laundry
- Sewer: Public Sewer
- Water: Public
- Utilities for property: Electric, Sewer In & Connected
Community & HOA
Community
- Features: Gated
- Senior community: Yes
- Subdivision: Four Seasons The Ranch - Winter
HOA
- Has HOA: Yes
- Amenities included: Barbecue, Pool, Clubhouse, Dog Park, Recreation Room, Fitness Center, Game Court Interior, Trail(s)
- Services included: Common Areas, Pool, Recreation Facility, Maintenance Grounds, Management
- HOA fee: $323 monthly
Location
- Region: Rancho Cordova
Financial & listing details
- Price per square foot: $367/sqft
- Tax assessed value: $158,100
- Price range: $479.6K - $479.6K
- Date on market: 6/8/2026
- Road surface type: Paved
Estimated market value
$478,300
$454,000 - $502,000
$2,476/mo
Price history
| Date | Event | Price |
|---|---|---|
| 7/20/2026 | Pending sale | $479,554$367/sqft |
Source: MetroList Services of CA #226072882 Report a problem | ||
| 7/16/2026 | Price change | $479,554+0.6%$367/sqft |
Source:  K. Hovnanian Companies, LLC Report a problem K. Hovnanian Companies, LLC Report a problem | ||
| 6/30/2026 | Price change | $476,554+0.2%$365/sqft |
Source: MetroList Services of CA #226072882 Report a problem | ||
| 6/25/2026 | Price change | $475,554+0.6%$364/sqft |
Source: MetroList Services of CA #226072882 Report a problem | ||
| 6/25/2026 | Price change | $472,554+0.6%$362/sqft |
Source: K. Hovnanian Companies, LLC Report a problem | ||
| 6/16/2026 | Price change | $469,554+0.4%$359/sqft |
Source: MetroList Services of CA #226072882 Report a problem | ||
| 6/3/2026 | Price change | $467,554+0.4%$358/sqft |
Source: K. Hovnanian Companies, LLC Report a problem | ||
| 5/24/2026 | Price change | $465,554+0.2%$356/sqft |
Source: K. Hovnanian Companies, LLC Report a problem | ||
| 5/12/2026 | Listed for sale | $464,554$355/sqft |
Source: K. Hovnanian Companies, LLC Report a problem | ||
Public tax history
| Year | Property taxes | Tax assessment |
|---|---|---|
| 2026 | -- | $158,100 +47.9% |
| 2025 | $1,443 +110.6% | $106,907 +202.9% |
| 2024 | $685 | $35,300 |
Find assessor info on the county website
Monthly payment
Est. payment
Payment breakdown
Explore the cost of this home by adjusting the details. Changes won't be saved.Climate risks
Neighborhood: 95742
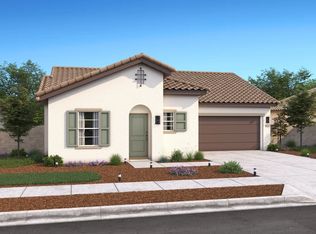
- $456,3002 bd2 ba1.4k sqft12407 Columba Way, Rancho Cordova, CA 95742Off Market
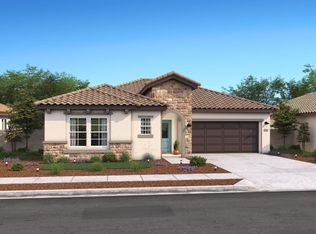
- $470,8822 bd2 ba1.4k sqft12403 Columba Way, Rancho Cordova, CA 95742Pending

- $522,9582 bd3 ba1.7k sqft12405 Columba Way, Rancho Cordova, CA 95742New Construction
- $658,5002 bd2 ba1.9k sqft4447 Branwen St, Rancho Cordova, CA 95742Sold
Similar homes
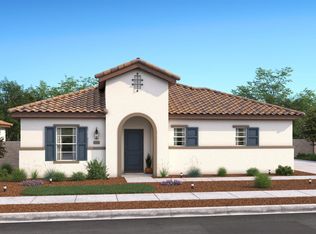
- $490,3672 bd2 ba1.3k sqft12401 Columba Way, Rancho Cordova, CA 95742New Construction
 MetroList Services of CA
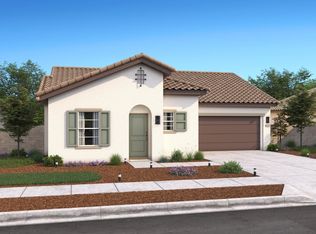
 - $484,9902 bd2 ba1.4k sqft12392 Chelidon Way, Rancho Cordova, CA 95742New Construction
 MetroList Services of CA
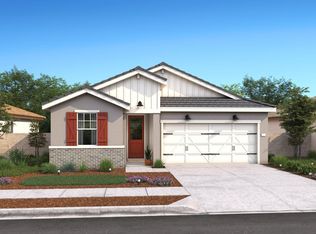
 - $545,7902 bd2 ba1.6k sqft12453 Chelidon Way, Rancho Cordova, CA 95742New Construction
 MetroList Services of CA
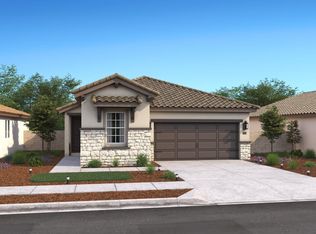
 - $561,6902 bd3 ba1.7k sqft12457 Chelidon Way, Rancho Cordova, CA 95742New Construction
 MetroList Services of CA
Local buyer's agents are ready to help
