Welcome to your new haven nestled in a tranquil community just moments away Lewisville Lake. Inside discover a harmonious blend of sophistication & comfort, where hand-scraped hardwood floors beckon you into the expansive living space filled w natural light from soaring ceilings. The first-floor master boasts a generous walk-in closet, doubling as a dressing room, while the open layout seamlessly connects the kitchen, dining, & family areas, perfect for gatherings & everyday living. The kitchen offers ample storage & counter space & a sizable pantry. Laundry room & half bath downstairs. Upstairs, a versatile open space awaits, plus 3 bedrooms, each featuring its own walk-in closet, & a full bath. Spacious backyard invites relaxation & outdoor enjoyment. A perfect blend of elegance & functionality in this meticulously maintained property. Recent updates in private remarks. Information provided is deemed reliable but not guaranteed. UP TO $10K IN SELLER CONCESSIONS W ACCEPTABLE OFFER
Sold
Price Unknown
12409 Coral Dr, Frisco, TX 75036
4beds
2,675sqft
Single Family Residence
Built in 2007
6,838 Square Feet Lot
$451,800 Zestimate®
$--/sqft
$2,813 Estimated rent
Home value
$451,800
$429,000 - $474,000
$2,813/mo
Zestimate® history
Owner options
List your home for rent
$2,813/mo
Rent Zestimate®
Find your next renter with Zillow Rental Manager. Plus, with online applications, you can quickly screen prospective tenants – for free.
$2,813/mo
Rent Zestimate®
Refinance and save
$184/mo
Est. payment
Refinancing to a lower rate could help reduce your monthly payments and save thousands over the life of the loan.
$184/mo
Est. payment
Explore your selling options
Work with a Zillow partner agent
Leverage their expertise and Zillow's premium Showcase listings to get your home seen by more buyers.
Get startedList with your own agent
Get your home in front of millions of buyers by listing it on Zillow.
Learn how to do itSell it yourself
Take full control of how buyers see your home on Zillow by listing For Sale by Owner (FSBO).
List your homeWhat's special
Spacious backyardVersatile open spaceNatural lightExpansive living spaceCounter spaceLaundry roomAmple storage
Zillow last checked:
Listing updated:
Listed by:
Keleisha Anderson 0648682,
The Vibe Brokerage, LLC 972-900-9992
Bought with:
Omar Al-Tememe
RE/MAX Dallas Suburbs
Source: NTREIS,MLS#: 20538105
Facts & features
Interior
Bedrooms & bathrooms
- Bedrooms: 4
- Bathrooms: 3
- Full bathrooms: 2
- 1/2 bathrooms: 1
Primary bedroom
- Features: Walk-In Closet(s)
- Level: First
- Dimensions: 14 x 14
Bedroom
- Features: Walk-In Closet(s)
- Level: Second
- Dimensions: 14 x 12
Bedroom
- Features: Walk-In Closet(s)
- Level: Second
- Dimensions: 13 x 11
Bedroom
- Features: Walk-In Closet(s)
- Level: Second
- Dimensions: 14 x 12
Primary bathroom
- Features: Dual Sinks, En Suite Bathroom, Garden Tub/Roman Tub, Separate Shower
- Level: First
Bonus room
- Level: Second
- Dimensions: 18 x 15
Breakfast room nook
- Level: First
- Dimensions: 10 x 9
Dining room
- Level: First
- Dimensions: 12 x 10
Other
- Level: Second
Half bath
- Level: First
Kitchen
- Features: Breakfast Bar, Built-in Features, Eat-in Kitchen, Granite Counters, Pantry, Stone Counters
- Level: First
- Dimensions: 15 x 12
Living room
- Level: First
- Dimensions: 15 x 15
Heating
- Central, Electric
Cooling
- Central Air, Electric
Appliances
- Included: Dishwasher, Electric Cooktop, Electric Oven, Disposal, Microwave
Features
- Decorative/Designer Lighting Fixtures, Eat-in Kitchen, Granite Counters, Open Floorplan, Vaulted Ceiling(s)
- Flooring: Hardwood, Tile
- Has basement: No
- Has fireplace: No
Interior area
- Total interior livable area: 2,675 sqft
Property
Parking
- Total spaces: 2
- Parking features: Door-Single
- Attached garage spaces: 2
Features
- Levels: Two
- Stories: 2
- Pool features: None
Lot
- Size: 6,838 Square Feet
Details
- Parcel number: R298556
Construction
Type & style
- Home type: SingleFamily
- Architectural style: Traditional,Detached
- Property subtype: Single Family Residence
Materials
- Brick
- Foundation: Slab
- Roof: Composition
Condition
- Year built: 2007
Utilities & green energy
- Sewer: Public Sewer
- Water: Public
- Utilities for property: Sewer Available, Water Available
Community & HOA
Community
- Subdivision: Hidden Cove Ph One
HOA
- Has HOA: Yes
- Services included: All Facilities, Maintenance Grounds
- HOA fee: $184 quarterly
- HOA name: Spectrum Association Management
- HOA phone: 210-494-0659
Location
- Region: Frisco
Financial & listing details
- Annual tax amount: $8,002
- Date on market: 3/5/2024
- Cumulative days on market: 35 days
- Exclusions: curtain rods, tv mounts, shelves
Price history
| Date | Event | Price |
|---|---|---|
| 4/26/2024 | Sold | -- |
Source: NTREIS #20538105 Report a problem | ||
| 4/11/2024 | Pending sale | $490,000$183/sqft |
Source: NTREIS #20538105 Report a problem | ||
| 3/5/2024 | Listing removed | -- |
Source: NTREIS #20538105 Report a problem | ||
| 2/23/2024 | Listed for sale | $490,000+1%$183/sqft |
Source: NTREIS #20538105 Report a problem | ||
| 1/1/2024 | Listing removed | -- |
Source: NTREIS #20372400 Report a problem | ||
| 9/22/2023 | Price change | $485,000-2.6%$181/sqft |
Source: NTREIS #20372400 Report a problem | ||
| 8/4/2023 | Price change | $498,000-1.4%$186/sqft |
Source: NTREIS #20372400 Report a problem | ||
| 7/14/2023 | Listed for sale | $505,000$189/sqft |
Source: NTREIS #20372400 Report a problem | ||
Public tax history
Tax history is unavailable.
Neighborhood: 75036
Nearby homes
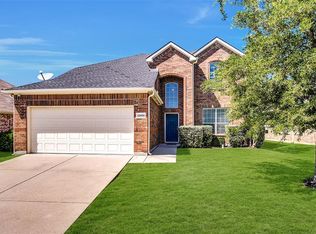
- $429,5004 bd3 ba2.6k sqft12409 Coral Dr, Frisco, TX 75034Off Market
- $369,5003 bd2 ba1.7k sqft12415 Coral Dr, Frisco, TX 75034Off Market
- $339,3003 bd2 ba1.4k sqft12405 Coral Dr, Frisco, TX 75034Off Market
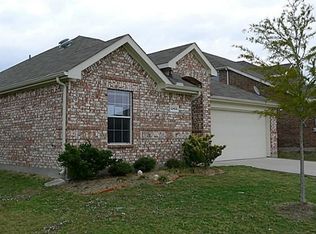
- $396,1004 bd2 ba2.1k sqft12401 Coral Dr, Frisco, TX 75034Off Market
- $417,2003 bd2 ba2.4k sqft12419 Coral Dr, Frisco, TX 75034Off Market
- $340,7003 bd2 ba1.4k sqft12408 Sunrise Dr, Frisco, TX 75034Off Market
- $361,5004 bd2 ba1.8k sqft12416 Sunrise Dr, Frisco, TX 75034Off Market
- $390,1003 bd2 ba1.9k sqft12329 Sailboat Way, Frisco, TX 75034Off Market
Nearby schools
GreatSchools rating
- 5/10Hackberry Elementary SchoolGrades: PK-5Distance: 0.8 mi
- 6/10Lowell H Strike MiddleGrades: 6-8Distance: 1.7 mi
- 5/10Little Elm High SchoolGrades: 9-12Distance: 2.8 mi
Schools provided by the listing agent
- Elementary: Hackberry
- Middle: Lakeside
- High: Little Elm
- District: Little Elm ISD
Source: NTREIS. This data may not be complete. We recommend contacting the local school district to confirm school assignments for this home.
Get a cash offer in 3 minutes
Find out how much your home could sell for in as little as 3 minutes with a no-obligation cash offer.
Estimated market value
$451,800
Get a cash offer in 3 minutes
Find out how much your home could sell for in as little as 3 minutes with a no-obligation cash offer.
Estimated market value
$451,800
- Texas
- Denton County
- Frisco
- 75036
- 12409 Coral Dr
Nearby cities
Nearby neighborhoods
Nearby zip codes
Other Frisco Topics
