Spacious 4BR/2.5BA home with 4,500 sqft of living space! Enjoy newer carpet (3/24) and some interior paint (5/25) on the main & upper floors, a grand 2-story foyer with hardwood floors, and a bright, open layout with 9' ceilings and tall windows throughout. Main floor office, formal dining, and a large living room ideal for entertaining. The kitchen features granite countertops, 42"cabinets, and center island. Cozy family room with fireplace. All bedrooms upstairs-master suite with tray ceiling, separate tub/shower, and walk-in closet. Each additional bedroom also has a WIC. Huge basement (plumbed for full bath) perfect for gym or rec space. Pro landscaping (5/25). Close to shops, dining, golf & more!
Sold
$629,999
12409 Dellfield Blvd W, Carmel, IN 46033
4beds
4,508sqft
Residential, Single Family Residence
Built in 2002
0.25 Acres Lot
$650,100 Zestimate®
$140/sqft
$3,415 Estimated rent
Home value
$650,100
$611,000 - $689,000
$3,415/mo
Zestimate® history
Owner options
List your home for rent
$3,415/mo
Rent Zestimate®
Find your next renter with Zillow Rental Manager. Plus, with online applications, you can quickly screen prospective tenants – for free.
$3,415/mo
Rent Zestimate®
Refinance and save
$4,392/mo
Est. payment
Refinancing to a lower rate could help reduce your monthly payments and save thousands over the life of the loan.
$4,392/mo
Est. payment
Explore your selling options
Work with a Zillow partner agent
Leverage their expertise and Zillow's premium Showcase listings to get your home seen by more buyers.
Get startedList with your own agent
Get your home in front of millions of buyers by listing it on Zillow.
Learn how to do itSell it yourself
Take full control of how buyers see your home on Zillow by listing For Sale by Owner (FSBO).
List your homeWhat's special
Huge basementPro landscapingFormal diningMain floor officeCozy family roomBright open layoutTall windows
Zillow last checked:
Listing updated:
Listed by:
Scott Hackman 317-407-1365,
CENTURY 21 Scheetz
Bought with:
Sena Taylor
Berkshire Hathaway Home
Source: MIBOR as distributed by MLS GRID,MLS#: 22038740
Facts & features
Interior
Bedrooms & bathrooms
- Bedrooms: 4
- Bathrooms: 3
- Full bathrooms: 2
- 1/2 bathrooms: 1
- Main level bathrooms: 1
Primary bedroom
- Features: Carpet
- Level: Upper
- Area: 266 Square Feet
- Dimensions: 14x19
Bedroom 2
- Features: Carpet
- Level: Upper
- Area: 156 Square Feet
- Dimensions: 13X12
Bedroom 3
- Features: Carpet
- Level: Upper
- Area: 132 Square Feet
- Dimensions: 12X11
Bedroom 4
- Features: Carpet
- Level: Upper
- Area: 121 Square Feet
- Dimensions: 11X11
Dining room
- Features: Hardwood
- Level: Main
- Area: 144 Square Feet
- Dimensions: 12X12
Family room
- Features: Hardwood
- Level: Main
- Area: 192 Square Feet
- Dimensions: 16X12
Kitchen
- Features: Hardwood
- Level: Main
- Area: 196 Square Feet
- Dimensions: 14X14
Laundry
- Features: Vinyl
- Level: Main
- Area: 42 Square Feet
- Dimensions: 7X6
Living room
- Features: Carpet
- Level: Main
- Area: 180 Square Feet
- Dimensions: 15X12
Office
- Features: Hardwood
- Level: Main
- Area: 132 Square Feet
- Dimensions: 12X11
Play room
- Features: Carpet
- Level: Basement
- Area: 900 Square Feet
- Dimensions: 30X30
Heating
- Forced Air
Appliances
- Included: Electric Cooktop, Dishwasher, Microwave, Refrigerator
Features
- Tray Ceiling(s), Kitchen Island, Hardwood Floors, Pantry, Walk-In Closet(s)
- Flooring: Hardwood
- Windows: Windows Vinyl
- Basement: Finished,Roughed In
- Number of fireplaces: 1
- Fireplace features: Family Room, Living Room
Interior area
- Total structure area: 4,508
- Total interior livable area: 4,508 sqft
- Finished area below ground: 1,240
Property
Parking
- Total spaces: 2
- Parking features: Attached
- Attached garage spaces: 2
Features
- Levels: Two
- Stories: 2
- Patio & porch: Patio
- Exterior features: Sprinkler System
Lot
- Size: 0.25 Acres
Details
- Parcel number: 291033029017000018
- Horse amenities: None
Construction
Type & style
- Home type: SingleFamily
- Architectural style: Traditional
- Property subtype: Residential, Single Family Residence
Materials
- Vinyl With Brick
- Foundation: Concrete Perimeter
Condition
- New construction: No
- Year built: 2002
Utilities & green energy
- Water: Municipal/City
Community & HOA
Community
- Subdivision: Lakes At Hazel Dell
HOA
- Has HOA: Yes
- HOA fee: $493 semi-annually
- HOA phone: 317-570-4358
Location
- Region: Carmel
Financial & listing details
- Price per square foot: $140/sqft
- Tax assessed value: $525,700
- Annual tax amount: $4,138
- Date on market: 5/16/2025
- Cumulative days on market: 8 days
Price history
| Date | Event | Price |
|---|---|---|
| 6/17/2025 | Sold | $629,999+0%$140/sqft |
Source:  MIBOR as distributed by MLS GRID #22038740 Report a problem MIBOR as distributed by MLS GRID #22038740 Report a problem | ||
| 5/23/2025 | Pending sale | $629,900$140/sqft |
Source: MIBOR as distributed by MLS GRID #22038740 Report a problem | ||
| 5/16/2025 | Listed for sale | $629,900+11.1%$140/sqft |
Source: MIBOR as distributed by MLS GRID #22038740 Report a problem | ||
| 3/20/2024 | Sold | $567,000-1.4%$126/sqft |
Source: MIBOR as distributed by MLS GRID #21958302 Report a problem | ||
| 2/19/2024 | Pending sale | $575,000$128/sqft |
Source: MIBOR as distributed by MLS GRID #21958302 Report a problem | ||
| 1/11/2024 | Price change | $575,000-1.7%$128/sqft |
Source: MIBOR as distributed by MLS GRID #21958302 Report a problem | ||
| 1/3/2024 | Listed for sale | $585,000$130/sqft |
Source: MIBOR as distributed by MLS GRID #21958302 Report a problem | ||
Public tax history
| Year | Property taxes | Tax assessment |
|---|---|---|
| 2025 | $5,617 +32.2% | $525,700 +5.6% |
| 2024 | $4,251 -5% | $497,900 +24.7% |
| 2023 | $4,476 +7.6% | $399,400 +1.4% |
| 2022 | $4,162 +1.1% | $393,900 +6.6% |
| 2021 | $4,118 -4.1% | $369,400 +1% |
| 2020 | $4,295 +10.3% | $365,600 -4% |
| 2019 | $3,893 +0% | $381,000 +8.2% |
| 2018 | $3,892 +4.6% | $352,000 +0% |
| 2017 | $3,722 +2.5% | $351,900 +3% |
| 2016 | $3,632 +4% | $341,800 +5.4% |
| 2014 | $3,493 +2.7% | $324,200 +3.7% |
| 2013 | $3,400 +0% | $312,600 +0% |
| 2012 | $3,398 -11.2% | $312,500 -13.1% |
| 2011 | $3,828 -3.8% | $359,600 |
| 2010 | $3,979 +18.2% | $359,600 |
| 2009 | $3,365 -9.4% | $359,600 -2.1% |
| 2007 | $3,716 -15.6% | $367,500 |
| 2006 | $4,404 | $367,500 +29.1% |
| 2005 | -- | $284,700 |
Find assessor info on the county website
Neighborhood: 46033
Nearby homes
- $578,8003 bd2 ba2.7k sqft12397 Dellfield Blvd W, Carmel, IN 46033Off Market
- $548,7003 bd2 ba2.6k sqft12397 Dellfield Blvd, Carmel, IN 46033Off Market
- $741,1003 bd3 ba5.2k sqft12421 Dellfield Blvd W, Carmel, IN 46033Off Market
- $620,0004 bd3 ba3.6k sqft12408 Dellfield Blvd W, Carmel, IN 46033Sold
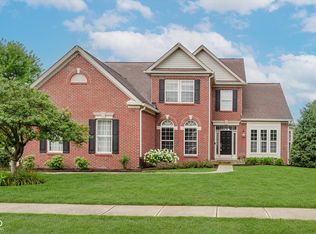
- $606,6004 bd4 ba3.8k sqft12385 Dellfield Blvd W, Carmel, IN 46033Off Market
- $695,0005 bd4 ba4.1k sqft12396 Dellfield Blvd, Carmel, IN 46033Sold
- $725,0004 bd4 ba4k sqft5748 Marsh Glen Ct, Carmel, IN 46033Sold
- $653,7004 bd3 ba4.4k sqft5745 Pebblestone Ct, Carmel, IN 46033Off Market
Nearby schools
GreatSchools rating
- 9/10Woodbrook Elementary SchoolGrades: PK-5Distance: 1.5 mi
- 8/10Clay Middle SchoolGrades: 6-8Distance: 0.7 mi
- 10/10Carmel High SchoolGrades: 9-12Distance: 2.7 mi
Get a cash offer in 3 minutes
Find out how much your home could sell for in as little as 3 minutes with a no-obligation cash offer.
Estimated market value
$650,100
Get a cash offer in 3 minutes
Find out how much your home could sell for in as little as 3 minutes with a no-obligation cash offer.
Estimated market value
$650,100
- Indiana
- Hamilton County
- Carmel
- 46033
- 12409 Dellfield Blvd W
Nearby cities
Nearby neighborhoods
Nearby zip codes
Other Carmel Topics
