STUNNING POOL HOME ON PREMIUM WATERFRONT CUL-DE-SAC LOT – LUXURY UPGRADES & RESORT-STYLE LIVING | 4 Bedrooms | 4 Full Bathrooms | Bonus Room | Office/Den | 3-Car Garage | 3,655 Sq Ft | Built in 2021 | Located in the Highly regarded gated Eagles community, this exceptional home blends refined living with natural beauty. Enjoy high ceilings from 10' to 20', an open floorplan, and sweeping views of the water and conservation area. Zoned for A-rated schools and nestled on a cul-de-sac, this home offers elegance, comfort, and peace of mind. Premium builder upgrades include a tile roof, hardwood stairs and hallway, crown molding in the main areas and primary suite, a two-story stone fireplace, coffered ceiling in the upstairs bonus room, 8’ multi-lite double entry doors, reverse osmosis, water softener, and a dual-zone wine fridge. Post-closing enhancements include a heated saltwater pool and spa with marble deck, sun shelf, and full birdcage enclosure with noseeum-rated screens; Sonos sound system in the lanai and living room; motorized shades; plantation shutters; designer chandeliers and pendant lights; cedar-lined front entry and cedar ceiling in the lanai; power generator hookup; Vivint security system with cameras; and extensive exterior and landscape lighting. The Eagles Golf Club offers two 18-hole championship courses, The Lakes and The Forest, with optional memberships that include free green fees, discounted cart fees, range balls, and guest discounts. Community amenities include a full-service clubhouse with restaurant, tennis courts, basketball court, playground, and year-round events. Just minutes from Tampa International Airport, downtown Tampa, and Gulf beaches. Discover life at The Eagles—where luxury meets tranquility.
Sold for $1,285,000
$1,285,000
12409 Gentle Swan Pl, Odessa, FL 33556
4beds
3,655sqft
Single Family Residence
Built in 2021
10,428 Square Feet Lot
$1,257,700 Zestimate®
$352/sqft
$6,987 Estimated rent
Home value
$1,257,700
Estimated sales range
Not available
$6,987/mo
Zestimate® history
Owner options
List your home for rent
$6,987/mo
Rent Zestimate®
Find your next renter with Zillow Rental Manager. Plus, with online applications, you can quickly screen prospective tenants – for free.
$6,987/mo
Rent Zestimate®
Refinance and save
$8,871/mo
Est. payment
Refinancing to a lower rate could help reduce your monthly payments and save thousands over the life of the loan.
$8,871/mo
Est. payment
Explore your selling options
Work with a Zillow partner agent
Leverage their expertise and Zillow's premium Showcase listings to get your home seen by more buyers.
Get startedList with your own agent
Get your home in front of millions of buyers by listing it on Zillow.
Learn how to do itSell it yourself
Take full control of how buyers see your home on Zillow by listing For Sale by Owner (FSBO).
List your homeWhat's special
Stone fireplacePremium waterfront cul-de-sac lotHigh ceilingsMarble deckOpen floorplanMulti-lite double entry doorsSonos sound system
Zillow last checked:
Listing updated:
Listed by:
Jill Smith 727-455-5850,
KELLER WILLIAMS ST PETE REALTY 727-894-1600
Bought with:
Joe Ambrose, 3410391
FUTURE HOME REALTY INC
Source: Stellar MLS,MLS#: TB8368127 Originating MLS: Suncoast Tampa
Originating MLS: Suncoast Tampa
Facts & features
Interior
Bedrooms & bathrooms
- Bedrooms: 4
- Bathrooms: 4
- Full bathrooms: 4
Rooms
- Room types: Bonus Room, Breakfast Room Separate, Den/Library/Office
Primary bedroom
- Features: Walk-In Closet(s)
- Level: First
- Area: 280 Square Feet
- Dimensions: 17.5x16
Kitchen
- Features: Breakfast Bar, Exhaust Fan, Granite Counters, Kitchen Island, Pantry
- Level: First
- Area: 192 Square Feet
- Dimensions: 16x12
Living room
- Level: First
- Area: 374.3 Square Feet
- Dimensions: 19x19.7
Heating
- Central, Electric
Cooling
- Central Air
Appliances
- Included: Oven, Convection Oven, Cooktop, Dishwasher, Disposal, Electric Water Heater, Exhaust Fan, Microwave, Range Hood, Refrigerator, Water Softener
- Laundry: Laundry Room
Features
- Built-in Features, Cathedral Ceiling(s), Ceiling Fan(s), Coffered Ceiling(s), Crown Molding, Eating Space In Kitchen, High Ceilings, Open Floorplan, Primary Bedroom Main Floor, Stone Counters, Thermostat, Tray Ceiling(s), Vaulted Ceiling(s), Walk-In Closet(s)
- Flooring: Carpet, Porcelain Tile, Hardwood
- Doors: French Doors, Sliding Doors
- Windows: Blinds, Double Pane Windows, Insulated Windows, Shades, Window Treatments, Wood Frames, Hurricane Shutters
- Has fireplace: Yes
- Fireplace features: Circulating, Electric, Living Room
Interior area
- Total structure area: 4,520
- Total interior livable area: 3,655 sqft
Property
Parking
- Total spaces: 3
- Parking features: Garage - Attached
- Attached garage spaces: 3
Features
- Levels: Two
- Stories: 2
- Exterior features: Irrigation System, Lighting, Private Mailbox, Sidewalk
- Has private pool: Yes
- Pool features: Gunite, Heated, In Ground, Lighting, Pool Sweep, Salt Water, Screen Enclosure
- Has spa: Yes
- Spa features: Heated, In Ground
- Has view: Yes
- View description: Park/Greenbelt, Trees/Woods, Water, Pond
- Has water view: Yes
- Water view: Water,Pond
- Waterfront features: Pond, Pond Access
Lot
- Size: 10,428 Square Feet
- Features: Cleared, Cul-De-Sac, Irregular Lot, Landscaped, Near Golf Course, Sidewalk, Unincorporated
Details
- Parcel number: U302717A4Q00000000020.0
- Zoning: PD
- Special conditions: None
Construction
Type & style
- Home type: SingleFamily
- Architectural style: Contemporary
- Property subtype: Single Family Residence
Materials
- Block, Stucco, Wood Frame
- Foundation: Slab
- Roof: Tile
Condition
- New construction: No
- Year built: 2021
Utilities & green energy
- Sewer: Public Sewer
- Water: Public
- Utilities for property: Cable Available, Electricity Connected
Community & HOA
Community
- Features: Clubhouse, Deed Restrictions, Gated Community - Guard, Golf Carts OK, Golf, Park, Playground, Restaurant, Sidewalks, Special Community Restrictions, Tennis Court(s)
- Security: Security Gate, Security Lights, Security System, Security System Owned, Smoke Detector(s)
- Pet fee: $0 monthly
- Subdivision: LARSON PROP AT THE EAGLES
HOA
- Has HOA: Yes
- Services included: 24-Hour Guard, Reserve Fund, Maintenance Grounds, Maintenance Repairs, Manager, Recreational Facilities
- HOA fee: $129 monthly
- HOA name: Leigh Slement/The Property Group of Central FL
- HOA phone: 813-855-4860
- Second HOA name: Eagles Master
- Second HOA phone: 813-855-4860
Location
- Region: Odessa
Financial & listing details
- Price per square foot: $352/sqft
- Tax assessed value: $770,894
- Annual tax amount: $12,127
- Date on market: 4/12/2025
- Cumulative days on market: 71 days
- Listing terms: Cash,Conventional
- Ownership: Fee Simple
- Total actual rent: 0
- Electric utility on property: Yes
- Road surface type: Paved, Asphalt
Price history
| Date | Event | Price |
|---|---|---|
| 8/4/2025 | Sold | $1,285,000-4.8%$352/sqft |
Source:  Stellar MLS #TB8368127 Report a problem Stellar MLS #TB8368127 Report a problem | ||
| 6/22/2025 | Pending sale | $1,350,000$369/sqft |
Source: Stellar MLS #TB8368127 Report a problem | ||
| 5/14/2025 | Price change | $1,350,000-5.3%$369/sqft |
Source: Stellar MLS #TB8368127 Report a problem | ||
| 4/12/2025 | Listed for sale | $1,425,000$390/sqft |
Source: Stellar MLS #TB8368127 Report a problem | ||
Public tax history
| Year | Property taxes | Tax assessment |
|---|---|---|
| 2025 | $13,130 +8.3% | $712,565 +2.9% |
| 2024 | $12,128 +3% | $692,483 +3% |
| 2023 | $11,771 -9.7% | $672,314 -6.4% |
| 2022 | $13,039 +588.3% | $718,601 +760.7% |
| 2021 | $1,894 +13.8% | $83,493 +10% |
| 2020 | $1,664 +7.5% | $75,903 +10% |
| 2019 | $1,547 | $69,003 +5.9% |
| 2018 | $1,547 +3.3% | $65,171 |
| 2017 | $1,498 | $65,171 |
Find assessor info on the county website
Neighborhood: 33556
Nearby homes
- $1,175,300-- bd4 ba3.7k sqft12407 Gentle Swan Pl, Odessa, FL 33556Off Market
- $1,015,200-- bd3 ba2.7k sqft12411 Gentle Swan Pl, Odessa, FL 33556Off Market
- $1,046,0005 bd4 ba3.7k sqft12405 Gentle Swan Pl, Odessa, FL 33556Off Market

- $1,060,2004 bd4 ba3.6k sqft12413 Gentle Swan Pl, Odessa, FL 33556Off Market
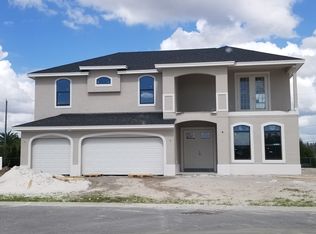
- $1,199,0004 bd4 ba3.5k sqft12403 Gentle Swan Pl, Odessa, FL 33556Sold
- $1,142,8004 bd5 ba3.6k sqft12414 Gentle Swan Pl, Odessa, FL 33556Off Market
- $1,024,900-- bd4 ba3.8k sqft12415 Gentle Swan Pl, Odessa, FL 33556Off Market
- $1,071,400-- bd4 ba3.7k sqft12428 Gentle Swan Pl, Odessa, FL 33556Off Market
Nearby schools
GreatSchools rating
- 10/10Bryant Elementary SchoolGrades: PK-5Distance: 2.6 mi
- 9/10Farnell Middle SchoolGrades: 6-8Distance: 2.6 mi
- 8/10Sickles High SchoolGrades: 9-12Distance: 3.7 mi
Schools provided by the listing agent
- Elementary: Bryant-HB
- Middle: Farnell-HB
- High: Sickles-HB
Source: Stellar MLS. This data may not be complete. We recommend contacting the local school district to confirm school assignments for this home.
Get a cash offer in 3 minutes
Find out how much your home could sell for in as little as 3 minutes with a no-obligation cash offer.
Estimated market value
$1,257,700
Get a cash offer in 3 minutes
Find out how much your home could sell for in as little as 3 minutes with a no-obligation cash offer.
Estimated market value
$1,257,700
- Florida
- Hillsborough County
- Odessa
- 33556
- 12409 Gentle Swan Pl
Nearby cities
Nearby zip codes
Other Odessa Topics
