Excellent investment opportunity featuring a charming 3 Bedroom 1.5 Bath Colonial located in an established neighborhood aka Forest Hills Area* Thousands of dollars have been put into this recently renovated home to bring this beauty back to life* Renovations include: Newer flooring throughout, Newer lighting, Kitchen, Full bathroom and much more* Most of the interior doors appear to be original with glass door knobs* Inviting covered front porch has endless possibilities from enjoying morning coffee, reading a book or entertainment* The Spacious living room has a decorative fireplace, coat closet for guests & arched doorways. The front windows along w/ Clerestory windows allow a large amount of natural light to fill the room*The built-in storage cabinets w/ glass doors & window seat is definitely the focal point in the dining room which flows from the living room right into the kitchen* The kitchen includes newer: cabinetry, counter tops, sink, faucet, flooring, lighting and door that leads to the backyard* 2nd level includes 3 bedrooms, renovated bathroom to including newer: bathtub, tub surround, faucet, fixtures, flooring, lighting, vanity and commode* The linen cabinet w/ built-ins for towels & linens is a bonus* Separate hallway door leads to the attic for storage or maybe a 4th or 5th bedroom depending on your need and city/contractor’s specs* The Lower level offers glass block windows, partially finished rec room, laundry rm and ½ bath* Partially fenced yard can easily be completed* Home has been winterized* Close proximity to all major highways, schools, Case Western, shopping, Cle Clinic, Art Museum, History Museum, Little Italy & essential amenities* Renovation left to be completed by the Buyer: Roof needs to be repaired (in the back area from a tree). Furnace needs to be vented outside. Garage needs to be repaired* Call today to schedule a viewing and secure this promising investment opportunity!!
Closed
$71,450
12409 Gruss Ave, Cleveland, OH 44108
3beds
1,198sqft
Single Family Residence
Built in 1915
3,998 Square Feet Lot
$80,200 Zestimate®
$60/sqft
$1,352 Estimated rent
Home value
$80,200
$71,000 - $90,000
$1,352/mo
Zestimate® history
Owner options
List your home for rent
$1,352/mo
Rent Zestimate®
Find your next renter with Zillow Rental Manager. Plus, with online applications, you can quickly screen prospective tenants – for free.
$1,352/mo
Rent Zestimate®
Refinance and save
$416/mo
Est. payment
Refinancing to a lower rate could help reduce your monthly payments and save thousands over the life of the loan.
$416/mo
Est. payment
Explore your selling options
Work with a Zillow partner agent
Leverage their expertise and Zillow's premium Showcase listings to get your home seen by more buyers.
Get startedList with your own agent
Get your home in front of millions of buyers by listing it on Zillow.
Learn how to do itSell it yourself
Take full control of how buyers see your home on Zillow by listing For Sale by Owner (FSBO).
List your homeWhat's special
Partially finished rec roomLinen cabinetInviting covered front porchDecorative fireplaceRenovated bathroomWindow seatNewer flooring
Zillow last checked:
Listing updated:
Listed by:
Tom Partin homeswithtom@gmail.com440-829-4541,
EXP Realty, LLC.
Bought with:
Floria J Aguilera, 2012003270
Plum Tree Realty, LLC
Source: MLS Now,MLS#: 5082742 Originating MLS: Akron Cleveland Association of REALTORS
Originating MLS: Akron Cleveland Association of REALTORSFacts & features
Interior
Bedrooms & bathrooms
- Bedrooms: 3
- Bathrooms: 2
- Full bathrooms: 1
- 1/2 bathrooms: 1
Primary bedroom
- Features: Walk-In Closet(s)
- Level: Second
- Dimensions: 13 x 11
Bedroom
- Level: Second
- Dimensions: 11 x 11
Bedroom
- Level: Second
- Dimensions: 10 x 10
Bathroom
- Level: Basement
Bathroom
- Level: Second
- Dimensions: 10 x 7
Dining room
- Level: First
- Dimensions: 14 x 11
Kitchen
- Level: First
- Dimensions: 11 x 11
Laundry
- Level: Basement
- Dimensions: 17 x 14
Living room
- Features: Fireplace
- Level: First
- Dimensions: 21 x 11
Recreation
- Level: Basement
Heating
- Forced Air, Gas
Cooling
- None
Appliances
- Laundry: In Basement
Features
- Built-in Features, Walk-In Closet(s)
- Basement: Full,Partially Finished,Sump Pump
- Number of fireplaces: 1
- Fireplace features: Decorative
Interior area
- Total structure area: 1,198
- Total interior livable area: 1,198 sqft
- Finished area above ground: 1,198
- Finished area below ground: 0
Property
Parking
- Total spaces: 2
- Parking features: Garage
- Garage spaces: 2
Features
- Levels: Two
- Stories: 2
- Patio & porch: Covered, Front Porch
- Fencing: Chain Link,Partial
Lot
- Size: 3,998 Square Feet
Details
- Parcel number: 11116128
- Special conditions: Standard
Construction
Type & style
- Home type: SingleFamily
- Architectural style: Colonial
- Property subtype: Single Family Residence
Materials
- Aluminum Siding
- Roof: Asphalt
Condition
- Year built: 1915
Utilities & green energy
- Sewer: Public Sewer
- Water: Public
Community & HOA
Community
- Features: Other, Playground
- Subdivision: Model Village Resub
HOA
- Has HOA: No
Location
- Region: Cleveland
Financial & listing details
- Price per square foot: $60/sqft
- Tax assessed value: $20,000
- Annual tax amount: $1,352
- Date on market: 11/5/2024
- Cumulative days on market: 126 days
- Listing terms: Cash,Conventional,FHA 203(b),FHA 203(k)
Price history
| Date | Event | Price |
|---|---|---|
| 1/3/2025 | Sold | $71,450-4.7%$60/sqft |
Source:  MLS Now #5082742 Report a problem MLS Now #5082742 Report a problem | ||
| 12/18/2024 | Pending sale | $75,000$63/sqft |
Source: MLS Now #5082742 Report a problem | ||
| 11/17/2024 | Contingent | $75,000$63/sqft |
Source: MLS Now #5082742 Report a problem | ||
| 11/13/2024 | Price change | $75,000-6.3%$63/sqft |
Source: MLS Now #5082742 Report a problem | ||
| 11/5/2024 | Listed for sale | $80,000$67/sqft |
Source: MLS Now #5082742 Report a problem | ||
| 10/11/2024 | Listing removed | $80,000$67/sqft |
Source: MLS Now #5061493 Report a problem | ||
| 9/30/2024 | Listing removed | $80,000$67/sqft |
Source: MLS Now #5061493 Report a problem | ||
| 9/26/2024 | Contingent | $80,000$67/sqft |
Source: MLS Now #5061493 Report a problem | ||
| 9/17/2024 | Price change | $80,000-7%$67/sqft |
Source: MLS Now #5061493 Report a problem | ||
| 9/10/2024 | Price change | $86,000-4.4%$72/sqft |
Source: MLS Now #5061493 Report a problem | ||
| 8/29/2024 | Listed for sale | $90,000$75/sqft |
Source: MLS Now #5061493 Report a problem | ||
| 8/19/2024 | Contingent | $90,000$75/sqft |
Source: MLS Now #5061493 Report a problem | ||
| 8/13/2024 | Listed for sale | $90,000$75/sqft |
Source: MLS Now #5061493 Report a problem | ||
| 8/12/2024 | Listing removed | -- |
Source: MLS Now #5058486 Report a problem | ||
| 8/2/2024 | Listed for sale | $90,000+221.4%$75/sqft |
Source: MLS Now #5058486 Report a problem | ||
| 3/29/2024 | Sold | $28,000-6.4%$23/sqft |
Source: MLS Now #4501642 Report a problem | ||
| 3/4/2024 | Pending sale | $29,900$25/sqft |
Source: MLS Now #4501642 Report a problem | ||
| 2/22/2024 | Price change | $29,900-14.3%$25/sqft |
Source: MLS Now #4501642 Report a problem | ||
| 2/7/2024 | Price change | $34,900-22.3%$29/sqft |
Source: MLS Now #4501642 Report a problem | ||
| 1/30/2024 | Listed for sale | $44,900+124.5%$37/sqft |
Source: MLS Now #4501642 Report a problem | ||
| 12/20/2023 | Sold | $20,000-63.6%$17/sqft |
Source: Public Record Report a problem | ||
| 12/20/2023 | Listed for sale | $54,900$46/sqft |
Source: MLS Now #4501642 Report a problem | ||
Public tax history
| Year | Property taxes | Tax assessment |
|---|---|---|
| 2025 | $469 +0% | $7,000 |
| 2024 | $469 -23.6% | $7,000 -11.5% |
| 2023 | $613 +2.8% | $7,910 |
| 2022 | $597 +1% | $7,910 |
| 2021 | $591 +5.5% | $7,910 +22.1% |
| 2020 | $560 +5.6% | $6,480 |
| 2019 | $530 +2.8% | $6,480 |
| 2018 | $516 -39% | $6,480 -36.8% |
| 2017 | $846 +0.8% | $10,260 |
| 2016 | $839 | $10,260 |
| 2015 | $839 -10.2% | $10,260 -9.8% |
| 2014 | $935 +1.8% | $11,380 |
| 2013 | $918 +3.1% | $11,380 |
| 2012 | $890 +5.8% | $11,380 -18.7% |
| 2011 | $842 +0.2% | $14,000 |
| 2010 | $840 -21.7% | $14,000 -22.4% |
| 2009 | $1,074 -7.5% | $18,030 -12% |
| 2008 | $1,161 +3.3% | $20,480 |
| 2007 | $1,123 +0.1% | $20,480 |
| 2006 | $1,122 +3% | $20,480 +8.3% |
| 2005 | $1,090 -1.3% | $18,910 |
| 2004 | $1,104 +106.8% | $18,910 |
| 2003 | $534 +34.5% | $18,910 +18% |
| 2002 | $397 -74.7% | $16,030 |
| 2001 | $1,566 +4.5% | $16,030 |
| 2000 | $1,499 | $16,030 |
Find assessor info on the county website
Neighborhood: Forest Hills
Nearby homes
- $75,8004 bd2 ba2.1k sqft12415 Gruss Ave, Cleveland, OH 44108Off Market
- $14,2003 bd1 ba1.2k sqft407 E 124th St, Cleveland, OH 44108Off Market
- $5,0004 bd2 ba2.6k sqft12417 Gruss Ave, Cleveland, OH 44108Off Market
- $88,2704 bd2 ba2.7k sqft411 E 124th St, Cleveland, OH 44108Sold
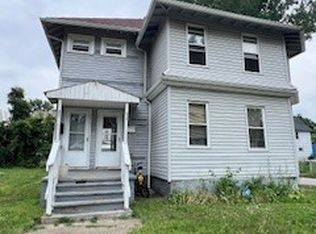
- $68,0003 bd1 ba1.1k sqft405 E 124th St, Cleveland, OH 44108Off Market
- $42,4004 bd1 ba1.1k sqft12412 Iowa Ave, Cleveland, OH 44108Off Market
- $60,0004 bd2 ba1.8k sqft12414 Iowa Ave, Cleveland, OH 44108Sold
- $70,8003 bd1 ba1.2k sqft12421 Gruss Ave, Cleveland, OH 44108Off Market
Nearby schools
GreatSchools rating
- 3/10Glenville High SchoolGrades: 2,8-12Distance: 0.7 mi
- 5/10Kenneth W Clement Boys Leadership AcademyGrades: PK-8Distance: 0.8 mi
- 3/10Stephanie Tubbs Jones SchoolGrades: PK-8Distance: 0.9 mi
Schools provided by the listing agent
- District: Cleveland Municipal - 1809
Source: MLS Now. This data may not be complete. We recommend contacting the local school district to confirm school assignments for this home.
Get a cash offer in 3 minutes
Find out how much your home could sell for in as little as 3 minutes with a no-obligation cash offer.
Estimated market value
$80,200
Get a cash offer in 3 minutes
Find out how much your home could sell for in as little as 3 minutes with a no-obligation cash offer.
Estimated market value
$80,200
- Ohio
- Cuyahoga County
- Cleveland
- 44108
- Forest Hills
- 12409 Gruss Ave
Nearby cities
Nearby neighborhoods
Nearby zip codes
Other Cleveland Topics
