FOUR BEDROOM, 3.5 BATH, HEATED (solar & electric), SALT WATER POOL HOME w/HOME WARRANTY IN HAMMOCK POINTE*** Welcome to 12409 Hammock Pointe Circle. This meticulously crafted home, built by Taylor Morrison, offers an impressive 2,779 square feet of living space, with 4 bedrooms, 3.5 bathrooms, and a side-entry garage. Hammock Pointe's reputation for large lots means you'll have plenty of space to enjoy outdoor activities and create your own private haven. The first floor features a master bedroom, providing convenience and privacy, with an en-suite bathroom that offers a retreat-like experience. The master suite is the perfect sanctuary to unwind and recharge. The kitchen is a chef's dream, featuring granite countertops, 42" custom cabinetry, stainless steel appliances, and more! Whip up culinary delights while enjoying the elegant design and functionality of this well-appointed space. Venture to the second floor, where you'll find three generously sized bedrooms, two full bathrooms, and a huge family room. This setup is ideal for accommodating family members, guests, or creating versatile spaces to suit your needs. Step outside, and you'll discover the heated pool (the pool has a solar heater, for the months when solar is feasible, and an electric heater for the months solar is not enough) perfect for relaxing or entertaining guests all year round. The screened enclosure allows you to enjoy the beauty of the outdoors without any inconveniences.
Sold for $605,000
$605,000
12409 HAMMOCK POINTE CIRCLE, CLERMONT, FL 34711
4beds
2,779sqft
Single Family Residence
Built in 2014
0.27 Acres Lot
$615,200 Zestimate®
$218/sqft
$4,100 Estimated rent
Home value
$615,200
$584,000 - $646,000
$4,100/mo
Zestimate® history
Owner options
List your home for rent
$4,100/mo
Rent Zestimate®
Find your next renter with Zillow Rental Manager. Plus, with online applications, you can quickly screen prospective tenants – for free.
$4,100/mo
Rent Zestimate®
Refinance and save
$4,093/mo
Est. payment
Refinancing to a lower rate could help reduce your monthly payments and save thousands over the life of the loan.
$4,093/mo
Est. payment
Explore your selling options
Work with a Zillow partner agent
Leverage their expertise and Zillow's premium Showcase listings to get your home seen by more buyers.
Get startedList with your own agent
Get your home in front of millions of buyers by listing it on Zillow.
Learn how to do itSell it yourself
Take full control of how buyers see your home on Zillow by listing For Sale by Owner (FSBO).
List your homeWhat's special
Screened enclosureElectric heaterEn-suite bathroomNatural gas availabilityMaster suiteSpacious lotsExceptional hammock pointe residence
Zillow last checked:
Listing updated:
Listed by:
Joe Cooper 352-874-5764,
RE/MAX TITANIUM GROUP 352-241-6363
Bought with:
Crystal Eisen, 3058459
PLATINUM REALTY GROUP FLORIDA INC
Source: Stellar MLS,MLS#: G5072722 Originating MLS: Lake and Sumter
Originating MLS: Lake and Sumter
Facts & features
Interior
Bedrooms & bathrooms
- Bedrooms: 4
- Bathrooms: 4
- Full bathrooms: 3
- 1/2 bathrooms: 1
Rooms
- Room types: Attic, Bonus Room, Breakfast Room Separate, Utility Room
Primary bedroom
- Features: En Suite Bathroom, Walk-In Closet(s)
- Level: First
- Dimensions: 12x16
Bedroom 2
- Level: Second
- Dimensions: 12x11
Bedroom 3
- Level: Second
- Dimensions: 12x12
Bedroom 4
- Level: Second
- Dimensions: 11x10
Balcony porch lanai
- Level: First
- Dimensions: 16x8
Bonus room
- Features: No Closet
- Level: Second
- Dimensions: 16x17
Dinette
- Level: First
- Dimensions: 9x9
Dining room
- Level: First
- Dimensions: 11x11
Great room
- Level: First
- Dimensions: 16x15
Kitchen
- Features: Pantry
- Level: First
- Dimensions: 10x10
Heating
- Central
Cooling
- Central Air
Appliances
- Included: Dishwasher, Disposal, Dryer, Microwave, Range, Refrigerator, Washer
- Laundry: Inside, Laundry Room
Features
- Ceiling Fan(s), Eating Space In Kitchen, High Ceilings, Kitchen/Family Room Combo, Primary Bedroom Main Floor, Open Floorplan, Solid Surface Counters, Solid Wood Cabinets, Split Bedroom, Stone Counters, Thermostat, Walk-In Closet(s)
- Flooring: Ceramic Tile
- Doors: Sliding Doors
- Has fireplace: No
Interior area
- Total structure area: 3,678
- Total interior livable area: 2,779 sqft
Property
Parking
- Total spaces: 2
- Parking features: Driveway, Garage Door Opener, Garage Faces Side, Ground Level
- Attached garage spaces: 2
- Has uncovered spaces: Yes
Features
- Levels: Two
- Stories: 2
- Patio & porch: Covered, Enclosed, Front Porch, Rear Porch, Screened
- Exterior features: Irrigation System, Lighting, Rain Gutters
- Has private pool: Yes
- Pool features: Deck, Gunite, Heated, In Ground, Salt Water, Screen Enclosure, Solar Heat
Lot
- Size: 0.27 Acres
- Features: In County, Landscaped, Oversized Lot
- Residential vegetation: Mature Landscaping, Trees/Landscaped
Details
- Parcel number: 062326040000001500
- Special conditions: None
Construction
Type & style
- Home type: SingleFamily
- Property subtype: Single Family Residence
Materials
- Block, Stucco
- Foundation: Slab
- Roof: Shingle
Condition
- New construction: No
- Year built: 2014
Details
- Builder name: TAYLOR MORRISON
- Warranty included: Yes
Utilities & green energy
- Sewer: Public Sewer
- Water: Public
- Utilities for property: BB/HS Internet Available, Cable Available, Electricity Connected, Natural Gas Connected, Phone Available, Public, Sewer Connected, Street Lights, Underground Utilities, Water Connected
Community & HOA
Community
- Features: Deed Restrictions, Park, Playground, Pool, Sidewalks
- Pet fee: $0 monthly
- Subdivision: HAMMOCK POINTE
HOA
- Has HOA: Yes
- Amenities included: Playground, Pool
- Services included: Community Pool, Pool Maintenance
- HOA fee: $83 monthly
- HOA name: Southwest Property Management/Gary Comstock
- HOA phone: 407-656-1081
Location
- Region: Clermont
Financial & listing details
- Price per square foot: $218/sqft
- Tax assessed value: $474,323
- Annual tax amount: $3,587
- Date on market: 9/1/2023
- Cumulative days on market: 51 days
- Listing terms: Cash,Conventional,FHA,VA Loan
- Ownership: Fee Simple
- Total actual rent: 0
- Electric utility on property: Yes
- Road surface type: Paved, Asphalt
Price history
| Date | Event | Price |
|---|---|---|
| 11/29/2023 | Sold | $605,000-5.5%$218/sqft |
Source:  Stellar MLS #G5072722 Report a problem Stellar MLS #G5072722 Report a problem | ||
| 10/22/2023 | Pending sale | $639,890$230/sqft |
Source: Stellar MLS #G5072722 Report a problem | ||
| 9/28/2023 | Price change | $639,8900%$230/sqft |
Source: Stellar MLS #G5072722 Report a problem | ||
| 9/16/2023 | Price change | $639,900-1.5%$230/sqft |
Source: Stellar MLS #G5072722 Report a problem | ||
| 9/1/2023 | Listed for sale | $649,900+94%$234/sqft |
Source: Stellar MLS #G5072722 Report a problem | ||
| 3/29/2017 | Sold | $335,000$121/sqft |
Source: Public Record Report a problem | ||
| 2/20/2017 | Pending sale | $335,000$121/sqft |
Source: CENTURY 21 Professional Group, Inc #O5488747 Report a problem | ||
| 2/7/2017 | Listed for sale | $335,000+31.4%$121/sqft |
Source: CENTURY 21 Professional Group, Inc #O5488747 Report a problem | ||
| 11/12/2014 | Sold | $255,000-8.8%$92/sqft |
Source: Public Record Report a problem | ||
| 8/6/2014 | Listing removed | $279,683$101/sqft |
Source: Taylor Morrison Report a problem | ||
| 7/24/2014 | Listed for sale | $279,683$101/sqft |
Source: Taylor Morrison Report a problem | ||
Public tax history
| Year | Property taxes | Tax assessment |
|---|---|---|
| 2025 | $6,473 -7.2% | $474,323 -7.1% |
| 2024 | $6,974 +82% | $510,507 +79.7% |
| 2023 | $3,833 +6.9% | $284,030 +3% |
| 2022 | $3,587 +0.5% | $275,760 +3% |
| 2021 | $3,569 +0.5% | $267,735 +1.4% |
| 2020 | $3,551 -2.5% | $264,039 +2.3% |
| 2019 | $3,642 +2.1% | $258,103 -0.2% |
| 2018 | $3,569 | $258,532 +8.2% |
| 2017 | $3,569 +9.1% | $239,032 -0.2% |
| 2016 | $3,272 -2.3% | $239,461 +9.4% |
| 2015 | $3,350 +324.8% | $218,935 +681.9% |
| 2014 | $789 +108.8% | $28,000 |
| 2013 | $378 +3.2% | $28,000 |
| 2012 | $366 +26.8% | $28,000 +43.6% |
| 2011 | $289 | $19,500 |
Find assessor info on the county website
Neighborhood: 34711
Nearby homes
- $481,0004 bd2 ba2.3k sqft12413 Hammock Pointe Cir, Clermont, FL 34711Off Market

- $479,2004 bd2 ba2.3k sqft12405 Hammock Pointe Cir, Clermont, FL 34711Off Market
- $394,4003 bd2 ba1.6k sqft11616 Old Quarry Dr, Clermont, FL 34711Off Market

- $525,2004 bd3 ba2.8k sqft11620 Old Quarry Dr, Clermont, FL 34711Off Market
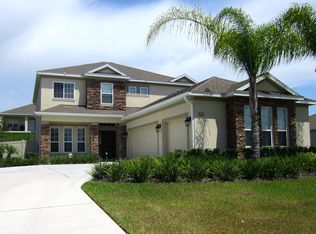
- $459,3004 bd2 ba2.3k sqft11612 Old Quarry Dr, Clermont, FL 34711Off Market
- $471,5004 bd2 ba2.3k sqft12401 Hammock Pointe Cir, Clermont, FL 34711Off Market
- $455,0004 bd2 ba2.3k sqft12417 Hammock Pointe Cir, Clermont, FL 34711Sold
- $484,2004 bd2 ba2.3k sqft12408 Hammock Pointe Cir, Clermont, FL 34711Off Market
Nearby schools
GreatSchools rating
- 7/10Pine Ridge Elementary SchoolGrades: PK-5Distance: 2.8 mi
- 8/10East Ridge Middle SchoolGrades: 6-8Distance: 2.3 mi
- 5/10East Ridge High SchoolGrades: 9-12Distance: 2.5 mi
Get a cash offer in 3 minutes
Find out how much your home could sell for in as little as 3 minutes with a no-obligation cash offer.
Estimated market value
$615,200
Get a cash offer in 3 minutes
Find out how much your home could sell for in as little as 3 minutes with a no-obligation cash offer.
Estimated market value
$615,200
- Florida
- Lake County
- Clermont
- 34711
- 12409 HAMMOCK POINTE CIRCLE
Nearby cities
Nearby zip codes
Other Clermont Topics
