**NEW LISTING- FORMER MODEL HOME** Welcome to 12409 Kibbie Lake Way, situated in SUNRIDGE PARK, and tucked into an enclave of homes, which are all SINGLE STORY, on Larger Lot Sizes! This home boast 2,597-Sqft, 3(4)-BD 2-Full Bath Formal Dining Room Great Room Concept Oversized Gas Log Fireplace Oversized Laundry Room, w/Upper & Lower Cabinet, Sink, and Window for natural light! When you walk into this free flowing single story home, you will notice all the windows looking onto the 8,540-Sqft fully lush, landscaped yard, retractable awning patio cover, Gazebo, Tool Shed, Water Fountain and so much more. The Kitchen is large, w/GE Profile Appliances, Cabinets & Storage galore, Large Island w/seating for 4. The office/Den could also be a 4th Bedroom. The front bedroom is ultra large at 15x15, w/Walk In Closet! The Primary Suite is 21x14. Primary Bathroom has oversized soaking tub, step-in shower, built in vanity counter, double sinks, and so much more. 3-Car Side by Side Garage, loaded with Built-In Cabinets, Overhead Storage, gives you ample room to park your vehicles, EV CHARGER! EXTRA UPGRADES include, Crown Molding, Plantation Shutters, Built In Cabinets, Stone & Tile Work, and 9' Ceilings make this home a WINNER. SEE IT THIS WEEKEND, it won't last!!
Closed
$719,000
12409 Kibbie Lake Way, Rancho Cordova, CA 95742
3beds
2,597sqft
Single Family Residence
Built in 2012
8,542 Square Feet Lot
$715,600 Zestimate®
$277/sqft
$2,708 Estimated rent
Home value
$715,600
$651,000 - $787,000
$2,708/mo
Zestimate® history
Owner options
List your home for rent
$2,708/mo
Rent Zestimate®
Find your next renter with Zillow Rental Manager. Plus, with online applications, you can quickly screen prospective tenants – for free.
$2,708/mo
Rent Zestimate®
Refinance and save
$4,593/mo
Est. payment
Refinancing to a lower rate could help reduce your monthly payments and save thousands over the life of the loan.
$4,593/mo
Est. payment
Explore your selling options
Work with a Zillow partner agent
Leverage their expertise and Zillow's premium Showcase listings to get your home seen by more buyers.
Get startedList with your own agent
Get your home in front of millions of buyers by listing it on Zillow.
Learn how to do itSell it yourself
Take full control of how buyers see your home on Zillow by listing For Sale by Owner (FSBO).
List your homeWhat's special
Cabinets and storage galoreWalk in closetLarger lot sizesPrimary suiteOversized soaking tubCrown moldingBuilt-in cabinets
Zillow last checked:
Listing updated:
Listed by:
Harold Frink DRE #01296862 916-718-7807,
Prime Focus Realty
Bought with:
Rick Spencer, DRE #01290064
Realty ONE Group Complete
Source: MetroList Services of CA,MLS#: 225123189Originating MLS: MetroList Services, Inc.
Facts & features
Interior
Bedrooms & bathrooms
- Bedrooms: 3
- Bathrooms: 2
- Full bathrooms: 2
Rooms
- Room types: Master Bathroom, Master Bedroom, Office, Great Room, Kitchen, Laundry, Living Room
Primary bathroom
- Features: Shower Stall(s), Double Vanity, Soaking Tub, Stone, Tile, Walk-In Closet 2+, Window
Dining room
- Features: Formal Room, Space in Kitchen
Kitchen
- Features: Breakfast Area, Pantry Cabinet, Granite Counters, Kitchen Island, Stone Counters
Heating
- Central, Fireplace(s), Natural Gas
Cooling
- Ceiling Fan(s), Central Air
Appliances
- Included: Gas Cooktop, Built-In Gas Oven, Gas Water Heater, Range Hood, Ice Maker, Dishwasher, Disposal, Microwave, Double Oven, Plumbed For Ice Maker, Dryer, Washer
- Laundry: Laundry Room, Cabinets, Sink, Inside, Inside Room
Features
- Flooring: Carpet, Tile
- Number of fireplaces: 1
- Fireplace features: Living Room, Gas Log
Interior area
- Total interior livable area: 2,597 sqft
Property
Parking
- Total spaces: 3
- Parking features: Attached, Electric Vehicle Charging Station(s), Garage Door Opener, Garage Faces Front
- Attached garage spaces: 3
Features
- Stories: 1
- Fencing: Back Yard,Wood,Fenced,Masonry
Lot
- Size: 8,542 Square Feet
- Features: Auto Sprinkler F&R, Curb(s)/Gutter(s), Shape Regular, Landscape Back, Landscape Front
Details
- Additional structures: Gazebo, Shed(s), Storage
- Parcel number: 06708500360000
- Zoning description: RD-4
- Special conditions: Standard
Construction
Type & style
- Home type: SingleFamily
- Architectural style: Mediterranean
- Property subtype: Single Family Residence
Materials
- Stone, Stucco, Frame, Wood
- Foundation: Concrete, Slab
- Roof: Cement,Tile
Condition
- Year built: 2012
Details
- Builder name: Woodside Homes
Utilities & green energy
- Sewer: Public Sewer
- Water: Meter on Site, Water District
- Utilities for property: Public, Cable Connected, Sewer In & Connected, Internet Available, Underground Utilities, Natural Gas Connected
Community & HOA
Location
- Region: Rancho Cordova
Financial & listing details
- Price per square foot: $277/sqft
- Tax assessed value: $544,307
- Annual tax amount: $7,854
- Price range: $718.9K - $719K
- Date on market: 9/19/2025
Price history
| Date | Event | Price |
|---|---|---|
| 12/16/2025 | Sold | $719,000+0%$277/sqft |
Source: MetroList Services of CA #225123189 Report a problem | ||
| 11/11/2025 | Pending sale | $718,888$277/sqft |
Source: MetroList Services of CA #225123189 Report a problem | ||
| 11/2/2025 | Price change | $718,888-4.1%$277/sqft |
Source: MetroList Services of CA #225123189 Report a problem | ||
| 9/19/2025 | Listed for sale | $750,000+59.9%$289/sqft |
Source: MetroList Services of CA #225123189 Report a problem | ||
| 3/17/2017 | Sold | $469,000+10%$181/sqft |
Source: MetroList Services of CA #17002954 Report a problem | ||
| 8/16/2015 | Listing removed | $426,500$164/sqft |
Source: Coldwell Banker Residential Brokerage - Sacramento-Sierra Oaks #15052415 Report a problem | ||
| 8/9/2015 | Listed for sale | $426,500+2.8%$164/sqft |
Source: Coldwell Banker Residential Brokerage - Sacramento-Sierra Oaks #15052415 Report a problem | ||
| 7/26/2013 | Sold | $415,000$160/sqft |
Source: Public Record Report a problem | ||
| 6/7/2013 | Pending sale | $415,000$160/sqft |
Source: Coldwell Banker Residential Brokerage - Sacramento-Sierra Oaks #13017729 Report a problem | ||
| 4/4/2013 | Listed for sale | $415,000+53.7%$160/sqft |
Source: Coldwell Banker Residential Brokerage - Sacramento-Sierra Oaks #13017729 Report a problem | ||
| 2/19/2011 | Listing removed | $269,990$104/sqft |
Source: Agent:20846 #120601826 Report a problem | ||
| 1/27/2011 | Price change | $269,990+8%$104/sqft |
Source: Agent:20846 #120601826 Report a problem | ||
| 12/19/2010 | Price change | $249,990-11.3%$96/sqft |
Source: Agent:20846 #120601826 Report a problem | ||
| 11/22/2010 | Price change | $281,990-33.6%$109/sqft |
Source: Agent:20846 #120601826 Report a problem | ||
| 10/29/2010 | Price change | $424,374+50.5%$163/sqft |
Source: Agent:20846 #120601826 Report a problem | ||
| 8/19/2010 | Price change | $281,990-33.6%$109/sqft |
Source: Agent:20846 #120601822 Report a problem | ||
| 8/18/2010 | Price change | $424,374+50.5%$163/sqft |
Source: Agent:20846 #120601822 Report a problem | ||
| 8/3/2010 | Price change | $281,990-33.6%$109/sqft |
Source: Agent:20846 #120601822 Report a problem | ||
| 7/31/2010 | Listed for sale | $424,374+1.7%$163/sqft |
Source: Agent:20846 #120601822 Report a problem | ||
| 4/28/2010 | Listing removed | $417,483$161/sqft |
Source: Woodside Group #us1804905 Report a problem | ||
| 9/19/2009 | Listed for sale | $417,483$161/sqft |
Source: Woodside Group #us1804905 Report a problem | ||
| 8/18/2009 | Listing removed | $417,483$161/sqft |
Source: Woodside Group #us1804905 Report a problem | ||
| 7/28/2009 | Listed for sale | $417,483-27.9%$161/sqft |
Source: Woodside Group #us1804905 Report a problem | ||
| 2/20/2007 | Sold | $579,000$223/sqft |
Source: Public Record Report a problem | ||
Public tax history
| Year | Property taxes | Tax assessment |
|---|---|---|
| 2025 | $7,854 +0.8% | $544,307 +2% |
| 2024 | $7,791 +2.3% | $533,635 +2% |
| 2023 | $7,612 +1.4% | $523,173 +2% |
| 2022 | $7,507 +0.7% | $512,916 +2% |
| 2021 | $7,457 +1.2% | $502,860 +1% |
| 2020 | $7,365 +1.7% | $497,705 +2% |
| 2019 | $7,244 -7.2% | $487,947 +2% |
| 2018 | $7,809 +7.5% | $478,380 +9.1% |
| 2017 | $7,261 +4.4% | $438,338 +2% |
| 2016 | $6,958 +4% | $429,744 +1.5% |
| 2015 | $6,692 | $423,290 +2% |
| 2014 | $6,692 | $415,000 +18.4% |
| 2013 | -- | $350,363 +9% |
| 2012 | -- | $321,434 -8% |
| 2011 | -- | $349,385 |
| 2010 | -- | $349,385 -27.9% |
| 2008 | -- | $484,275 +377.5% |
| 2007 | -- | $101,422 +2% |
| 2006 | -- | $99,434 |
Find assessor info on the county website
Neighborhood: Sunridge Park
Nearby homes
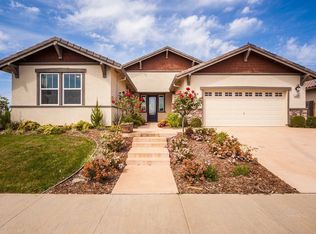
- $668,5004 bd3 ba2.1k sqft12405 Kibbie Lake Way, Rancho Cordova, CA 95742Off Market
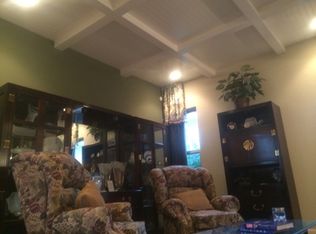
- $775,0004 bd3 ba2.9k sqft12413 Kibbie Lake Way, Rancho Cordova, CA 95742Off Market
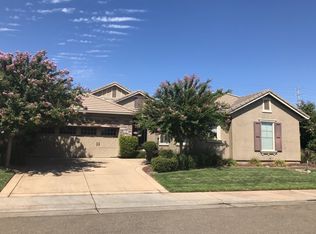
- $887,2005 bd3 ba3.4k sqft12417 Kibbie Lake Way, Rancho Cordova, CA 95742Off Market
- $696,5003 bd2 ba2.5k sqft4075 Quarter Dome Cir, Rancho Cordova, CA 95742Off Market
- $764,7003 bd2 ba2.5k sqft4076 Quarter Dome Cir, Rancho Cordova, CA 95742Off Market
- $745,3003 bd2 ba2.2k sqft12421 Kibbie Lake Way, Rancho Cordova, CA 95742Off Market
- $745,8004 bd3 ba2.9k sqft4071 Quarter Dome Cir, Rancho Cordova, CA 95742Off Market
- $576,0004 bd2 ba1.9k sqft12391 El Portal Way, Rancho Cordova, CA 95742Off Market
Nearby schools
GreatSchools rating
- 9/10Sunrise Elementary SchoolGrades: K-6Distance: 1.5 mi
- 8/10Katherine L. Albiani Middle SchoolGrades: 7-8Distance: 11.5 mi
- 9/10Pleasant Grove High SchoolGrades: 9-12Distance: 11.6 mi
Get a cash offer in 3 minutes
Find out how much your home could sell for in as little as 3 minutes with a no-obligation cash offer.
Estimated market value
$715,600
Get a cash offer in 3 minutes
Find out how much your home could sell for in as little as 3 minutes with a no-obligation cash offer.
Estimated market value
$715,600
- California
- Sacramento County
- Rancho Cordova
- 95742
- Sunridge Park
- 12409 Kibbie Lake Way
Nearby cities
Nearby neighborhoods
Nearby zip codes
Other Rancho Cordova Topics
