Skip main navigation
For sale
  • $2,150,000

    12409 Lucas Ln, Anchorage, KY 40223

    5beds
    5,707sqft
    : 
    Loading
    Get pre-qualified
    Single Family Residence
    Built in 1982
    5 Acres Lot
    $-- Zestimate®
    $377/sqft
    $-- HOA

    What's special

    Ge monogram wall ovenHeated gunite poolTwo islandsExpansive walk-through closetLofted sitting areaThree-season screened porchGranite countertops
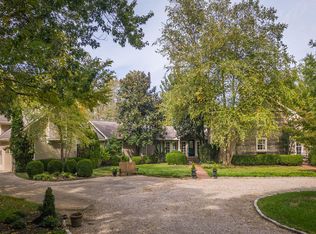
    Set along a picturesque lane in the Anchorage School District, 12409 Lucas Lane presents a rare five-acre setting defined by open space and a sense of quiet distinction. This five-bedroom residence is anchored by a gracious foyer with a curved staircase, leading to a series of well-proportioned living spaces including a formal living room with gas fireplace, a refined dining room with wainscoting, and an expansive great room with a stone fireplace that opens to a three-season screened porch. At the heart of the home, the chef's kitchen is both functional and inviting, featuring a four-burner gas Wolf range with griddle, GE Monogram wall oven, Sub-Zero refrigerator, granite countertops, two islands, and an adjoining sitting room that creates a natural gathering space. The main-level primary suite offers a quiet retreat with direct access to the back patio, a lofted sitting area, and a spa-inspired bath with soaking tub, marble-tiled shower, dual vanities, and an expansive walk-through closet. Upstairs, four additional bedrooms and two updated full baths provide comfortable accommodations, while the outdoor spaces elevate the property even further. A heated gunite pool, basketball court adaptable for pickleball, and a barn with workspace and parking for two create a setting equally suited for recreation and everyday living. The backyard is designed for effortless entertaining with a stone patio, pergola, and a built-in grill, while a spring-fed pond welcomes you at the front of the property. A distinctive offering with land, amenities, and location rarely found together.
    78 days
    |
    1,580
    |
    52
    |

    Zillow last checked:

    Listing updated:

    Listed by:

    Melanie Galloway & Associates 502-291-9210,

    Lenihan Sotheby's Int'l Realty

    Source: Metro Search Inc. LLC DBA Apex MLS,MLS#: 1715097MLS Logo

    Loading...

      Facts & features

      Interior

      Bedrooms & bathrooms
      • Bedrooms: 5
      • Bathrooms: 5
      • Full bathrooms: 3
      • 1/2 bathrooms: 2
      Primary bedroom
      • Level: First
      Bedroom
      • Description: 4 Bedrooms on Second Floor
      • Level: Second
      Primary bathroom
      • Level: First
      Half bathroom
      • Level: First
      Half bathroom
      • Level: First
      Full bathroom
      • Level: Second
      Full bathroom
      • Level: Second
      Dining room
      • Level: First
      Family room
      • Description: w/ Wet Bar and Fireplace
      • Level: Basement
      Foyer
      • Level: First
      Great room
      • Level: First
      Gym
      • Level: Basement
      Kitchen
      • Level: First
      Laundry
      • Level: First
      Living room
      • Description: Formal
      • Level: First
      Loft
      • Description: In Primary Bedroom
      • Level: Second
      Other
      • Description: Bonus Room
      • Level: Basement
      Sitting room
      • Description: Opens to Kitchen
      • Level: First
      Heating
      • Natural Gas
      Cooling
      • Central Air
      Features
      • Basement: Partially Finished
      • Number of fireplaces: 3
      Interior area
      • Total structure area: 4,688
      • Total interior livable area: 5,707 sqft
      • Finished area above ground: 4,688
      • Finished area below ground: 1,019
      Video & virtual tour

      Property

      Parking
      • Total spaces: 3
      • Parking features: Attached, Entry Side
      • Attached garage spaces: 3
      Features
      • Stories: 2
      • Patio & porch: Patio, Porch
      • Has private pool: Yes
      • Pool features: In Ground
      • Fencing: Other
      Lot
      • Size: 5 Acres
      • Features: Pond on Lot, Cleared, Level
      Details
      • Additional structures: Barn(s), Pergola
      • Parcel number: 21171400010000

      Construction

      Type & style
      • Home type: SingleFamily
      • Architectural style: Traditional
      • Property subtype: Single Family Residence
      Materials
      • Brick Veneer
      • Foundation: Concrete Perimeter
      • Roof: Shingle
      Condition
      • Year built: 1982

      Utilities & green energy

      • Sewer: Septic Tank
      • Water: Public
      • Utilities for property: Electricity Connected, Natural Gas Connected

      Community & HOA

      Community
      • Subdivision: Anchorage
      HOA
      • Has HOA: No
      Location
      • Region: Anchorage

      Financial & listing details

      • Price per square foot: $377/sqft
      • Tax assessed value: $1,188,040
      • Annual tax amount: $4,601
      • Date on market: 4/21/2026
      • Electric utility on property: Yes

        Estimated market value

        Not available

        Estimated sales range

        Not available

        Not available

        Price history

        DateEventPrice
        4/21/2026Listed for sale$2,150,000$377/sqft
        Source: Metro Search Inc. LLC DBA Apex MLS #1715097 Report a problem

        Public tax history

        YearProperty taxesTax assessment
        2024$4,601 -2.7%$1,188,040
        2023$4,728 -0.3%$1,188,040
        2022$4,740 +7.8%$1,188,040 +24%
        2021$4,397 +15.6%$958,180
        2020$3,804 $958,180
        2019$3,804 +1.7%$958,180
        2018$3,742 $958,180
        2017$3,742 -58.1%$958,180 +7.2%
        2013$8,936 $893,580
        2011$8,936 $893,580
        2010$8,936 $893,580
        2009$8,936 $893,580

        Find assessor info on the county website

        Monthly payment

        Est. payment

        Payment breakdown

        Explore the cost of this home by adjusting the details. Changes won't be saved.
        All calculations are estimates and provided by Zillow, Inc. for informational purposes only. Actual amounts may vary.
        HOA fees may include property taxes on listings classified as Co-Ops. Contact the listing agent and/or owner for fee details.
        Mortgage interest rates are dependent on a number of factors, including credit score, down payment, and repayment length. Interest rate data provided by Zillow Group Marketplace, Inc. as of 1/1/1970 from various mortgage lenders with which we have lead or other similar arrangements; the Estimated Payment is an average of those rates.
        See how much you could borrow to make a competitive offer.

        Climate risks

        Neighborhood: Anchorage

        Getting around

        14 / 100
        Car-Dependent
        29 / 100
        Somewhat Bikeable

        Nearby schools

        GreatSchools rating

        A local agent can set up tours, give advice and negotiate with sellers.

        Browse local experts

        Similar homes

        Skip to the end of the carouselSkip to the beginning of the carousel