Skip main navigation
Off market
  • $1,374,100

    12409 Macao Ct, Herndon, VA 20171

    4beds
    4,919sqft
    Detached
    Built in 1988
    0.83 Acres Lot
    $1,374,100 Zestimate®
    $279/sqft
    $5,828 Estimated rent

    Home value

    $1,374,100

    $1.31M - $1.46M

    $5,828/mo

    Zestimate® history
    Loading
    Loading...

    Owner options

    List your home for rent

    $5,828/mo

    Rent Zestimate®

    Find your next renter with Zillow Rental Manager. Plus, with online applications, you can quickly screen prospective tenants – for free.

    Learn more

    $5,828/mo

    Rent Zestimate®

    Refinance and save

    $8,542/mo

    Est. payment

    Refinancing to a lower rate could help reduce your monthly payments and save thousands over the life of the loan.

    See today's rates

    $8,542/mo

    Est. payment

    Explore your selling options

    Work with a Zillow partner agent

    Leverage their expertise and Zillow's premium Showcase listings to get your home seen by more buyers.

    Get started

    List with your own agent

    Get your home in front of millions of buyers by listing it on Zillow.

    Learn how to do it

    Sell it yourself

    Take full control of how buyers see your home on Zillow by listing For Sale by Owner (FSBO).

    List your home

    What's special

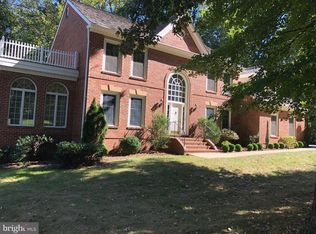
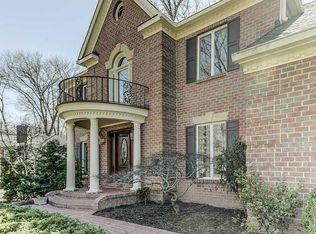
    When you turn into the driveway of this home, you know you're seeing a special property -- sited well back from the road on a slight rise in the over 3/4 acre lot, tastefully landscaped and backing to trees, this 4 bedroom 3.5 bath brick Colonial will take your breath away. So many tasteful renovations. A brick pathway leads to a fabulous entry, from the stunning front door with huge palladian window above, into a spacious 2-story foyer with gleaming hardwood floors and a striking staircase. To the left, a sunny study behind French doors. To the right, the living room opens to a formal dining room, with crown molding and chair rail details, plus a deep bay window. Both rooms walk out to a tiled sunroom, with 3 walls of floor to ceiling arched windows. Stunning!The kitchen/breakfast room/family room are open concept, with an easy flow across the back of the home. This large kitchen features recessed lighting, granite counters and island -- with cooktop and breakfast bar seating, and stainless steel appliances. More than enough counter and cabinet space to make cooking a breeze. Ceramic tile flooring here and in the roomy breakfast area, with another bay window. Step into the family room, with hardwood floors, vaulted ceiling and skylights, decorative fireplace, and door out to a composite deck with room for all your outside fun, plus a pergola for filtered shade in the heat of summer. Main floor laundry room and half bath, plus garage entry here, too.Upstairs is a master bedroom suite that's a true retreat! Palladian window and vaulted ceiling, hardwood floors, large sitting room (21x13!), plus walk-in closet and an exquisite master bath. Double vanities, footed soaking tub, frameless shower -- you're in heaven. Two secondary bedrooms and another spa-like bath complete this level. The fully finished lower level has carpeted recreation room, 4th bedroom and another full bath, plus large storage area. Other features include the two-car garage and elevator. Elevator too is handy if you need help with stairs but will be removed upon request.Location is wonderful, with Fox Mill shopping center just 1/2 mile away -- Giant, Starbucks, multiple dining choices (Thai, Italian, Sushi, Chinese, Subway and Glory Days!), and more. Reston Town Center and Frying Pan Park are each only 10 minutes drive, and commuting options on Dulles Toll Road and I66. This home is in Myterra, a super social neighborhood with multiple cul de sac parties every year, ladies night each month, Halloween and Holiday parties, and happy, helpful neighbors.

    This property is off market, which means it's not currently listed for sale or rent on Zillow. This may be different from what's available on other websites or public sources.

    Facts & features

    Interior

    Bedrooms & bathrooms
    • Bedrooms: 4
    • Bathrooms: 4
    • Full bathrooms: 3
    • 1/2 bathrooms: 1
    Heating
    • Forced air, Gas
    Cooling
    • Central
    Appliances
    • Included: Dishwasher, Dryer, Garbage disposal, Refrigerator, Washer
    Features
    • Kitchen Island, Recessed Lighting, Walk-In Closet(s), Eat-in Kitchen, Crown Molding, Formal/Separate Dining Room, Master Bath(s), Floor Plan - Traditional, Kitchen - Gourmet, Stall Shower
    • Flooring: Hardwood
    • Windows: Skylight(s), Window Treatments
    • Basement: Y
    • Has fireplace: Yes
    Interior area
    • Total interior livable area: 4,919 sqft
    • Finished area below ground: 1400

    Property

    Parking
    • Total spaces: 2
    • Parking features: Garage - Attached
    Features
    • Exterior features: Brick
    Lot
    • Size: 0.83 Acres
    Details
    • Parcel number: 0352100012
    • Special conditions: Standard

    Construction

    Type & style
    • Home type: SingleFamily
    • Architectural style: Colonial
    • Property subtype: Detached
    Materials
    • brick
    • Roof: Shake / Shingle
    Condition
    • Year built: 1988

    Community & HOA

    Location
    • Region: Herndon

    Financial & listing details

    • Price per square foot: $279/sqft
    • Tax assessed value: $1,135,290
    • Annual tax amount: $13,124

    Price history

    DateEventPrice
    3/31/2020Sold$960,000+1.2%$195/sqft
    Source: Public Record Report a problem
    2/28/2020Listed for sale$949,000+18.6%$193/sqft
    Source: Compass #VAFX1113484 Report a problem
    10/7/2014Sold$800,000$163/sqft
    Source: Public Record Report a problem
    8/29/2014Price change$800,000-8.6%$163/sqft
    Source: Weichert Realtors #FX8340161 Report a problem
    5/29/2014Price change$875,000-6.9%$178/sqft
    Source: Weichert Realtors #FX8340161 Report a problem
    5/7/2014Listed for sale$940,000$191/sqft
    Source: Weichert Realtors #FX8340161 Report a problem

    Public tax history

    YearProperty taxesTax assessment
    2025$13,124 +3.6%$1,135,290 +3.8%
    2024$12,666 +7.8%$1,093,270 +5%
    2023$11,752 +1.4%$1,041,400 +2.7%
    2022$11,592 $1,013,690 +9.5%
    2021-- $925,620 +4.8%
    2020$10,454 +2.9%$883,350 +2.9%
    2019$10,157 +4.2%$858,240 +4.2%
    2018$9,752 +6.4%$824,000 +4.4%
    2017$9,167 +0.2%$789,550
    2016$9,147 +3.8%$789,550
    2015$8,811 +2.8%$789,550 +2.6%
    2014$8,569 $769,540 +6.1%
    2013-- $725,120 +2.9%
    2012-- $704,360 -15.1%
    2011-- $829,570 +7%
    2010-- $775,020 -1.8%
    2009-- $789,400 -3.1%
    2008-- $814,630 +3.2%
    2007-- $789,510 +26.3%
    2003-- $625,240 +5%
    2002-- $595,465 +27%
    2001-- $468,870
    Find assessor info on the county website

    Neighborhood: Difficult Run

    Nearby schools

    GreatSchools rating
    Schools provided by the listing agent
    • Elementary: CROSSFIELD
    • Middle: CARSON
    • High: OAKTON
    • District: FAIRFAX COUNTY PUBLIC SCHOOLS

    Source: The MLS. This data may not be complete. We recommend contacting the local school district to confirm school assignments for this home.

    Get a cash offer in 3 minutes
    Find out how much your home could sell for in as little as 3 minutes with a no-obligation cash offer.
    Estimated market value
    $1,374,100
    Get a cash offer in 3 minutes
    Find out how much your home could sell for in as little as 3 minutes with a no-obligation cash offer.
    Estimated market value
    $1,374,100