Preferred settlement date of July 15, 2025 requested for This beautiful rambler located in sought after Bowie neighborhood, has no HOA and is close to outdoor malls, golf course, and other public attractions. Enjoy seamless triple access entrances to the 20ft x 18ft, Heated 2 car garage, or access the 4 car paved driveway from the front door of the home. Gorgeous Open Living Area, L shaped Foyer, 3 bed, 2 full baths, Billiard Room, Laundry Room and Kitchen with room for Table and Chairs a Transitional Seating Area with Picturesque views of the backyard. This Gem is located in the Middle of the block and sits on a 10,706+/- SQFT lot: with a wooded back drop and stream. Back yard is enclosed and fully fenced. Front and side yard provide complimentary street views. Enjoy the Remodeled eat-in Kitchen with beautiful oak cabinets, updated counters tops, stainless steel appliances with a state-of-the art double-drawer dishwasher, and stone tile floors. Stainless steel washer and dryer located in the Laundry Room. From the Kitchen enter the Spacious Open Living Area, features crown molding, warming fireplace and access to Bedrooms, Baths and Billiard Room, an Awesome Bonus to the home. Home has modern French-drain, homes down spouts drains away from the house. and home's roof is adorned with leaf guard gutters.
Sold for $504,000
$504,000
12409 Madeley Ln, Bowie, MD 20715
3beds
1,583sqft
Single Family Residence
Built in 1965
10,706 Square Feet Lot
$493,500 Zestimate®
$318/sqft
$3,042 Estimated rent
Home value
$493,500
$439,000 - $553,000
$3,042/mo
Zestimate® history
Owner options
List your home for rent
$3,042/mo
Rent Zestimate®
Find your next renter with Zillow Rental Manager. Plus, with online applications, you can quickly screen prospective tenants – for free.
$3,042/mo
Rent Zestimate®
Refinance and save
$3,226/mo
Est. payment
Refinancing to a lower rate could help reduce your monthly payments and save thousands over the life of the loan.
$3,226/mo
Est. payment
Explore your selling options
Work with a Zillow partner agent
Leverage their expertise and Zillow's premium Showcase listings to get your home seen by more buyers.
Get startedList with your own agent
Get your home in front of millions of buyers by listing it on Zillow.
Learn how to do itSell it yourself
Take full control of how buyers see your home on Zillow by listing For Sale by Owner (FSBO).
List your homeWhat's special
Warming fireplaceRemodeled eat-in kitchenL shaped foyerCrown moldingStainless steel appliancesStone tile floorsBilliard room
Zillow last checked:
Listing updated:
Listed by:
Priscilla Lane 301-455-1286,
Weichert Realtors - Blue Ribbon,
Co-Listing Agent: Victoria Prince 301-751-5858,
Weichert Realtors - Blue Ribbon
Bought with:
Unrepresented Buyer
Unrepresented Buyer Office
Source: Bright MLS,MLS#: MDPG2133342
Facts & features
Interior
Bedrooms & bathrooms
- Bedrooms: 3
- Bathrooms: 2
- Full bathrooms: 2
- Main level bathrooms: 2
- Main level bedrooms: 3
Rooms
- Room types: Living Room, Dining Room, Primary Bedroom, Bedroom 2, Bedroom 3, Kitchen, Game Room, Foyer, Laundry, Bathroom 2, Primary Bathroom
Primary bedroom
- Features: Ceiling Fan(s), Flooring - Carpet, Window Treatments, Lighting - Ceiling
- Level: Main
- Area: 176 Square Feet
- Dimensions: 16 x 11
Bedroom 2
- Features: Flooring - Carpet, Window Treatments, Lighting - Ceiling, Ceiling Fan(s), Walk-In Closet(s)
- Level: Main
- Area: 120 Square Feet
- Dimensions: 12 x 10
Bedroom 3
- Features: Flooring - Carpet, Window Treatments, Ceiling Fan(s), Lighting - Ceiling
- Level: Main
- Area: 132 Square Feet
- Dimensions: 12 x 11
Primary bathroom
- Features: Window Treatments, Flooring - Ceramic Tile, Bathroom - Stall Shower, Countertop(s) - Solid Surface
- Level: Main
- Area: 40 Square Feet
- Dimensions: 8 x 5
Bathroom 2
- Features: Flooring - Ceramic Tile, Countertop(s) - Solid Surface, Bathroom - Tub Shower
- Level: Main
- Area: 56 Square Feet
- Dimensions: 8 x 7
Dining room
- Features: Flooring - Carpet, Window Treatments, Lighting - Ceiling, Lighting - Pendants
- Level: Main
- Area: 108 Square Feet
- Dimensions: 12 x 9
Foyer
- Features: Flooring - Ceramic Tile
- Level: Main
- Area: 44 Square Feet
- Dimensions: 4 x 11
Foyer
- Features: Flooring - Carpet, Flooring - Ceramic Tile
- Level: Main
- Area: 44 Square Feet
- Dimensions: 11 x 4
Game room
- Features: Flooring - Carpet, Window Treatments, Recessed Lighting, Lighting - Ceiling, Chair Rail, Crown Molding
- Level: Main
- Area: 304 Square Feet
- Dimensions: 19 x 16
Kitchen
- Features: Granite Counters, Eat-in Kitchen, Ceiling Fan(s), Lighting - Ceiling, Window Treatments, Flooring - Ceramic Tile
- Level: Main
- Area: 209 Square Feet
- Dimensions: 19 x 11
Laundry
- Features: Built-in Features, Flooring - Carpet, Lighting - Ceiling
- Level: Main
- Area: 90 Square Feet
- Dimensions: 18 x 5
Living room
- Features: Flooring - Carpet, Window Treatments, Crown Molding, Ceiling Fan(s), Fireplace - Electric
- Level: Main
- Area: 323 Square Feet
- Dimensions: 19 x 17
Heating
- Forced Air, Natural Gas, Electric
Cooling
- Central Air, Electric
Appliances
- Included: Dishwasher, Disposal, Dryer, Oven/Range - Electric, Refrigerator, Microwave, Exhaust Fan, Humidifier, Ice Maker, Stainless Steel Appliance(s), Washer, Water Heater, Gas Water Heater
- Laundry: Has Laundry, Laundry Room
Features
- Breakfast Area, Bathroom - Stall Shower, Bathroom - Tub Shower, Bathroom - Walk-In Shower, Built-in Features, Ceiling Fan(s), Chair Railings, Entry Level Bedroom, Open Floorplan, Eat-in Kitchen, Primary Bath(s)
- Flooring: Ceramic Tile, Carpet
- Doors: Sliding Glass, Storm Door(s)
- Windows: Screens
- Has basement: No
- Number of fireplaces: 1
- Fireplace features: Glass Doors
Interior area
- Total structure area: 1,583
- Total interior livable area: 1,583 sqft
- Finished area above ground: 1,583
- Finished area below ground: 0
Property
Parking
- Total spaces: 6
- Parking features: Garage Door Opener, Built In, Garage Faces Front, Inside Entrance, Driveway, Private, Asphalt, Attached
- Attached garage spaces: 2
- Uncovered spaces: 4
- Details: Garage Sqft: 435
Accessibility
- Accessibility features: Accessible Entrance, No Stairs
Features
- Levels: One
- Stories: 1
- Patio & porch: Patio
- Exterior features: Sidewalks, Lighting, Rain Gutters, Storage, Street Lights, Chimney Cap(s), Satellite Dish
- Pool features: None
- Fencing: Full
- Has view: Yes
- View description: Street, Trees/Woods
Lot
- Size: 10,706 Square Feet
- Features: Backs to Trees, Adjoins - Public Land, Front Yard, Interior Lot, Landscaped, Level, Rear Yard, SideYard(s), Middle Of Block
Details
- Additional structures: Above Grade, Below Grade
- Parcel number: 17141607399
- Zoning: RSF95
- Special conditions: Standard
Construction
Type & style
- Home type: SingleFamily
- Architectural style: Ranch/Rambler
- Property subtype: Single Family Residence
Materials
- Frame
- Foundation: Slab
- Roof: Shingle
Condition
- Excellent
- New construction: No
- Year built: 1965
Utilities & green energy
- Sewer: Public Sewer
- Water: Public
- Utilities for property: Cable Available, Electricity Available, Natural Gas Available, Phone Available, Sewer Available, Water Available
Community & HOA
Community
- Security: Carbon Monoxide Detector(s), Security System, Smoke Detector(s), Exterior Cameras, Electric Alarm, Motion Detectors
- Subdivision: Meadowbrook
HOA
- Has HOA: No
Location
- Region: Bowie
- Municipality: Bowie
Financial & listing details
- Price per square foot: $318/sqft
- Tax assessed value: $370,033
- Annual tax amount: $6,298
- Date on market: 2/26/2025
- Listing agreement: Exclusive Right To Sell
- Inclusions: See Inventory Addendum
- Ownership: Fee Simple
- Road surface type: Paved
Price history
| Date | Event | Price |
|---|---|---|
| 7/15/2025 | Sold | $504,000$318/sqft |
Source:  Bright MLS #MDPG2133342 Report a problem Bright MLS #MDPG2133342 Report a problem | ||
| 7/15/2025 | Pending sale | $504,000$318/sqft |
Source: Bright MLS #MDPG2133342 Report a problem | ||
| 3/29/2025 | Contingent | $504,000$318/sqft |
Source: Bright MLS #MDPG2133342 Report a problem | ||
| 2/26/2025 | Listed for sale | $504,000+172.6%$318/sqft |
Source: Bright MLS #MDPG2133342 Report a problem | ||
| 1/9/2002 | Sold | $184,900$117/sqft |
Source: Public Record Report a problem | ||
Public tax history
| Year | Property taxes | Tax assessment |
|---|---|---|
| 2025 | $5,211 +1.9% | $380,100 +2.7% |
| 2024 | $5,114 +3.2% | $370,033 +2.8% |
| 2023 | $4,953 +3.6% | $359,967 +2.9% |
| 2022 | $4,780 +9.4% | $349,900 +8.9% |
| 2021 | $4,371 +10.1% | $321,367 +9.7% |
| 2020 | $3,971 +7.8% | $292,833 +13.8% |
| 2019 | $3,684 | $257,233 |
| 2018 | -- | $257,233 +2.8% |
| 2017 | $3,717 +18.7% | $250,167 +2.9% |
| 2016 | $3,132 | $243,100 +3.3% |
| 2015 | $3,132 | $235,367 +3.4% |
| 2014 | $3,132 | $227,633 +3.5% |
| 2013 | -- | $219,900 |
| 2012 | -- | $219,900 |
| 2011 | -- | $219,900 -30.7% |
| 2010 | -- | $317,110 +10.1% |
| 2009 | -- | $288,030 +11.2% |
| 2008 | -- | $258,950 +12.7% |
| 2007 | -- | $229,870 +12.4% |
| 2006 | -- | $204,556 +14.1% |
| 2005 | -- | $179,243 +16.4% |
| 2004 | -- | $153,930 |
| 2003 | -- | $153,930 +5.5% |
| 2002 | -- | $145,882 +12.4% |
| 2001 | -- | $129,790 |
Find assessor info on the county website
Neighborhood: 20715
Nearby homes
- $469,400-- bd2 ba2k sqft12411 Madeley Ln, Bowie, MD 20715Off Market
- $464,1004 bd2 ba1.7k sqft12407 Madeley Ln, Bowie, MD 20715Off Market
- $495,0003 bd2 ba2.2k sqft12413 Madeley Ln, Bowie, MD 20715Off Market
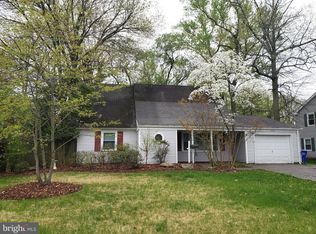
- $481,4003 bd2 ba1.8k sqft12405 Madeley Ln, Bowie, MD 20715Off Market
- $425,1003 bd2 ba1.5k sqft12408 Madeley Ln, Bowie, MD 20715Off Market
- $529,8004 bd3 ba2.2k sqft12410 Madeley Ln, Bowie, MD 20715Off Market
- $433,300-- bd2 ba1.5k sqft12423 Melody Turn, Bowie, MD 20715Off Market
- $491,900-- bd2 ba1.8k sqft12406 Madeley Ln, Bowie, MD 20715Off Market
Nearby schools
GreatSchools rating
- 8/10Whitehall Elementary SchoolGrades: K-5Distance: 0.7 mi
- 7/10Samuel Ogle Middle SchoolGrades: 6-8Distance: 0.9 mi
- 5/10Bowie High SchoolGrades: 9-12Distance: 0.2 mi
Schools provided by the listing agent
- District: Prince George's County Public Schools
Source: Bright MLS. This data may not be complete. We recommend contacting the local school district to confirm school assignments for this home.
Get a cash offer in 3 minutes
Find out how much your home could sell for in as little as 3 minutes with a no-obligation cash offer.
Estimated market value
$493,500
Get a cash offer in 3 minutes
Find out how much your home could sell for in as little as 3 minutes with a no-obligation cash offer.
Estimated market value
$493,500
- Maryland
- Prince Georges County
- Bowie
- 20715
- 12409 Madeley Ln
