Skip main navigation
Sold
  • $320,000

    12409 Pine Mesa Dr, Stanwood, MI 49346

    3beds
    2,941sqft
    Single Family Residence
    Built in 1998
    0.36 Acres Lot
    $335,000 Zestimate®
    $109/sqft
    $2,263 Estimated rent

    Home value

    $335,000

    $312,000 - $362,000

    $2,263/mo

    Zestimate® history
    Loading
    Loading...

    Owner options

    List your home for rent

    $2,263/mo

    Rent Zestimate®

    Find your next renter with Zillow Rental Manager. Plus, with online applications, you can quickly screen prospective tenants – for free.

    Learn more

    $2,263/mo

    Rent Zestimate®

    Refinance and save

    $2,849/mo

    Est. payment

    Refinancing to a lower rate could help reduce your monthly payments and save thousands over the life of the loan.

    See today's rates

    $2,849/mo

    Est. payment

    Explore your selling options

    Work with a Zillow partner agent

    Leverage their expertise and Zillow's premium Showcase listings to get your home seen by more buyers.

    Get started

    List with your own agent

    Get your home in front of millions of buyers by listing it on Zillow.

    Learn how to do it

    Sell it yourself

    Take full control of how buyers see your home on Zillow by listing For Sale by Owner (FSBO).

    List your home

    What's special

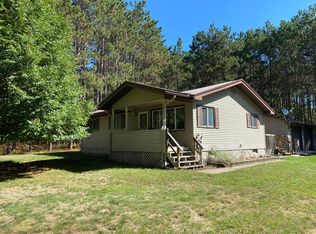
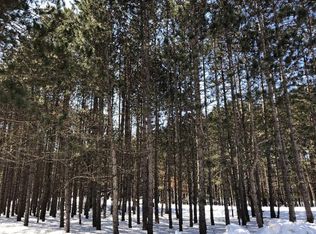
    Welcome to Pine Mesa Drive in lovely Canadian Lakes! This charming 3 bedroom / 2 bath home has been meticulously cared for by original owners with 400+ acres of state land adjacent to rear of lot. Home features updated kitchen with cherry cabinetry and granite countertops. Recently updated baths feature walk-in shower on main floor and spa tub on upper level. Spacious bedrooms provide ample living space and large primary bedroom on upper level. Spacious living space in basement features egress window as well and ample storage. NEW FURNACE installed in mid June with 10 yr parts and labor warranty transferrable to buyer- as well as 20,000 watt whole home Generac generator. Spacious oversized 3 car garage for all the toys. Ready to show...schedule your private tour today!

    Zillow last checked:

    Listing updated:

    Listed by:

    Matthew Lauckner 810-210-5491,

    Century 21 White House Realty

    Bought with:

    Raenelle Wilhelm, 6501308888

    Century 21 White House Realty

    Source: MichRIC,MLS#: 24029352MLS Logo

    Facts & features

    Interior

    Bedrooms & bathrooms
    • Bedrooms: 3
    • Bathrooms: 2
    • Full bathrooms: 2
    • Main level bedrooms: 1
    Primary bedroom
    • Level: Upper
    • Area: 364
    • Dimensions: 13.00 x 28.00
    Bedroom 3
    • Level: Upper
    • Area: 208
    • Dimensions: 13.00 x 16.00
    Bathroom 1
    • Level: Main
    • Area: 182
    • Dimensions: 13.00 x 14.00
    Bathroom 1
    • Level: Main
    • Area: 99
    • Dimensions: 9.00 x 11.00
    Bathroom 2
    • Level: Upper
    • Area: 96
    • Dimensions: 8.00 x 12.00
    Dining room
    • Level: Main
    • Area: 208
    • Dimensions: 13.00 x 16.00
    Kitchen
    • Level: Main
    • Area: 132
    • Dimensions: 11.00 x 12.00
    Laundry
    • Level: Main
    • Area: 121
    • Dimensions: 11.00 x 11.00
    Living room
    • Level: Main
    • Area: 323
    • Dimensions: 19.00 x 17.00
    Other
    • Description: Breakfast Nook
    • Level: Main
    • Area: 72
    • Dimensions: 6.00 x 12.00
    Recreation
    • Level: Lower
    • Area: 672
    • Dimensions: 24.00 x 28.00
    Heating
    • Forced Air
    Cooling
    • Central Air
    Appliances
    • Included: Dishwasher, Dryer, Oven, Range, Refrigerator, Washer
    • Laundry: Electric Dryer Hookup, Gas Dryer Hookup, Laundry Room, Main Level, Sink
    Features
    • Ceiling Fan(s), Center Island, Eat-in Kitchen, Pantry
    • Flooring: Carpet, Ceramic Tile, Laminate
    • Windows: Low-Emissivity Windows, Screens, Insulated Windows, Bay/Bow
    • Basement: Crawl Space,Full
    • Number of fireplaces: 1
    • Fireplace features: Gas Log, Living Room
    Interior area
    • Total structure area: 1,933
    • Total interior livable area: 2,941 sqft
    • Finished area below ground: 1,008

    Property

    Parking
    • Total spaces: 3
    • Parking features: Attached, Garage Door Opener
    • Garage spaces: 3
    Features
    • Stories: 2
    • Pool features: Association Indoor Pool, Association
    • Spa features: Association
    • Waterfront features: Channel, Lake, Pond, River
    Lot
    • Size: 0.36 Acres
    • Dimensions: 100 x 146 x 119 x 144
    • Features: Level, Wooded, Golf Community, Ground Cover, Shrubs/Hedges
    Details
    • Parcel number: 5410042066000

    Construction

    Type & style
    • Home type: SingleFamily
    • Architectural style: Traditional
    • Property subtype: Single Family Residence
    Materials
    • Vinyl Siding
    • Roof: Asphalt,Composition,Shingle
    Condition
    • New construction: No
    • Year built: 1998

    Utilities & green energy

    • Sewer: Septic Tank
    • Water: Well
    • Utilities for property: Phone Available, Natural Gas Available, Electricity Available, Cable Available, Phone Connected, Natural Gas Connected, Cable Connected

    Community & HOA

    Community
    • Features: Golf
    • Subdivision: Lost Canyon
    HOA
    • Has HOA: Yes
    • Amenities included: Airport/Runway, Baseball Diamond, Beach Area, Campground, Clubhouse, Fitness Center, Golf Membership, Indoor Pool, Library, Meeting Room, Playground, Pool, Restaurant/Bar, Sauna, Security, Spa/Hot Tub, Storage, Tennis Court(s), Trail(s), Boat Launch, Other
    • Services included: Other, Snow Removal
    • HOA fee: $838 annually
    Location
    • Region: Stanwood

    Financial & listing details

    • Price per square foot: $109/sqft
    • Tax assessed value: $68,541
    • Annual tax amount: $1,611
    • Date on market: 6/10/2024
    • Listing terms: Cash,FHA,USDA Loan,MSHDA,Conventional
    • Electric utility on property: Yes
    • Road surface type: Unimproved

    Price history

    DateEventPrice
    9/23/2024Sold$320,000$109/sqft
    Source: MichRIC #24029352 Report a problem
    8/29/2024Pending sale$320,000$109/sqft
    Source: MichRIC #24029352 Report a problem
    8/13/2024Contingent$320,000$109/sqft
    Source: MichRIC #24029352 Report a problem
    7/2/2024Price change$320,000-3%$109/sqft
    Source: MichRIC #24029352 Report a problem
    6/10/2024Listed for sale$330,000$112/sqft
    Source: MichRIC #24029352 Report a problem

    Public tax history

    YearProperty taxesTax assessment
    2025$1,671 +275.4%$151,300 +11.3%
    2024$445 $136,000 +7.4%
    2023-- $126,600 +8.8%
    2022-- $116,400 +14.6%
    2021-- $101,600 +8.3%
    2020-- $93,800 +15.5%
    2019-- $81,200 +7.7%
    2018-- $75,400
    2017-- $75,400 +8.5%
    2016-- $69,500 +16.4%
    2014-- $59,700 +6%
    2013-- $56,300 +6.8%
    2012-- $52,700 -4.9%
    2011-- $55,400 -12.8%
    2010-- $63,500 -15.4%
    2009-- $75,100 +25.8%
    2008-- $59,700 +1%
    2007-- $59,100
    2006-- $59,100 +5.9%
    2005-- $55,800 +9%
    2004-- $51,200 +1%
    2003-- $50,700
    Find assessor info on the county website

    Neighborhood: 49346

    Nearby schools

    GreatSchools rating
    Get pre-qualified for a loan
    At Zillow Home Loans, we can pre-qualify you in as little as 5 minutes with no impact to your credit score.

    An equal housing lender. NMLS #10287.