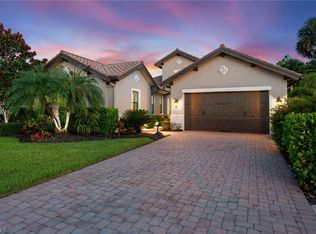
Immediate Golf and furnished! Impressive exterior and interior (freshly painted) architectural design open to panoramic long southwest lake views in this signature Twineagles Lake Estates home. Inside, the home boasts over 4400 square feet of interior area and an array of amenities. The open floor plan provides multiple living areas to suit every purpose. Living, dining and a large great room flow seamlessly together in a perfect blend for everyday living or entertaining. The adjacent gourmet kitchen includes a unique custom island combining form and function, separate breakfast nook, walk in food pantry, and temperature controlled wine storage in the nearby butlers pantry. All interior spaces feature soaring ceilings up to 14 feet, custom millwork and distinctive finishes that define contemporary Naples design. Underfoot, wide light wood plank flooring connect the main living areas that abound with stunning lake views from every angle. The views are made possible by the homes massive 10 foot zero corner impact glass sliders that span over 40 linear feet, all opening to the spacious lanai that offers both covered and full sun areas to accommodate any activity. Pool, spa, fire-pit and outdoor kitchen complete a relaxing outdoor space that showcases tranquil yet often dramatic sunsets mirrored in Twineagles largest lake. Fabric hurricane screens supplement the impact glass doors and windows providing complete hurricane protection. Beyond the indoor and outdoor living areas are a secluded owners suite and 3 additional separate and private en suite bedrooms. A bonus room with another spectacular lake view provides additional space for an office, den or simply a quiet personal retreat for end of day relaxation or entertainment. The circular drive and coveted side load 3 car garage enable off street parking and extra storage and complete this well designed residence. This striking Twineagles lake estate home is truly an exceptional sanctuary you'll appreciate everyday and every season for years to come. Twineagles is an award winning private country club featuring two championship golf courses, extensive practice facilities, clubhouse, tiki bar and pool complex, fitness center, pickleball, tennis, bocce and a full range of club activities. A deeded full golf membership included with the sale of the home.
Sold for $2,800,000
$2,800,000
12409 Twineagles BLVD, NAPLES, FL 34120
4beds
4,416sqft
Single Family Residence
Built in 2015
0.46 Acres Lot
$2,788,800 Zestimate®
$634/sqft
$6,911 Estimated rent
Home value
$2,788,800
$2.51M - $3.10M
$6,911/mo
Zestimate® history
Owner options
List your home for rent
$6,911/mo
Rent Zestimate®
Find your next renter with Zillow Rental Manager. Plus, with online applications, you can quickly screen prospective tenants – for free.
$6,911/mo
Rent Zestimate®
Refinance and save
$51,627/mo
Est. payment
Refinancing to a lower rate could help reduce your monthly payments and save thousands over the life of the loan.
$51,627/mo
Est. payment
Explore your selling options
Work with a Zillow partner agent
Leverage their expertise and Zillow's premium Showcase listings to get your home seen by more buyers.
Get startedList with your own agent
Get your home in front of millions of buyers by listing it on Zillow.
Learn how to do itSell it yourself
Take full control of how buyers see your home on Zillow by listing For Sale by Owner (FSBO).
List your homeWhat's special
Freshly paintedOpen floor planGourmet kitchenSeparate breakfast nookSecluded owners suiteCircular driveWalk in food pantry
Zillow last checked:
Listing updated:
Listed by:
Pamela Maher 239-877-9521,
Premier Sotheby's Int'l Realty,
Darrin McCutcheon 239-315-2581,
Premier Sotheby's Int'l Realty
Bought with:
Pamela Maher
Premier Sotheby's Int'l Realty
Darrin McCutcheon
Premier Sotheby's Int'l Realty
Source: SWFLMLS,MLS#: 225083807 Originating MLS: Naples
Originating MLS: NaplesFacts & features
Interior
Bedrooms & bathrooms
- Bedrooms: 4
- Bathrooms: 5
- Full bathrooms: 4
- 1/2 bathrooms: 1
Rooms
- Room types: Den - Study, 4 Bedrooms Plus Den
Bedroom
- Features: First Floor Bedroom, Master BR Ground, Master BR Sitting Area, Split Bedrooms
Dining room
- Features: Breakfast Bar, Breakfast Room, Formal
Kitchen
- Features: Island, Pantry
Heating
- Central
Cooling
- Central Air
Appliances
- Included: Gas Cooktop, Dishwasher, Disposal, Double Oven, Dryer, Grill - Gas, Microwave, Refrigerator/Freezer, Refrigerator/Icemaker, Self Cleaning Oven, Oven, Washer, Wine Cooler
- Laundry: Inside
Features
- Bar, Built-In Cabinets, Coffered Ceiling(s), Den - Study, Laundry in Residence
- Flooring: Carpet, Tile, Wood
- Windows: Impact Resistant Windows, Shutters - Screens/Fabric
- Has fireplace: No
- Furnished: Yes
Interior area
- Total structure area: 5,194
- Total interior livable area: 4,416 sqft
Property
Parking
- Total spaces: 3
- Parking features: Circular Driveway, Driveway, Golf Cart, Attached
- Attached garage spaces: 3
- Has uncovered spaces: Yes
Features
- Stories: 1
- Exterior features: Outdoor Grill, Outdoor Kitchen
- Has private pool: Yes
- Pool features: Community, In Ground, Concrete, Equipment Stays, Electric Heat
- Has spa: Yes
- Spa features: Community, In Ground, Concrete, Heated
- Has view: Yes
- View description: Golf Course, Lake
- Has water view: Yes
- Water view: Lake
- Waterfront features: Lake
- Frontage type: Lakefront
Lot
- Size: 0.46 Acres
- Features: Irregular Lot, Oversize
Details
- Additional structures: Cabana, Tennis Court(s), Outdoor Kitchen
- Parcel number: 78541806326
Construction
Type & style
- Home type: SingleFamily
- Architectural style: Traditional
- Property subtype: Single Family Residence
Materials
- Block, Stucco
- Foundation: Concrete Block
- Roof: Tile
Condition
- New construction: No
- Year built: 2015
Utilities & green energy
- Gas: Propane
- Water: Central
Community & HOA
Community
- Features: Clubhouse, Pool, Dog Park, Fitness Center, Golf, Putting Green, Restaurant, Sidewalks, Street Lights, Tennis Court(s), Gated
- Security: Security System, Smoke Detector(s), Gated Community
- Subdivision: TWIN EAGLES
HOA
- Has HOA: Yes
- Amenities included: Bike And Jog Path, Bocce Court, Cabana, Clubhouse, Pool, Spa/Hot Tub, Dog Park, Fitness Center, Golf Course, Private Membership, Putting Green, Restaurant, Sidewalk, Streetlight, Tennis Court(s), Underground Utility
- HOA fee: $34,171 annually
Location
- Region: Naples
Financial & listing details
- Price per square foot: $634/sqft
- Tax assessed value: $2,367,166
- Annual tax amount: $17,965
- Date on market: 1/12/2026
- Lease term: Buyer Finance/Cash
- Contingency: See Remarks
Price history
| Date | Event | Price |
|---|---|---|
| 4/30/2026 | Sold | $2,800,000-6.5%$634/sqft |
Source:  SWFLMLS #225083807 Report a problem SWFLMLS #225083807 Report a problem | ||
| 3/25/2026 | Pending sale | $2,995,000$678/sqft |
Source: SWFLMLS #225083807 Report a problem | ||
| 3/17/2026 | Price change | $2,995,000-4.8%$678/sqft |
Source: SWFLMLS #225083807 Report a problem | ||
| 2/19/2026 | Price change | $3,145,000-3.1%$712/sqft |
Source: SWFLMLS #225083807 Report a problem | ||
| 1/12/2026 | Listed for sale | $3,245,000+440.8%$735/sqft |
Source: SWFLMLS #225083807 Report a problem | ||
| 5/26/2015 | Sold | $600,000$136/sqft |
Source: Public Record Report a problem | ||
Public tax history
| Year | Property taxes | Tax assessment |
|---|---|---|
| 2025 | $18,714 +3.8% | $1,547,374 +2.9% |
| 2024 | $18,037 +1.2% | $1,503,765 +3% |
| 2023 | $17,819 -2% | $1,459,966 +3% |
| 2022 | $18,180 -0.4% | $1,417,443 +3% |
| 2021 | $18,249 +2.2% | $1,376,158 +1.4% |
| 2020 | $17,848 +1.8% | $1,357,158 +2.3% |
| 2019 | $17,541 +4% | $1,326,645 +1.9% |
| 2018 | $16,866 -1.2% | $1,301,909 +2.1% |
| 2017 | $17,079 +1.5% | $1,275,131 +657.6% |
| 2016 | $16,826 +585.5% | $168,313 |
| 2015 | $2,455 | $168,313 |
Find assessor info on the county website
Neighborhood: 34120
Nearby homes
- $3,093,0005 bd6 ba4.9k sqft12403 Twineagles Blvd, Naples, FL 34120Off Market
- $2,765,400-- bd-- ba5.1k sqft12415 Twineagles Blvd, Naples, FL 34120Off Market
- $89,400-- bd-- ba-- sqft12399 Twineagles Blvd, Naples, FL 34120Off Market
- $1,070,0003 bd3 ba2.9k sqft12402 Lockford Ln, Naples, FL 34120Sold
- $2,741,0004 bd5 ba4.8k sqft12397 Twineagles Blvd, Naples, FL 34120Off Market
- $2,853,3004 bd5 ba4.1k sqft12421 Twineagles Blvd, Naples, FL 34120Off Market
- $1,151,3003 bd3 ba2.9k sqft12406 Lockford Ln, Naples, FL 34120Off Market
- $1,155,100-- bd-- ba3.3k sqft12401 Lockford Ln, Naples, FL 34120Off Market
Nearby schools
GreatSchools rating
- 5/10Innovation Preparatory Academy Of NaplesGrades: PK-9Distance: 1.7 mi
- 10/10Oakridge Middle SchoolGrades: 6-8Distance: 4.4 mi
- 7/10Gulf Coast High SchoolGrades: 9-12Distance: 5.2 mi
Schools provided by the listing agent
- Elementary: CORKSCREW ELEMENTARY
- Middle: CORKSCREW MIDDLE
- High: GULF COAST HIGH SCHOOL
Source: SWFLMLS. This data may not be complete. We recommend contacting the local school district to confirm school assignments for this home.
Sell for more on Zillow
Get a Zillow Showcase℠ listing at no additional cost and you could sell for .
$2,788,800
2% more
+$55,776
With Zillow Showcase(estimated)
$2,844,576
- Florida
- Collier County
- Naples
- 34120
- 12409 Twineagles BLVD
Nearby cities
Nearby neighborhoods
Nearby zip codes
Other Naples Topics
