Welcome to this Wedgewood home located on a quiet street leading to cul-de-sacs. This split-plan 3-bedroom, 2-bath residence offers comfort, charm, and thoughtful upgrades throughout. Bright bay windows in the kitchen provide a cheerful street view, while the open layout connects the kitchen, dining, and living spaces seamlessly—perfect for both entertaining and everyday living. The kitchen features stainless steel appliances and overlooks the inviting dining and living areas. A beautiful electric fireplace warms the entire entertaining space while displaying a mesmerizing array of colors, adding ambiance year-round.The primary suite includes a walk-in closet and private bath, while all three bedrooms feature brand-new carpet. The 2-car garage is equipped with sliding screen panels for privacy and fresh air, a brand-new side entry door, generous storage space, and pull-down attic access. Simply enjoy whole-house breezes from all directions, enhanced by the upgraded foyer storm door, garage sliding screens, and screened lanai. The fenced backyard, gated on two sides for convenience, sits on a 1/3-acre lot, and offers a spacious area to relax or play. Recent updates include: Newer roof (2023), Newer A/C (2024), Newer hot water heater (2024), and a custom fireplace which doubles as a stunning focal point! Located in the desirable Wedgewood Community, residents enjoy low monthly HOA fees, access to a public nine-hole golf course, and the benefit of community private water. This adorable, cozy, and well-cared-for home combines modern updates with personal touches—ready for you to move in and make it your own!
Sold for $275,000
$275,000
12409 WEDGEFIELD DRIVE, GRAND ISLAND, FL 32735
3beds
1,266sqft
Single Family Residence
Built in 1990
0.29 Acres Lot
$274,400 Zestimate®
$217/sqft
$1,850 Estimated rent
Home value
$274,400
$252,000 - $296,000
$1,850/mo
Zestimate® history
Owner options
List your home for rent
$1,850/mo
Rent Zestimate®
Find your next renter with Zillow Rental Manager. Plus, with online applications, you can quickly screen prospective tenants – for free.
$1,850/mo
Rent Zestimate®
Refinance and save
$1,868/mo
Est. payment
Refinancing to a lower rate could help reduce your monthly payments and save thousands over the life of the loan.
$1,868/mo
Est. payment
Explore your selling options
Work with a Zillow partner agent
Leverage their expertise and Zillow's premium Showcase listings to get your home seen by more buyers.
Get startedList with your own agent
Get your home in front of millions of buyers by listing it on Zillow.
Learn how to do itSell it yourself
Take full control of how buyers see your home on Zillow by listing For Sale by Owner (FSBO).
List your homeWhat's special
Custom fireplaceElectric fireplaceBright bay windowsBrand-new carpetOpen layoutFenced backyardGenerous storage space
Zillow last checked:
Listing updated:
Listed by:
Jarene Mathias 352-516-9692,
RE/MAX PREMIER REALTY 352-735-4060
Bought with:
Alexis Gibson, 3620641
LPT REALTY, LLC
Source: Stellar MLS,MLS#: G5103966 Originating MLS: Lake and Sumter
Originating MLS: Lake and Sumter
Facts & features
Interior
Bedrooms & bathrooms
- Bedrooms: 3
- Bathrooms: 2
- Full bathrooms: 2
Rooms
- Room types: Great Room
Primary bedroom
- Features: Ceiling Fan(s), En Suite Bathroom, Walk-In Closet(s)
- Level: First
- Area: 180 Square Feet
- Dimensions: 15x12
Bedroom 2
- Features: Ceiling Fan(s), Built-in Closet
- Level: First
- Area: 143 Square Feet
- Dimensions: 13x11
Bedroom 3
- Features: Ceiling Fan(s), Built-in Closet
- Level: First
- Area: 110 Square Feet
- Dimensions: 11x10
Primary bathroom
- Features: Shower No Tub
- Level: First
- Area: 40 Square Feet
- Dimensions: 8x5
Balcony porch lanai
- Features: Ceiling Fan(s)
- Level: First
- Area: 250 Square Feet
- Dimensions: 25x10
Dining room
- Level: First
- Area: 165 Square Feet
- Dimensions: 15x11
Kitchen
- Features: Breakfast Bar, Pantry
- Level: First
- Area: 182 Square Feet
- Dimensions: 14x13
Living room
- Features: Ceiling Fan(s)
- Level: First
- Area: 225 Square Feet
- Dimensions: 15x15
Heating
- Central
Cooling
- Central Air
Appliances
- Included: Dishwasher, Electric Water Heater, Microwave, Range, Refrigerator
- Laundry: In Garage
Features
- Cathedral Ceiling(s), Ceiling Fan(s), Eating Space In Kitchen, High Ceilings, Living Room/Dining Room Combo, Open Floorplan, Primary Bedroom Main Floor, Split Bedroom, Vaulted Ceiling(s), Walk-In Closet(s)
- Flooring: Carpet, Ceramic Tile, Laminate
- Doors: Sliding Doors
- Windows: Blinds, Insulated Windows, Window Treatments
- Has fireplace: Yes
- Fireplace features: Electric, Family Room, Insert
Interior area
- Total structure area: 1,996
- Total interior livable area: 1,266 sqft
Property
Parking
- Total spaces: 2
- Parking features: Driveway, Garage Door Opener
- Attached garage spaces: 2
- Has uncovered spaces: Yes
- Details: Garage Dimensions: 21x20
Features
- Levels: One
- Stories: 1
- Patio & porch: Covered, Porch, Rear Porch, Screened
- Exterior features: Irrigation System, Sidewalk
- Fencing: Chain Link
- Has view: Yes
- View description: Trees/Woods
Lot
- Size: 0.29 Acres
- Dimensions: 83 x 151
- Features: In County, Sidewalk, Street Dead-End
- Residential vegetation: Mature Landscaping, Oak Trees
Details
- Parcel number: 311826102000004300
- Zoning: PUD
- Special conditions: None
Construction
Type & style
- Home type: SingleFamily
- Architectural style: Ranch
- Property subtype: Single Family Residence
Materials
- Block, Stucco
- Foundation: Slab
- Roof: Shingle
Condition
- New construction: No
- Year built: 1990
Utilities & green energy
- Sewer: Septic Tank
- Water: Private
- Utilities for property: Cable Connected, Electricity Connected, Underground Utilities
Community & HOA
Community
- Features: Deed Restrictions, Golf, Sidewalks
- Security: Smoke Detector(s)
- Pet fee: $0 monthly
- Subdivision: WEDGEWOOD CLUB THIRD ADD SUB
HOA
- Has HOA: Yes
- HOA fee: $10 monthly
- HOA name: Wedgewood HOA/Karen
- HOA phone: 352-561-2990
Location
- Region: Grand Island
Financial & listing details
- Price per square foot: $217/sqft
- Tax assessed value: $218,309
- Annual tax amount: $2,229
- Date on market: 11/1/2025
- Cumulative days on market: 2 days
- Listing terms: Cash,Conventional,FHA,VA Loan
- Ownership: Fee Simple
- Total actual rent: 0
- Electric utility on property: Yes
- Road surface type: Paved
Price history
| Date | Event | Price |
|---|---|---|
| 11/25/2025 | Sold | $275,000$217/sqft |
Source:  Stellar MLS #G5103966 Report a problem Stellar MLS #G5103966 Report a problem | ||
| 11/4/2025 | Pending sale | $275,000$217/sqft |
Source: Stellar MLS #G5103966 Report a problem | ||
| 11/1/2025 | Listed for sale | $275,000+64.7%$217/sqft |
Source: Stellar MLS #G5103966 Report a problem | ||
| 7/23/2019 | Sold | $167,000-3.4%$132/sqft |
Source: Public Record Report a problem | ||
| 5/31/2019 | Pending sale | $172,900$137/sqft |
Source: ERA Grizzard Real Estate #G5016377 Report a problem | ||
| 5/30/2019 | Listed for sale | $172,900+28.1%$137/sqft |
Source: ERA GRIZZARD REAL ESTATE #G5016377 Report a problem | ||
| 11/7/2016 | Sold | $135,000$107/sqft |
Source: Public Record Report a problem | ||
| 9/5/2016 | Listed for sale | $135,000$107/sqft |
Source: Keller Williams - Orlando South #O5462215 Report a problem | ||
| 8/30/2016 | Pending sale | $135,000$107/sqft |
Source: Keller Williams - Orlando South #O5462215 Report a problem | ||
| 8/28/2016 | Listed for sale | $135,000$107/sqft |
Source: Keller Williams - Orlando South #O5462215 Report a problem | ||
Public tax history
| Year | Property taxes | Tax assessment |
|---|---|---|
| 2025 | $2,323 +2.8% | $153,580 +2.9% |
| 2024 | $2,260 +13% | $149,260 +3% |
| 2023 | $2,000 +10.6% | $144,920 +3% |
| 2022 | $1,808 +3.6% | $140,700 +3% |
| 2021 | $1,745 -4% | $136,610 +1.4% |
| 2020 | $1,817 +29.6% | $134,724 +27.6% |
| 2019 | $1,402 +5.3% | $105,576 +1.9% |
| 2018 | $1,331 | $103,608 +2.1% |
| 2017 | $1,331 +4.9% | $101,477 +36.4% |
| 2016 | $1,270 +44.1% | $74,370 +0.7% |
| 2015 | $881 -2.6% | $73,854 +0.8% |
| 2014 | $905 +72.7% | $73,268 +1.5% |
| 2013 | $524 -1.3% | $72,186 |
| 2012 | $531 -17.9% | $72,186 -11.2% |
| 2011 | $647 +1.3% | $81,269 +1.5% |
| 2010 | $638 +5.3% | $80,068 +2.7% |
| 2009 | $606 +0.3% | $77,963 +0.1% |
| 2008 | $604 -20.9% | $77,886 +3% |
| 2007 | $763 -3.8% | $75,618 +2.5% |
| 2006 | $794 +3.6% | $73,774 +3% |
| 2005 | $766 +4.3% | $71,626 |
| 2004 | $735 -1.5% | -- |
| 2003 | $746 +14.1% | $75,995 +14% |
| 2002 | $654 | $66,645 +1.6% |
| 2001 | $654 +3.3% | $65,596 +0.3% |
| 2000 | $633 | $65,405 |
Find assessor info on the county website
Neighborhood: 32735
Nearby homes
- $311,7003 bd2 ba1.2k sqft12401 Wedgefield Dr, Grand Island, FL 32735Off Market

- $312,5003 bd1 ba1.5k sqft12421 Wedgefield Dr, Grand Island, FL 32735Off Market
- $254,3003 bd2 ba1.3k sqft12428 Draw Dr, Grand Island, FL 32735Off Market
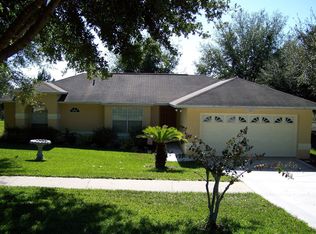
- $283,9003 bd2 ba1.4k sqft12345 Wedgefield Dr, Grand Island, FL 32735Off Market
- $305,2003 bd2 ba1.4k sqft12427 Wedgefield Dr, Grand Island, FL 32735Off Market
- $285,4003 bd2 ba1.5k sqft12432 Draw Dr, Grand Island, FL 32735Off Market
- $288,2003 bd2 ba1.6k sqft12424 Draw Dr, Grand Island, FL 32735Off Market
- $324,5003 bd2 ba1.4k sqft12410 Wedgefield Dr, Grand Island, FL 32735Off Market
Nearby schools
GreatSchools rating
- 7/10Treadway Elementary SchoolGrades: PK-5Distance: 3 mi
- 3/10Eustis Middle SchoolGrades: 6-8Distance: 6.6 mi
- 3/10Eustis High SchoolGrades: 9-12Distance: 5.3 mi
Schools provided by the listing agent
- Elementary: Treadway Elem
- Middle: Eustis Middle
- High: Eustis High School
Source: Stellar MLS. This data may not be complete. We recommend contacting the local school district to confirm school assignments for this home.
Get a cash offer in 3 minutes
Find out how much your home could sell for in as little as 3 minutes with a no-obligation cash offer.
Estimated market value
$274,400
Get a cash offer in 3 minutes
Find out how much your home could sell for in as little as 3 minutes with a no-obligation cash offer.
Estimated market value
$274,400
- Florida
- Lake County
- Grand Island
- 32735
- 12409 WEDGEFIELD DRIVE
Nearby cities
Nearby zip codes
Other Grand Island Topics
