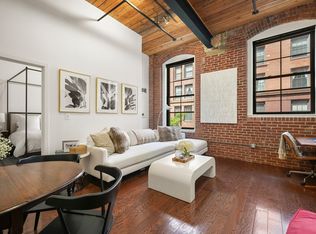
Suspended in a copper bridge above a cobblestone drive, this architecturally distinct two-bedroom, two-bathroom condo presents a rare piece of history. At Baker Square, once home to the country’s first chocolate factory, this modern offering boasts high ceilings, exposed brick and oversized windows facing the Neponset River. On the bridge, natural light floods into the den and adjacent second bedroom, showcasing dramatic sunrises and sunsets. The open living and dining room flows from a well-appointed kitchen with cabinet-matching appliances. The primary suite offers a soaker tub and two closets, one a walk-in. Take the elevator to your exclusive double-wide heated garage space. Baker Sq offers instant community and a suite of amenities: on-site management, indoor pool and hot tub, gym and sauna, waterfront patio, dog run, and a riverwalk onto the Neponset Trail, all just a block from the local shops of Dorchester’s Lower Mills and Milton Landing, and the Red Line trolley to Ashmont T.
Sold for $858,888
$858,888
1241-1255 Adams St #F412, Dorchester Center, MA 02124
2beds
1,441sqft
Condominium
Built in 1900
-- sqft lot
$-- Zestimate®
$596/sqft
$-- Estimated rent
Home value
Not available
Estimated sales range
Not available
Not available
Zestimate® history
Owner options
List your home for rent
Find your next renter with Zillow Rental Manager. Plus, with online applications, you can quickly screen prospective tenants – for free.
Refinance and save
$6,108/mo
Est. payment
Refinancing to a lower rate could help reduce your monthly payments and save thousands over the life of the loan.
$6,108/mo
Est. payment
Explore your selling options
Work with a Zillow partner agent
Leverage their expertise and Zillow's premium Showcase listings to get your home seen by more buyers.
Get startedList with your own agent
Get your home in front of millions of buyers by listing it on Zillow.
Learn how to do itSell it yourself
Take full control of how buyers see your home on Zillow by listing For Sale by Owner (FSBO).
List your homeWhat's special
Zillow last checked:
Listing updated:
Listed by:
Good Boston Living Team 617-971-7080,
Gibson Sotheby's International Realty 617-522-2200
Bought with:
The Williams - McCarthy Team
South Shore Sotheby's International Realty
Source: MLS PIN,MLS#: 73234251
Facts & features
Interior
Bedrooms & bathrooms
- Bedrooms: 2
- Bathrooms: 2
- Full bathrooms: 2
Primary bedroom
- Features: Walk-In Closet(s), Closet, Flooring - Wood
- Level: Fourth Floor
- Area: 330
- Dimensions: 22 x 15
Bedroom 2
- Features: Closet, Flooring - Wood
- Level: Fourth Floor
- Area: 156
- Dimensions: 13 x 12
Primary bathroom
- Features: Yes
Bathroom 1
- Features: Bathroom - Tiled With Tub & Shower, Closet - Linen, Flooring - Stone/Ceramic Tile
- Level: Fourth Floor
Bathroom 2
- Features: Bathroom - Tiled With Shower Stall, Flooring - Stone/Ceramic Tile
- Level: Fourth Floor
Kitchen
- Features: Closet/Cabinets - Custom Built, Flooring - Wood, Countertops - Stone/Granite/Solid
- Level: Fourth Floor
- Area: 64
- Dimensions: 8 x 8
Heating
- Heat Pump, Electric
Cooling
- Heat Pump
Appliances
- Included: Oven, Dishwasher, Disposal, Microwave, Range, Refrigerator, Washer, Dryer
- Laundry: Flooring - Stone/Ceramic Tile, Fourth Floor, In Unit
Features
- Closet, Living/Dining Rm Combo, Den, Foyer
- Flooring: Wood
- Basement: None
- Has fireplace: No
- Common walls with other units/homes: 2+ Common Walls
Interior area
- Total structure area: 1,441
- Total interior livable area: 1,441 sqft
Property
Parking
- Total spaces: 1
- Parking features: Under, Heated Garage, Assigned
- Attached garage spaces: 1
Features
- Patio & porch: Patio
- Exterior features: Patio
- Pool features: Association, Indoor, Heated, Lap
- Has view: Yes
- View description: Water
- Has water view: Yes
- Water view: Water
- Waterfront features: Waterfront, River
Lot
- Size: 1,441 Square Feet
Details
- Parcel number: W:17 P:04031 S:108,4278750
- Zoning: CD
Construction
Type & style
- Home type: Condo
- Property subtype: Condominium
- Attached to another structure: Yes
Condition
- Year built: 1900
- Major remodel year: 1989
Utilities & green energy
- Sewer: Public Sewer
- Water: Public
Community & HOA
Community
- Features: Public Transportation, Shopping, Park, Walk/Jog Trails
- Security: Intercom, Other
HOA
- Amenities included: Hot Water, Pool, Elevator(s), Fitness Center
- Services included: Water, Sewer, Insurance, Security, Maintenance Structure, Maintenance Grounds, Snow Removal, Trash, Reserve Funds
- HOA fee: $1,022 monthly
Location
- Region: Dorchester Center
Financial & listing details
- Price per square foot: $596/sqft
- Tax assessed value: $800,900
- Annual tax amount: $5,160
- Date on market: 1/19/2026
Price history
| Date | Event | Price |
|---|---|---|
| 8/27/2024 | Sold | $858,888+1%$596/sqft |
Source: MLS PIN #73234251 Report a problem | ||
| 5/7/2024 | Listed for sale | $850,000$590/sqft |
Source: MLS PIN #73234251 Report a problem | ||
Public tax history
Tax history is unavailable.
Neighborhood: South Dorchester
Nearby homes
- $698,5002 bd2 ba1.2k sqft1241-1251 Adams St #F108, Dorchester, MA 02124Off Market

- $349,3001 bd1 ba729 sqft1241-1251 Adams St #205F, Dorchester, MA 02124Off Market
- $667,5001 bd2 ba1k sqft1241-1255 Adams St #B202, Dorchester Center, MA 02124Sold
- $303,5512 bd1 ba1k sqft1241-1255 Adams St #F107, Dorchester Center, MA 02124Sold

- $430,4811 bd2 ba1k sqft1241-1255 Adams St #B302, Dorchester Center, MA 02124Sold
- $--1 bd1 ba868 sqft1243 Adams St #302, Dorchester Center, MA 02124Off Market
- $550,5001 bd1 ba869 sqft1241-1251 Adams St #F101, Dorchester, MA 02124Off Market
- $627,0002 bd2 ba1.1k sqft1241-1251 Adams St #F103, Dorchester, MA 02124Off Market
Nearby schools
GreatSchools rating
- NATaylor Elementary SchoolGrades: PK-6Distance: 0.6 mi
- 3/10Henderson K-12 Inclusion School UpperGrades: 2-12Distance: 0.7 mi
- 1/10Boston International High SchoolGrades: 9-12Distance: 0.9 mi


Get pre-qualified for a loan
At Zillow Home Loans, we can pre-qualify you in as little as 5 minutes with no impact to your credit score.An equal housing lender. NMLS #10287.
- Massachusetts
- Suffolk County
- Boston
- 02124
- South Dorchester
- 1241-1255 Adams St Unit F412
Nearby cities
Nearby neighborhoods
Nearby zip codes
Other Boston Topics
