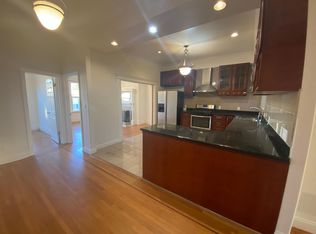
What are the true virtues of our sparkling city? Is it the temperate climate, lush parks, surfable beaches, iconic Bay, & secret stair walks? Is it world class museums & culture, innovative dining, book shops & bars? Or egg tarts from Pineapple King Bakery? Now, you can have it all! Roll out of bed in this airy, sophisticated, full floor penthouse with a private terrace, & enjoy the city in all its glory. The lofty residence has majestic gallery walls, a luminous, spacious sky-lit kitchen, & an open-plan living space, perfect for entertaining. A handsome barn door encloses the handy in-unit laundry, + storage, a useful office is tucked in the hall. Luxe baths with EXQUST tile work accompany 3 serene bedrooms. The primary suite accesses the private terrace overlooking the garden & leafy tree tops, a daily reminder of the rich assets of the neighbor, majestic Golden Gate Park. Dual glazed windows keep the peace, & fresh refinished floors warm the home. One car parking + EV charging & shared garden complete the irresistible residence. With spectacular city centrality, the location is proximate to Ocean Beach, De Young Museum & easy commute to Fidi, SFO, + South Bay. A special home for nature lovers, hikers, surfers, gourmands, & especially those gifted good taste & a green thumb.
Sold for $1,275,000
$1,275,000
1241 19th Ave, San Francisco, CA 94122
3beds
1,233sqft
Condominium
Built in 1908
-- sqft lot
$1,483,400 Zestimate®
$1,034/sqft
$5,411 Estimated rent
Home value
$1,483,400
$1.32M - $1.66M
$5,411/mo
Zestimate® history
Owner options
List your home for rent
$5,411/mo
Rent Zestimate®
Find your next renter with Zillow Rental Manager. Plus, with online applications, you can quickly screen prospective tenants – for free.
$5,411/mo
Rent Zestimate®
Refinance and save
$8,612/mo
Est. payment
Refinancing to a lower rate could help reduce your monthly payments and save thousands over the life of the loan.
$8,612/mo
Est. payment
Explore your selling options
Work with a Zillow partner agent
Leverage their expertise and Zillow's premium Showcase listings to get your home seen by more buyers.
Get startedList with your own agent
Get your home in front of millions of buyers by listing it on Zillow.
Learn how to do itSell it yourself
Take full control of how buyers see your home on Zillow by listing For Sale by Owner (FSBO).
List your homeWhat's special
Useful officeFresh refinished floorsMajestic gallery wallsOpen-plan living spaceSerene bedroomsPrivate terraceSpacious sky-lit kitchen
Zillow last checked:
Listing updated:
Listed by:
Wendy M. Storch DRE #01355516 415-519-6091,
Sotheby's International Realty 415-901-1700
Bought with:
Cooper Gaines, DRE #01923750
Compass
Source: SFAR,MLS#: 425010127 Originating MLS: San Francisco Association of REALTORS
Originating MLS: San Francisco Association of REALTORSFacts & features
Interior
Bedrooms & bathrooms
- Bedrooms: 3
- Bathrooms: 2
- Full bathrooms: 2
Primary bedroom
- Features: Balcony, Outside Access
- Area: 0
- Dimensions: 0 x 0
Bedroom 1
- Area: 0
- Dimensions: 0 x 0
Bedroom 2
- Area: 0
- Dimensions: 0 x 0
Bedroom 3
- Area: 0
- Dimensions: 0 x 0
Bedroom 4
- Area: 0
- Dimensions: 0 x 0
Primary bathroom
- Features: Dual Flush Toilet, Low Flow Plumbing Fixtures, Low-Flow Toilet(s), Shower Stall(s), Stone, Tile, Window
Bathroom
- Features: Tile
Dining room
- Features: Space in Kitchen
- Area: 0
- Dimensions: 0 x 0
Family room
- Area: 0
- Dimensions: 0 x 0
Kitchen
- Features: Quartz Counter, Skylight(s), Slab Counter
- Area: 0
- Dimensions: 0 x 0
Living room
- Features: View
- Area: 0
- Dimensions: 0 x 0
Heating
- Central
Appliances
- Included: Dishwasher, Disposal, Free-Standing Gas Range, Free-Standing Refrigerator, Microwave, Washer/Dryer Stacked
- Laundry: Laundry Closet
Features
- Flooring: Wood
- Windows: Skylight(s)
- Basement: Partial
- Has fireplace: No
Interior area
- Total structure area: 1,233
- Total interior livable area: 1,233 sqft
Property
Parking
- Total spaces: 1
- Parking features: Attached, Inside Entrance, Side By Side, On Site
- Has attached garage: Yes
Features
- Levels: One
- Stories: 3
Lot
- Size: 2,252 Square Feet
Details
- Parcel number: 1731007
- Special conditions: Standard
Construction
Type & style
- Home type: Condo
- Property subtype: Condominium
- Attached to another structure: Yes
Condition
- Updated/Remodeled
- New construction: No
- Year built: 1908
Community & HOA
HOA
- Has HOA: Yes
- HOA fee: $500 monthly
Location
- Region: San Francisco
- Elevation: 0
Financial & listing details
- Price per square foot: $1,034/sqft
- Date on market: 3/14/2025
- Cumulative days on market: 3 days
- Total actual rent: 0
Price history
| Date | Event | Price |
|---|---|---|
| 4/18/2025 | Sold | $1,275,000+7.6%$1,034/sqft |
Source:  SFAR #425010127 Report a problem SFAR #425010127 Report a problem | ||
| 3/20/2025 | Pending sale | $1,185,000$961/sqft |
Source: SFAR #425010127 Report a problem | ||
| 3/14/2025 | Listed for sale | $1,185,000$961/sqft |
Source: SFAR #425010127 Report a problem | ||
Public tax history
Tax history is unavailable.
Neighborhood: Outer Sunset
Nearby homes
- $1,550,0004 bd3 ba1.7k sqft1239-1241 19th Ave, San Francisco, CA 94122Sold

- $1,391,6002 bd2 ba1k sqft1235 19th Ave, San Francisco, CA 94122Off Market
- $1,759,4004 bd2 ba2.8k sqft1243-1245 19th Ave, San Francisco, CA 94122Off Market
- $--1 bd1 ba1.4k sqft1243 19th Ave, San Francisco, CA 94122Off Market
- $--3 bd2 ba1.4k sqft1245 19th Ave, San Francisco, CA 94122Off Market
- $1,250,0006 bd1 ba2.8k sqft1247-1249 19th Ave, San Francisco, CA 94122Sold
- $--2 bd1 ba-- sqft1253 19th Ave, San Francisco, CA 94122Off Market
- $941,1002 bd2 ba912 sqft1230 19th Ave #C, San Francisco, CA 94122Off Market
Nearby schools
GreatSchools rating
- 8/10Jefferson Elementary SchoolGrades: K-5Distance: 0.1 mi
- 8/10Giannini (A.P.) Middle SchoolGrades: 6-8Distance: 1.5 mi
- 8/10Washington (George) High SchoolGrades: 9-12Distance: 1.2 mi
Get a cash offer in 3 minutes
Find out how much your home could sell for in as little as 3 minutes with a no-obligation cash offer.
Estimated market value
$1,483,400
Get a cash offer in 3 minutes
Find out how much your home could sell for in as little as 3 minutes with a no-obligation cash offer.
Estimated market value
$1,483,400
Nearby cities
Nearby neighborhoods
Nearby zip codes
Other San Francisco Topics
