Skip main navigation
Pending
  • $230,000

    1241 29th St NE, Cedar Rapids, IA 52402

    2beds
    1,822sqft
    : 
    Loading
    Get pre-qualified
    Single Family Residence
    Built in 1956
    10,410 Square Feet Lot
    $224,700 Zestimate®
    $126/sqft
    $-- HOA

    What's special

    Comfortable single-level livingSpacious light-filled roomsNewer flooringFresh interior paintNew kitchen countertopsWonderful fenced backyardBeautiful fruit trees
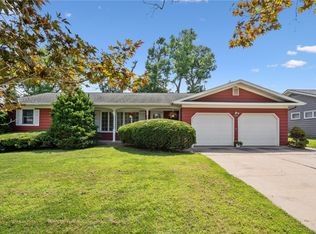
    Beautifully refreshed mid-century inspired ranch offering spacious, light-filled rooms and comfortable single-level living. This inviting 2-bedroom, 2-bath home is located in a fantastic NE side neighborhood known for its charm and convenience. Recent improvements include fresh interior paint, some newer flooring, and new kitchen countertops that add a modern touch while preserving the home’s timeless character. The large family room is equipped with a movie projector and screen, creating the perfect setting for movie nights and entertaining guests. While touring the home, be sure to take note of the stunning mid-century fireplace that serves as a striking focal point in the living room. Step outside to enjoy the wonderful, fenced backyard featuring beautiful fruit trees and an amazing patio designed for entertaining, relaxing evenings, and added privacy. This home offers the perfect blend of style, comfort, and outdoor living in a highly desirable location.
    52 days
    |
    1,456
    |
    75
    |

    Likely to sell faster than

    Zillow last checked:

    Listing updated:

    Listed by:

    Barry Frink 319-651-9624,

    Pinnacle Realty LLC,

    Brooke Zrudsky 319-899-2565,

    Pinnacle Realty LLC

    Source: CRAAR, CDRMLS,MLS#: 2603638MLS LogoOriginating MLS: Cedar Rapids Area Association Of Realtors

      Facts & features

      Interior

      Bedrooms & bathrooms
      • Bedrooms: 2
      • Bathrooms: 2
      • Full bathrooms: 2
      Rooms
      • Room types: Family Room, Laundry, Living Room
      Other
      • Level: First
      Heating
      • Forced Air, Gas
      Cooling
      • Central Air, Whole House Fan
      Appliances
      • Included: Dryer, Dishwasher, Gas Water Heater, Microwave, Range, Refrigerator, Washer
      • Laundry: Main Level
      Features
      • Breakfast Bar, Dining Area, Separate/Formal Dining Room, Main Level Primary
      • Has basement: No
      • Has fireplace: Yes
      • Fireplace features: Insert, Living Room, Wood Burning
      Interior area
      • Total interior livable area: 1,822 sqft
      • Finished area above ground: 1,822
      • Finished area below ground: 0
      Video & virtual tour

      Property

      Parking
      • Total spaces: 1
      • Parking features: Attached, Garage, Off Street, Garage Door Opener
      • Attached garage spaces: 1
      Features
      • Stories: 1
      • Patio & porch: Patio
      • Exterior features: Fence
      Lot
      • Size: 10,410 Square Feet
      • Dimensions: 80 x 130
      Details
      • Additional structures: Shed(s)
      • Parcel number: 141522600500000

      Construction

      Type & style
      • Home type: SingleFamily
      • Architectural style: Ranch
      • Property subtype: Single Family Residence
      Materials
      • Frame, Stone, Wood Siding
      • Foundation: Slab
      Condition
      • New construction: No
      • Year built: 1956

      Utilities & green energy

      • Sewer: Public Sewer
      • Water: Public

      Community & HOA

      Location
      • Region: Cedar Rapids

      Financial & listing details

      • Price per square foot: $126/sqft
      • Tax assessed value: $205,300
      • Annual tax amount: $3,211
      • Date on market: 5/22/2026
      • Listing terms: Cash,Conventional

        Estimated market value

        $224,700

        $213,000 - $236,000

        $2,013/mo

        Price history

        DateEventPrice
        7/7/2026Pending sale$230,000$126/sqft
        Source: CRAAR, CDRMLS #2603638 Report a problem
        5/22/2026Listed for sale$230,000+15.1%$126/sqft
        Source: CRAAR, CDRMLS #2603638 Report a problem
        7/11/2023Sold$199,900$110/sqft
        Source: Iowa City Area AOR #202302076 Report a problem
        5/4/2023Pending sale$199,900$110/sqft
        Source: CRAAR, CDRMLS #2302343 Report a problem
        4/14/2023Listed for sale$199,900+55.6%$110/sqft
        Source: CRAAR, CDRMLS #2302343 Report a problem
        7/25/2005Sold$128,500$71/sqft
        Source: Public Record Report a problem

        Public tax history

        YearProperty taxesTax assessment
        2025$3,026 -3.6%$205,300 +15.8%
        2024$3,138 -10.1%$177,300
        2023$3,490 +5.1%$177,300 +1.7%
        2022$3,322 +5.1%$174,300 +3%
        2021$3,162 +2.9%$169,300 +11.5%
        2020$3,074 -6.1%$151,900
        2019$3,274 +5.9%$151,900
        2018$3,090 +7.9%$151,900 +3.3%
        2017$2,864 -5%$147,000 -1.2%
        2016$3,016 +1.3%$148,800 +1.7%
        2015$2,978 +1.6%$146,373 -4.6%
        2014$2,930 -2.7%$153,496
        2013$3,010 +0.1%$153,496 -6.4%
        2012$3,006 $164,000
        2011-- $164,000
        2010$2,738 $164,000 +1.6%
        2008-- $161,393 0%
        2007-- $161,394 +9.8%
        2005-- $146,968 +13.6%
        2004-- $129,348
        2003-- $129,348 +3.5%
        2002-- $124,990 +14%
        2001-- $109,640
        2000-- $109,640
        Find assessor info on the county website

        Monthly payment

        Est. payment

        Payment breakdown

        Explore the cost of this home by adjusting the details. Changes won't be saved.
        All calculations are estimates and provided by Zillow, Inc. for informational purposes only. Actual amounts may vary.
        HOA fees may include property taxes on listings classified as Co-Ops. Contact the listing agent and/or owner for fee details.
        Mortgage interest rates are dependent on a number of factors, including credit score, down payment, and repayment length. Interest rate data provided by Zillow Group Marketplace, Inc. as of 1/1/1970 from various mortgage lenders with which we have lead or other similar arrangements; the Estimated Payment is an average of those rates.
        See how much you could borrow to make a competitive offer.

        Climate risks

        Neighborhood: 52402

        Getting around

        46 / 100
        Car-Dependent
        21 / 100
        Minimal Transit
        40 / 100
        Somewhat Bikeable

        Nearby schools

        GreatSchools rating
        Schools provided by the listing agent
        • Elementary: Trailside
        • Middle: Franklin
        • High: Washington

        Source: CRAAR, CDRMLS. This data may not be complete. We recommend contacting the local school district to confirm school assignments for this home.

        A local agent can set up tours, give advice and negotiate with sellers.

        Browse local experts

        Similar homes