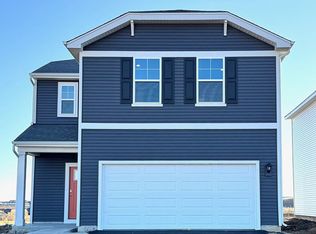
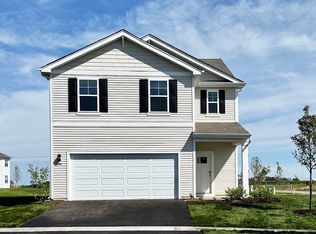
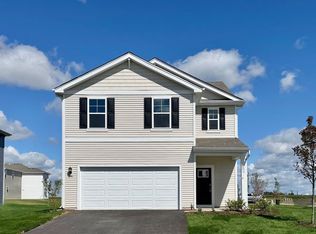
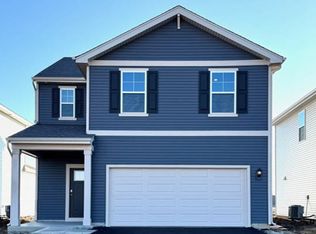
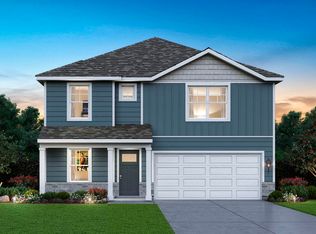
Check out 1241 Acadia Circle in Pingree Grove, Illinois, a beautiful new home in our Cambridge Lakes North community. This home will be ready for an early Summer move-in! This homesite includes a fully sodded yard and back patio. The Sloan plan offers over 1,900 square feet of living space with 4 bedrooms and 2.5 baths. Enjoy this open concept home with natural light throughout your main level. Coming through your front door you'll find your powder room and coat closet in your foyer. The great room, dining room, and kitchen flow effortlessly together, making it your home the perfect entertainment space. Your kitchen features cabinetry with quartz countertops, and a pantry. Walking upstairs you find your private oasis with your primary bedroom on its own side of the top floor complete with an en suite bathroom complete with a raised dual quartz vanity and walk in closet, and linen closet. Enjoy the convenience of a top floor walk in laundry room and all secondary bedrooms upstairs with a full second bathroom with a dual vanity and linen closet. Luxury vinyl plank flooring throughout the main level living space, bathrooms, and laundry! Impressive innovative ERV furnace system and tankless water heater round out the amazing features this home has to offer! All Chicago homes include our America's Smart Home Technology. Photos are of similar home and model home. Actual home built may vary.
Pending
$454,990
1241 Acadia Cir, Pingree Grove, IL 60140
4beds
1,953sqft
Single Family Residence
Built in 2026
4,000 Square Feet Lot
$-- Zestimate®
$233/sqft
$26/mo HOA
What's special
Secondary bedrooms upstairsFully sodded yardBack patioLinen closet
- 105 days |
- 16 |
- 0 |
Zillow last checked:
Listing updated:
Listed by:
Daynae Gaudio 847-340-3636,
Daynae Gaudio
Source: MRED as distributed by MLS GRID,MLS#: 12602937
Facts & features
Interior
Bedrooms & bathrooms
- Bedrooms: 4
- Bathrooms: 3
- Full bathrooms: 2
- 1/2 bathrooms: 1
Rooms
- Room types: No additional rooms
Primary bedroom
- Features: Flooring (Carpet), Bathroom (Full, Double Sink, Shower Only)
- Level: Second
- Area: 180 Square Feet
- Dimensions: 12X15
Bedroom 2
- Features: Flooring (Carpet)
- Level: Second
- Area: 108 Square Feet
- Dimensions: 9X12
Bedroom 3
- Features: Flooring (Carpet)
- Level: Second
- Area: 120 Square Feet
- Dimensions: 10X12
Bedroom 4
- Features: Flooring (Carpet)
- Level: Second
- Area: 121 Square Feet
- Dimensions: 11X11
Dining room
- Level: Main
- Area: 84 Square Feet
- Dimensions: 12X7
Kitchen
- Features: Kitchen (Island, Pantry-Walk-in)
- Level: Main
- Area: 104 Square Feet
- Dimensions: 8X13
Laundry
- Level: Second
- Area: 25 Square Feet
- Dimensions: 5X5
Living room
- Level: Main
- Area: 266 Square Feet
- Dimensions: 19X14
Heating
- Natural Gas
Cooling
- Central Air
Appliances
- Included: Range, Microwave, Dishwasher, Disposal, Stainless Steel Appliance(s)
- Laundry: Upper Level, Gas Dryer Hookup
Features
- Walk-In Closet(s), High Ceilings, Open Floorplan
- Basement: None
Interior area
- Total structure area: 0
- Total interior livable area: 1,953 sqft
Property
Parking
- Total spaces: 2
- Parking features: Asphalt, Garage, Yes, Garage Owned, Attached
- Attached garage spaces: 2
Accessibility
- Accessibility features: No Disability Access
Features
- Stories: 2
- Patio & porch: Patio
Lot
- Size: 4,000 Square Feet
- Dimensions: 40 X 100
- Features: Landscaped
Details
- Parcel number: 0220201039
- Special conditions: Home Warranty
- Other equipment: Radon Mitigation System
Construction
Type & style
- Home type: SingleFamily
- Property subtype: Single Family Residence
Materials
- Vinyl Siding
- Foundation: Concrete Perimeter
- Roof: Asphalt
Condition
- New Construction
- New construction: Yes
- Year built: 2026
Details
- Builder model: SLOAN
- Warranty included: Yes
Utilities & green energy
- Electric: 100 Amp Service
- Sewer: Public Sewer
- Water: Public
Green energy
- Energy efficient items: Water Heater
Community & HOA
Community
- Features: Park, Pool, Curbs, Sidewalks, Street Lights, Street Paved, Other
- Security: Carbon Monoxide Detector(s)
- Subdivision: Cambridge Lakes
HOA
- Has HOA: Yes
- Services included: Insurance, Pool, Other
- HOA fee: $26 monthly
Location
- Region: Pingree Grove
Financial & listing details
- Price per square foot: $233/sqft
- Date on market: 3/26/2026
- Ownership: Fee Simple w/ HO Assn.
Estimated market value
Not available
Estimated sales range
Not available
Not available
Price history
| Date | Event | Price |
|---|---|---|
| 5/22/2026 | Pending sale | $454,990$233/sqft |
Source:  MRED as distributed by MLS GRID #12602937 Report a problem MRED as distributed by MLS GRID #12602937 Report a problem | ||
| 5/20/2026 | Listing removed | $454,990$233/sqft |
Source: MRED as distributed by MLS GRID #12602937 Report a problem | ||
| 4/16/2026 | Pending sale | $454,990$233/sqft |
Source: MRED as distributed by MLS GRID #12602937 Report a problem | ||
| 4/8/2026 | Price change | $454,990-1.1%$233/sqft |
Source: MRED as distributed by MLS GRID #12602937 Report a problem | ||
| 3/26/2026 | Listed for sale | $459,990+0.9%$236/sqft |
Source: MRED as distributed by MLS GRID #12602937 Report a problem | ||
| 3/26/2026 | Listing removed | $455,990$233/sqft |
Source: MRED as distributed by MLS GRID #12550917 Report a problem | ||
| 3/20/2026 | Pending sale | $455,990$233/sqft |
Source: MRED as distributed by MLS GRID #12550917 Report a problem | ||
| 3/18/2026 | Price change | $455,990+0.2%$233/sqft |
Source: MRED as distributed by MLS GRID #12550917 Report a problem | ||
| 3/5/2026 | Price change | $454,990+0.2%$233/sqft |
Source:  DR Horton Report a problem DR Horton Report a problem | ||
| 2/27/2026 | Price change | $453,990+0.2%$232/sqft |
Source: DR Horton Report a problem | ||
| 2/18/2026 | Price change | $452,990+0.2%$232/sqft |
Source: MRED as distributed by MLS GRID #12550917 Report a problem | ||
| 2/5/2026 | Price change | $451,990+0.2%$231/sqft |
Source: DR Horton Report a problem | ||
| 1/22/2026 | Price change | $450,990+0.2%$231/sqft |
Source: DR Horton Report a problem | ||
| 1/20/2026 | Listed for sale | $449,990$230/sqft |
Source: MRED as distributed by MLS GRID #12550917 Report a problem | ||
Public tax history
Tax history is unavailable.
Monthly payment
Est. payment$--/mo
Payment breakdown
Explore the cost of this home by adjusting the details. Changes won't be saved.All calculations are estimates and provided by Zillow, Inc. for informational purposes only. Actual amounts may vary.
HOA fees may include property taxes on listings classified as Co-Ops. Contact the listing agent and/or owner for fee details.
Mortgage interest rates are dependent on a number of factors, including credit score, down payment, and repayment length. Interest rate data provided by Zillow Group Marketplace, Inc. as of 1/1/1970 from various mortgage lenders with which we have lead or other similar arrangements; the Estimated Payment is an average of those rates.
See how much you could borrow to make a competitive offer.
Climate risks
Neighborhood: 60140
Nearby schools
GreatSchools rating
- 6/10Gilberts Elementary SchoolGrades: PK-5Distance: 3.5 mi
- 7/10Dundee Middle SchoolGrades: 6-8Distance: 4.9 mi
- 8/10Hampshire High SchoolGrades: 9-12Distance: 3.1 mi
Schools provided by the listing agent
- Elementary: Gilberts Elementary School
- Middle: Dundee Middle School
- High: Hampshire High School
- District: 300
Source: MRED as distributed by MLS GRID. This data may not be complete. We recommend contacting the local school district to confirm school assignments for this home.


A local agent can set up tours, give advice and negotiate with sellers.

- Illinois
- Kane County
- Huntley
- 60140
- 1241 Acadia Cir
Nearby cities
Nearby zip codes
Other Huntley Topics
